2110 10th Avenue, Deland, FL 32724
- $270,000
- 3
- BD
- 2
- BA
- 1,036
- SqFt


- Sold Price
- $270,000
- List Price
- $264,900
- Status
- Sold
- Days on Market
- 11
- Closing Date
- Feb 22, 2024
- MLS#
- O6168528
- Property Style
- Single Family
- Architectural Style
- Florida
- Year Built
- 1997
- Bedrooms
- 3
- Bathrooms
- 2
- Living Area
- 1,036
- Lot Size
- 11,250
- Acres
- 0.26
- Total Acreage
- 1/4 to less than 1/2
- Legal Subdivision Name
- Daytona Park Estates Sec F
- MLS Area Major
- Deland
Property Description
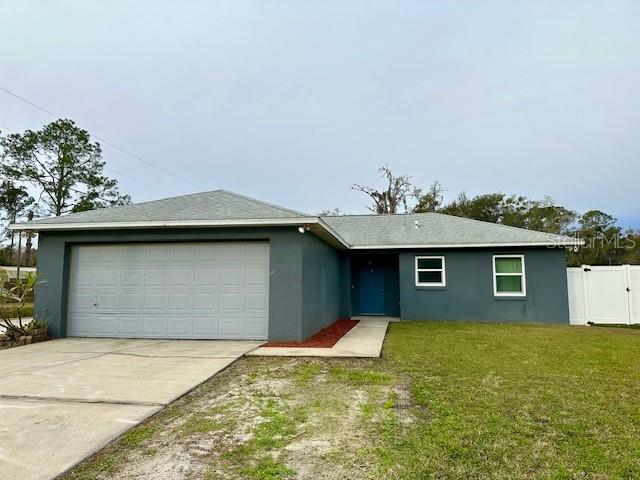
This beautiful home boasts three spacious bedrooms and offers a detached office building, all at an amazing price! This thoughtfully designed home has a split bedroom plan, ensuring privacy with the master suite on one side and the guest rooms on the other. The spacious living area is enhanced by natural light and seamlessly connects to a serene outdoor space through sliding glass doors. The meticulously maintained backyard is fully fenced and includes a fully permitted, insulated office built in 2021. This separate office space is equipped with electricity, air conditioning, a ceiling fan, and wired internet connectivity, making it an ideal setup for those who work from home. Imagine the convenience and productivity this space offers! This corner located property also comes with a host of other notable features that are sure to impress. The roof was replaced in 2020, providing peace of mind for years to come. Brand new windows were installed in 2022, enhancing the energy efficiency and aesthetic appeal of the property. Additionally, a new septic pump was replaced in 2023. As a bonus, there's a 50 Amp generator connection/port that was installed in 2023, offering added convenience during power outages. Conveniently situated near major highways, shopping centers, schools, parks, and Downtown Deland!
/u.realgeeks.media/homesinorlando/NextHome-Neighborhood-Realty-Logo-Horizontal-OrangeOnWhite-Web-RGB.jpg)
Additional Information
- Taxes
- $1643
- Minimum Lease
- No Minimum
- Location
- Corner Lot
- Community Features
- No Deed Restriction
- Property Description
- One Story
- Zoning
- 01R4
- Interior Layout
- Ceiling Fans(s), Living Room/Dining Room Combo, Split Bedroom
- Interior Features
- Ceiling Fans(s), Living Room/Dining Room Combo, Split Bedroom
- Floor
- Ceramic Tile, Laminate
- Appliances
- Dishwasher, Electric Water Heater, Range, Range Hood, Refrigerator
- Utilities
- Electricity Connected
- Heating
- Central, Electric
- Air Conditioning
- Central Air
- Exterior Construction
- Block, Stucco
- Exterior Features
- Lighting, Sliding Doors
- Roof
- Shingle
- Foundation
- Slab
- Pool
- No Pool
- Garage Carport
- 2 Car Garage
- Garage Spaces
- 2
- Fences
- Fenced, Wood
- Flood Zone Code
- A
- Parcel ID
- 01173006190250
- Legal Description
- LOTS 25 TO 27 INC BLK 19 DAYTONA PARK ESTATES SECTION F MB 23 PG 101 PER OR 4181 PG 2796 PER OR 6272 PGS 1370-1371
Listing courtesy of HUGHES HOMES REALTY. 407-557-8775
Selling Office: RE/MAX TOWN & COUNTRY REALTY.Mortgage Calculator
StellarMLS is the source of this information via Internet Data Exchange Program. All listing information is deemed reliable but not guaranteed and should be independently verified through personal inspection by appropriate professionals. Listings displayed on this website may be subject to prior sale or removal from sale. Availability of any listing should always be independently verified. Listing information is provided for consumer personal, non-commercial use, solely to identify potential properties for potential purchase. All other use is strictly prohibited and may violate relevant federal and state law. Data last updated on