2239 Marsh Sedge Lane, Winter Park, FL 32792
- $825,000
- 4
- BD
- 3
- BA
- 2,192
- SqFt




- Sold Price
- $825,000
- List Price
- $835,000
- Status
- Sold
- Days on Market
- 2
- Closing Date
- Feb 21, 2024
- MLS#
- O6168508
- Property Style
- Single Family
- Year Built
- 2020
- Bedrooms
- 4
- Bathrooms
- 3
- Living Area
- 2,192
- Lot Size
- 7,344
- Acres
- 0.17
- Total Acreage
- 0 to less than 1/4
- Legal Subdivision Name
- Preserve At Hawks Crest
- MLS Area Major
- Winter Park/Aloma
Property Description
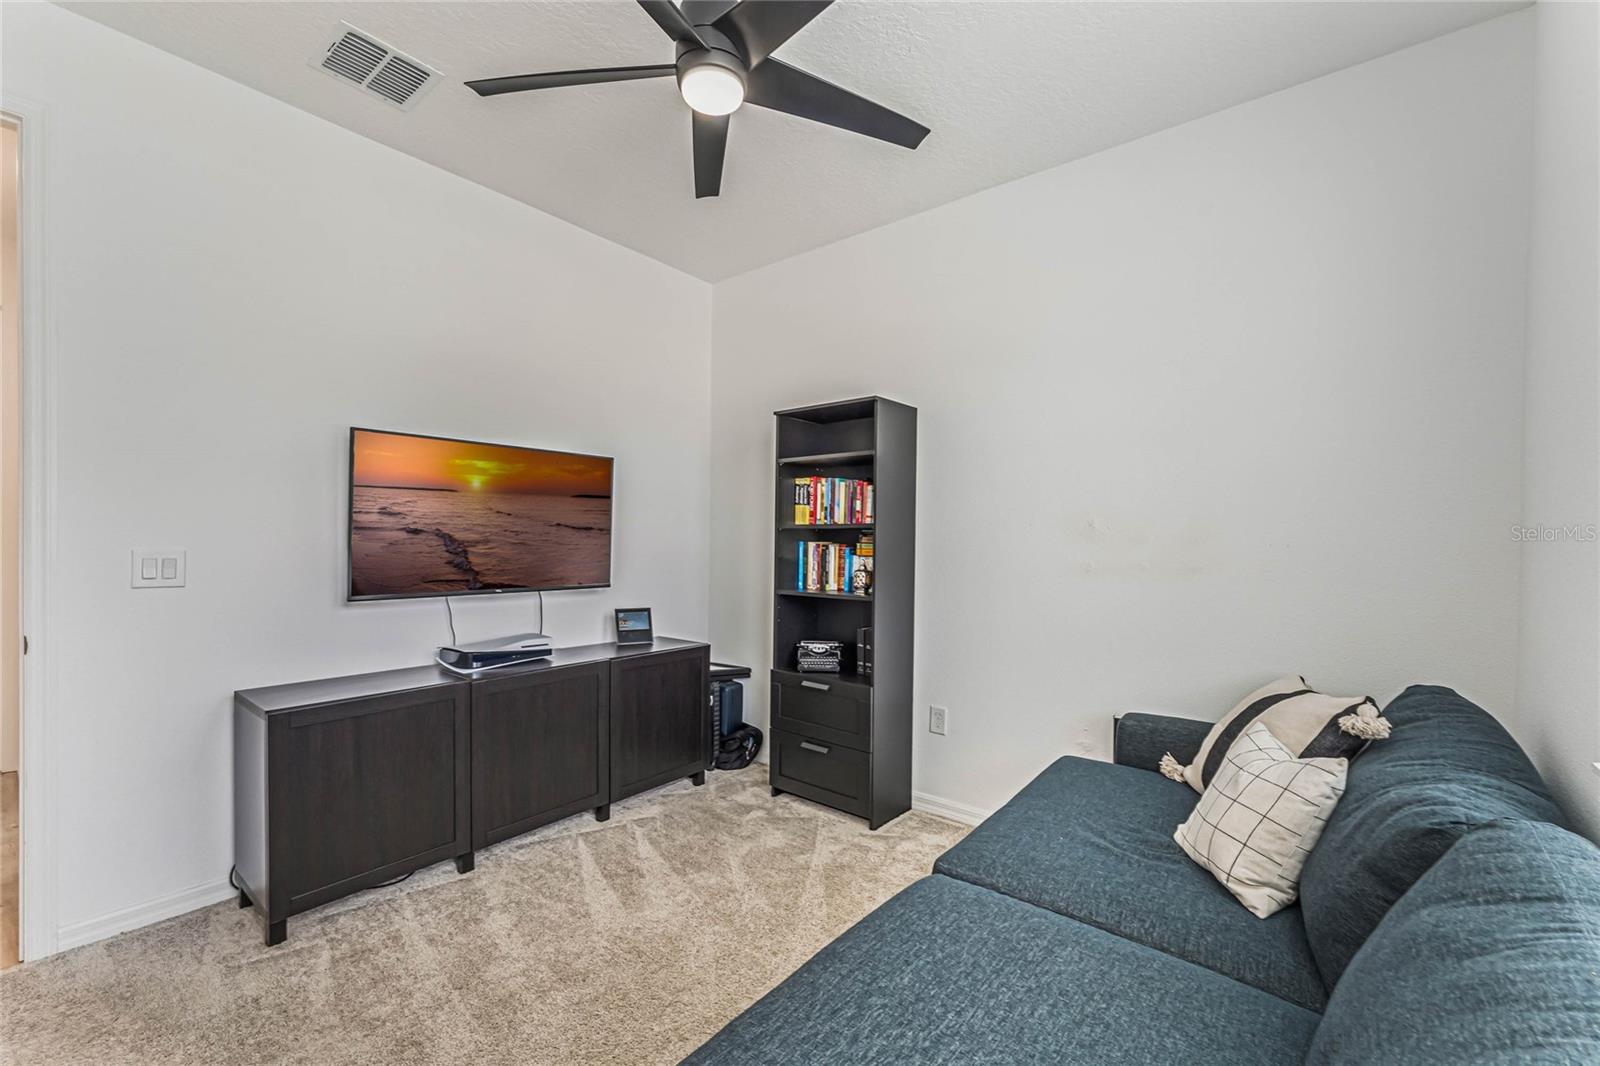
The perfect blend of convenience and serenity in Winter Park’s premier gated community - Preserve at Hawk’s Crest! This home feels LIKE NEW having just been built in 2020 by Meritage Homes with a BRAND NEW SALT WATER POOL and many upgrades throughout. The new owner of this home will enjoy the 4 spacious bedrooms, 3 full bathrooms, a bright open concept and CONSERVATION VIEWS! Tour a floor plan thoughtfully designed to gather with family and entertain friends with LUXURY VINYL PLANK FLOORS in your main living areas and a second en-suite bedroom ideal for overnight guests or visiting in-laws! The home chef will appreciate this well appointed kitchen featuring QUARTZ COUNTERS, stainless steel appliances, chic cabinetry with modern hardware, a gorgeous backsplash set in a herringbone pattern, pantry for ample storage and an OVERSIZED ISLAND with breakfast bar seating! Your living and dining areas are open to the kitchen and sliding glass doors give you access to a covered lanai overlooking the beautiful pool. Ideal SPLIT BEDROOMS deliver a generous PRIMARY SUITE with twin windows for great natural light, a WALK-IN CLOSET and private en-suite bath in the same finishes as the kitchen for a cohesive look that flows throughout the home. Bedrooms two and three share a second full bath and bedroom four is the second en-suite. Spend hours splashing in the pool surrounded by gorgeous pavers and screened for your comfort, relax and cookout on the lanai and run around the lush backyard, fenced with no rear neighbors! Residents of Hawk’s Crest will enjoy an array of amenities that include a clubhouse with a resort style pool, splash pad, playground, fitness center, community dock on Lake Howell and so much more! In a central location for easy access to shopping, dining, recreation, entertainment and all the charms of Winter Park. Don’t wait to build a new home, Marsh Sedge Lane is ready now! Call today to schedule your exclusive tour and start making memories in your new HOME SWEET HOME!
/u.realgeeks.media/homesinorlando/NextHome-Neighborhood-Realty-Logo-Horizontal-OrangeOnWhite-Web-RGB.jpg)
Additional Information
- Taxes
- $6942
- Minimum Lease
- 8-12 Months
- HOA Fee
- $230
- HOA Payment Schedule
- Monthly
- Maintenance Includes
- Pool, Maintenance Grounds, Recreational Facilities
- Location
- Conservation Area, Sidewalk, Paved
- Community Features
- Clubhouse, Gated Community - No Guard, Playground, Pool, Sidewalks, No Deed Restriction
- Property Description
- One Story
- Zoning
- RES
- Interior Layout
- Ceiling Fans(s), Eat-in Kitchen, High Ceilings, Living Room/Dining Room Combo, Open Floorplan, Split Bedroom, Stone Counters, Thermostat, Walk-In Closet(s)
- Interior Features
- Ceiling Fans(s), Eat-in Kitchen, High Ceilings, Living Room/Dining Room Combo, Open Floorplan, Split Bedroom, Stone Counters, Thermostat, Walk-In Closet(s)
- Floor
- Carpet, Luxury Vinyl
- Appliances
- Built-In Oven, Cooktop, Dishwasher, Dryer, Microwave, Refrigerator, Washer
- Utilities
- BB/HS Internet Available, Cable Available, Electricity Available, Water Available
- Heating
- Central
- Air Conditioning
- Central Air
- Exterior Construction
- Block, Stucco
- Exterior Features
- Irrigation System, Lighting, Sidewalk, Sliding Doors
- Roof
- Shingle
- Foundation
- Slab
- Pool
- Community, Private
- Pool Type
- In Ground, Salt Water, Screen Enclosure
- Garage Carport
- 2 Car Garage
- Garage Spaces
- 2
- Garage Features
- Driveway
- Elementary School
- Eastbrook Elementary
- Middle School
- Tuskawilla Middle
- High School
- Lake Howell High
- Fences
- Fenced
- Water Access
- Lake
- Pets
- Allowed
- Flood Zone Code
- X
- Parcel ID
- 27-21-30-5VG-0000-3770
- Legal Description
- LOT 377 PRESERVE AT HAWKS CREST PLAT BOOK 83 PAGES 1-11
Listing courtesy of WEMERT GROUP REALTY LLC. 407-214-3967
Selling Office: BEAR TEAM REAL ESTATE.Mortgage Calculator
StellarMLS is the source of this information via Internet Data Exchange Program. All listing information is deemed reliable but not guaranteed and should be independently verified through personal inspection by appropriate professionals. Listings displayed on this website may be subject to prior sale or removal from sale. Availability of any listing should always be independently verified. Listing information is provided for consumer personal, non-commercial use, solely to identify potential properties for potential purchase. All other use is strictly prohibited and may violate relevant federal and state law. Data last updated on