1155 Merion Drive, Mount Dora, FL 32757
- $386,550
- 3
- BD
- 2
- BA
- 1,976
- SqFt




- Sold Price
- $386,550
- List Price
- $389,000
- Status
- Sold
- Days on Market
- 379
- Closing Date
- Feb 18, 2025
- MLS#
- O6168485
- Property Style
- Single Family
- Architectural Style
- Contemporary
- Year Built
- 2017
- Bedrooms
- 3
- Bathrooms
- 2
- Living Area
- 1,976
- Lot Size
- 7,062
- Acres
- 0.16
- Total Acreage
- 0 to less than 1/4
- Legal Subdivision Name
- Summerview/Wolf Crk Rdg Ph 2a
- MLS Area Major
- Mount Dora
Property Description
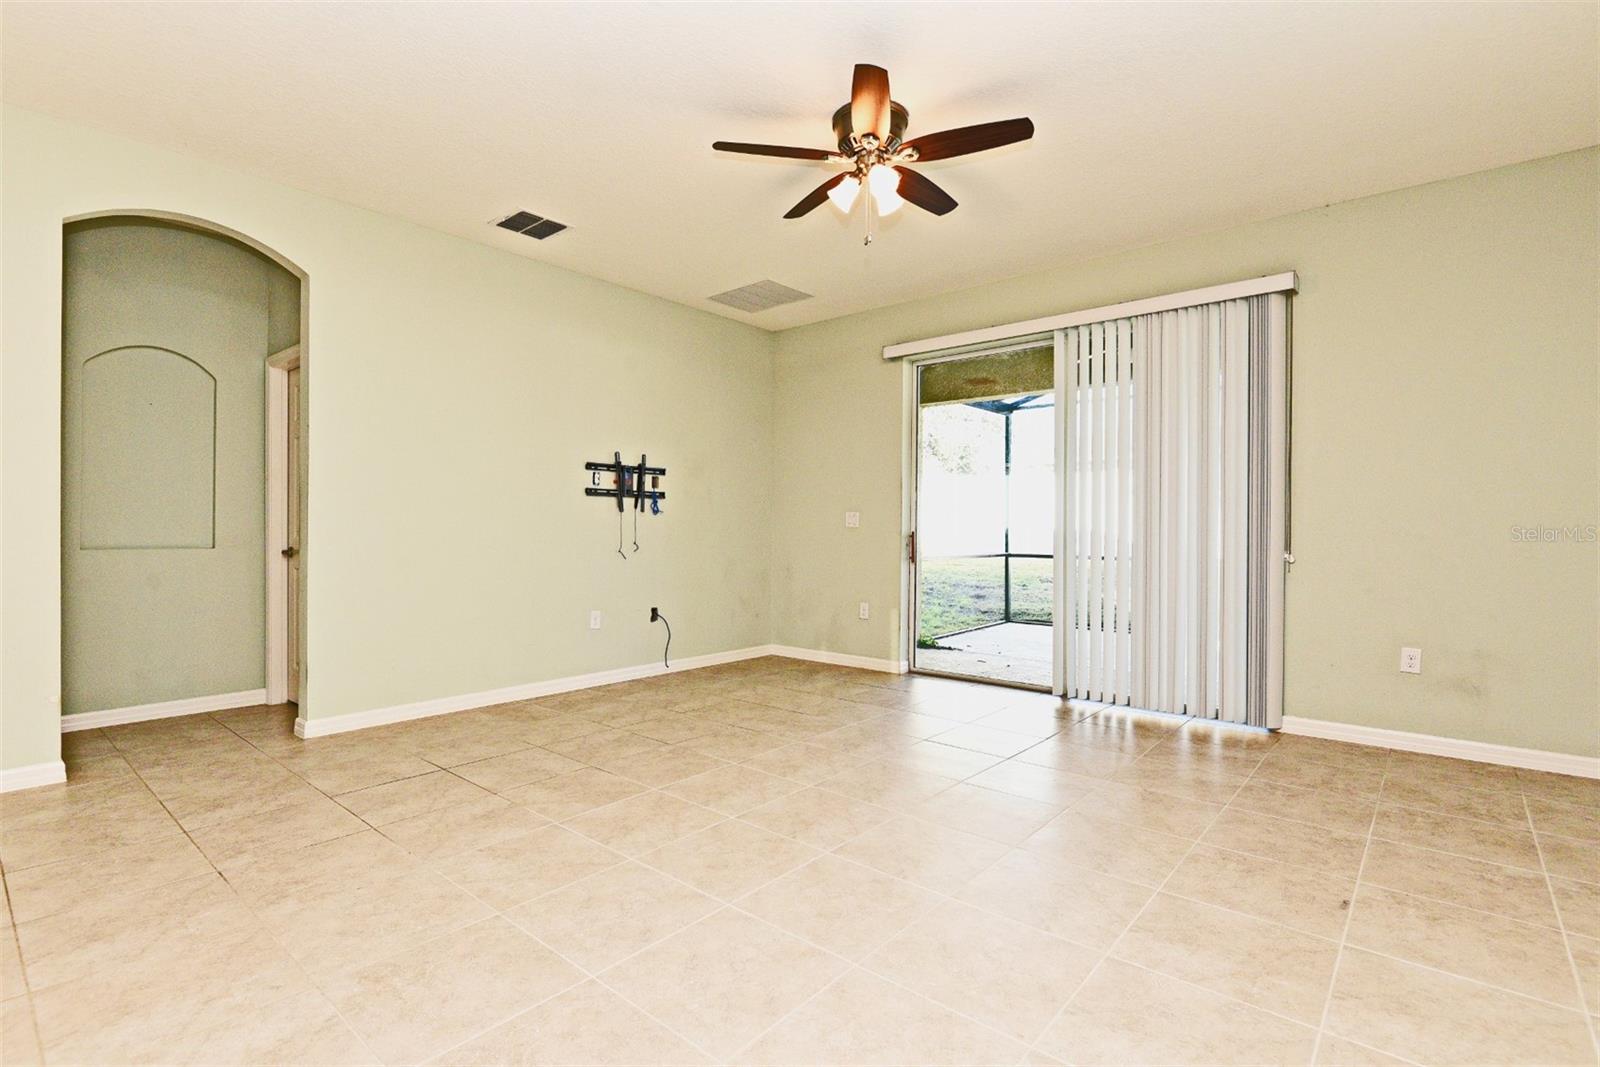
VACANT AND READY FOR IMMEDIATE OCCUPANCY !! Welcome to conveniently located Summerview at Wolf Creek created by Park Square Homes. Easy access to picturesque downtown Mount Dora, the 429 toll road for a quick drive to downtown Orlando, Airport and Disney and Universal Theme Parks. Shopping and many restaurants is a breeze within a few minutes as well. This like new "Margate" model enjoys many upgrades such as extended tile throughout except bedrooms 2 & 3 which have engineered flooring...no carpeting at all, white on white cabinetry throughout with both kitchen and master bath having granite upgrade, matching kitchen lighting package, multi-drawer Whirlpool Refrigerator and premium dishwasher and window coverings throughout. The fully tiled office/den located by front entrance is fantastic flex space. The master bath enjoys dual vanities, higher cabinets and upgraded shower with built-in seating. The tiled master bedroom features a large walk-in closet also. Designed for serious entertaining, the extended and screened patio is ready for year-round use. Fully fenced year yard is an added plus. Wired alarm system is also included along with 5 ceiling fans. Recently installed palm trees and stone bedding create a beautiful landscape view. Transferrable termite warranty is also available. Mudroom room by garage entrance has convenient built-in organization center. No stone left unturned on this beautiful home...call today for your private tour !!
/u.realgeeks.media/homesinorlando/NextHome-Neighborhood-Realty-Logo-Horizontal-OrangeOnWhite-Web-RGB.jpg)
Additional Information
- Taxes
- $3483
- Minimum Lease
- 8-12 Months
- HOA Fee
- $156
- HOA Payment Schedule
- Quarterly
- Community Features
- Pool, No Deed Restriction
- Property Description
- One Story
- Interior Layout
- Ceiling Fans(s), Eat-in Kitchen, Kitchen/Family Room Combo, Open Floorplan, Solid Surface Counters, Walk-In Closet(s), Window Treatments
- Interior Features
- Ceiling Fans(s), Eat-in Kitchen, Kitchen/Family Room Combo, Open Floorplan, Solid Surface Counters, Walk-In Closet(s), Window Treatments
- Floor
- Ceramic Tile, Hardwood
- Appliances
- Dishwasher, Disposal, Electric Water Heater, Microwave, Refrigerator
- Utilities
- BB/HS Internet Available, Cable Available, Electricity Connected, Sewer Connected, Underground Utilities, Water Connected
- Heating
- Central, Electric
- Air Conditioning
- Central Air
- Exterior Construction
- Block, Stucco
- Exterior Features
- Irrigation System, Sidewalk
- Roof
- Shingle
- Foundation
- Slab
- Pool
- Community
- Garage Carport
- 2 Car Garage
- Garage Spaces
- 2
- Garage Features
- Driveway, Garage Door Opener
- Fences
- Vinyl
- Pets
- Allowed
- Flood Zone Code
- X
- Parcel ID
- 28-19-27-0305-000-12600
- Legal Description
- SUMMERVIEW AT WOLF CREEK RIDGE PHASE 2A PB 69 PG 16 LOT 126 ORB 5055 PG 1074
Listing courtesy of COMPASS FLORIDA LLC.
Selling Office: CREEGAN GROUP.Mortgage Calculator
StellarMLS is the source of this information via Internet Data Exchange Program. All listing information is deemed reliable but not guaranteed and should be independently verified through personal inspection by appropriate professionals. Listings displayed on this website may be subject to prior sale or removal from sale. Availability of any listing should always be independently verified. Listing information is provided for consumer personal, non-commercial use, solely to identify potential properties for potential purchase. All other use is strictly prohibited and may violate relevant federal and state law. Data last updated on