6546 Pomeroy Circle, Orlando, FL 32810
- $405,000
- 4
- BD
- 3
- BA
- 2,001
- SqFt





- Sold Price
- $405,000
- List Price
- $405,000
- Status
- Sold
- Days on Market
- 59
- Closing Date
- Apr 08, 2024
- MLS#
- O6168466
- Property Style
- Single Family
- Year Built
- 2000
- Bedrooms
- 4
- Bathrooms
- 3
- Baths Half
- 1
- Living Area
- 2,001
- Lot Size
- 6,468
- Acres
- 0.15
- Total Acreage
- 0 to less than 1/4
- Legal Subdivision Name
- Westlake
- MLS Area Major
- Orlando/Lockhart
Property Description
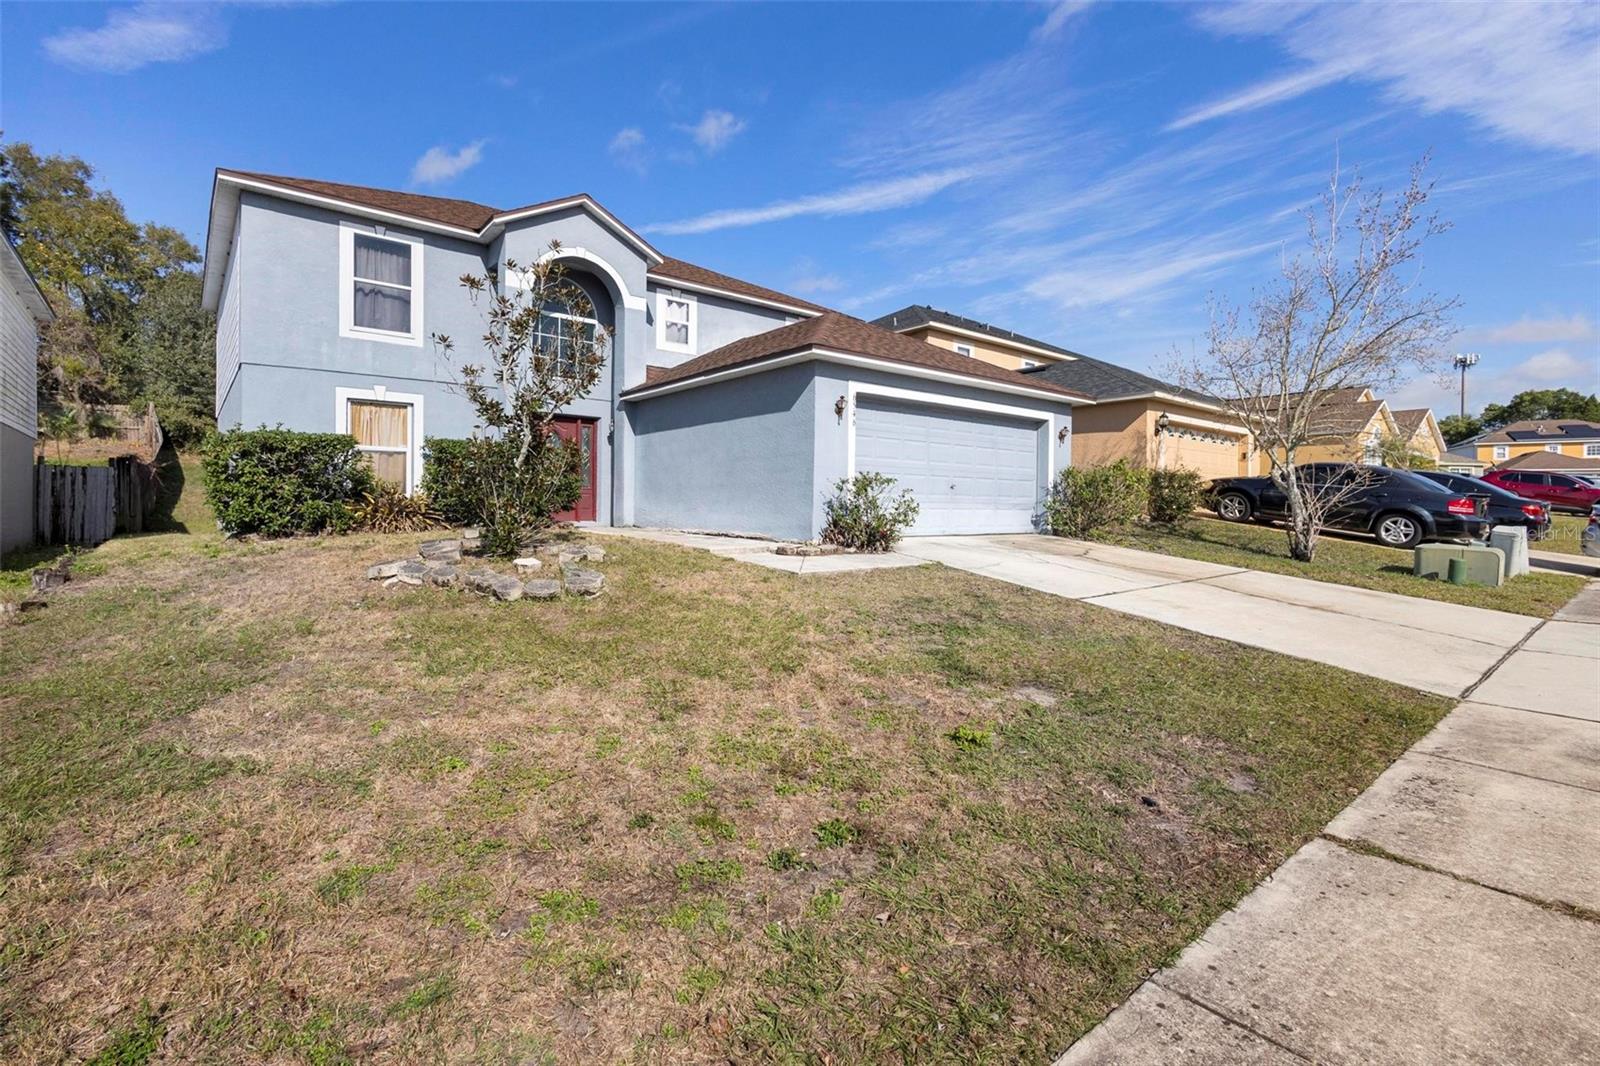
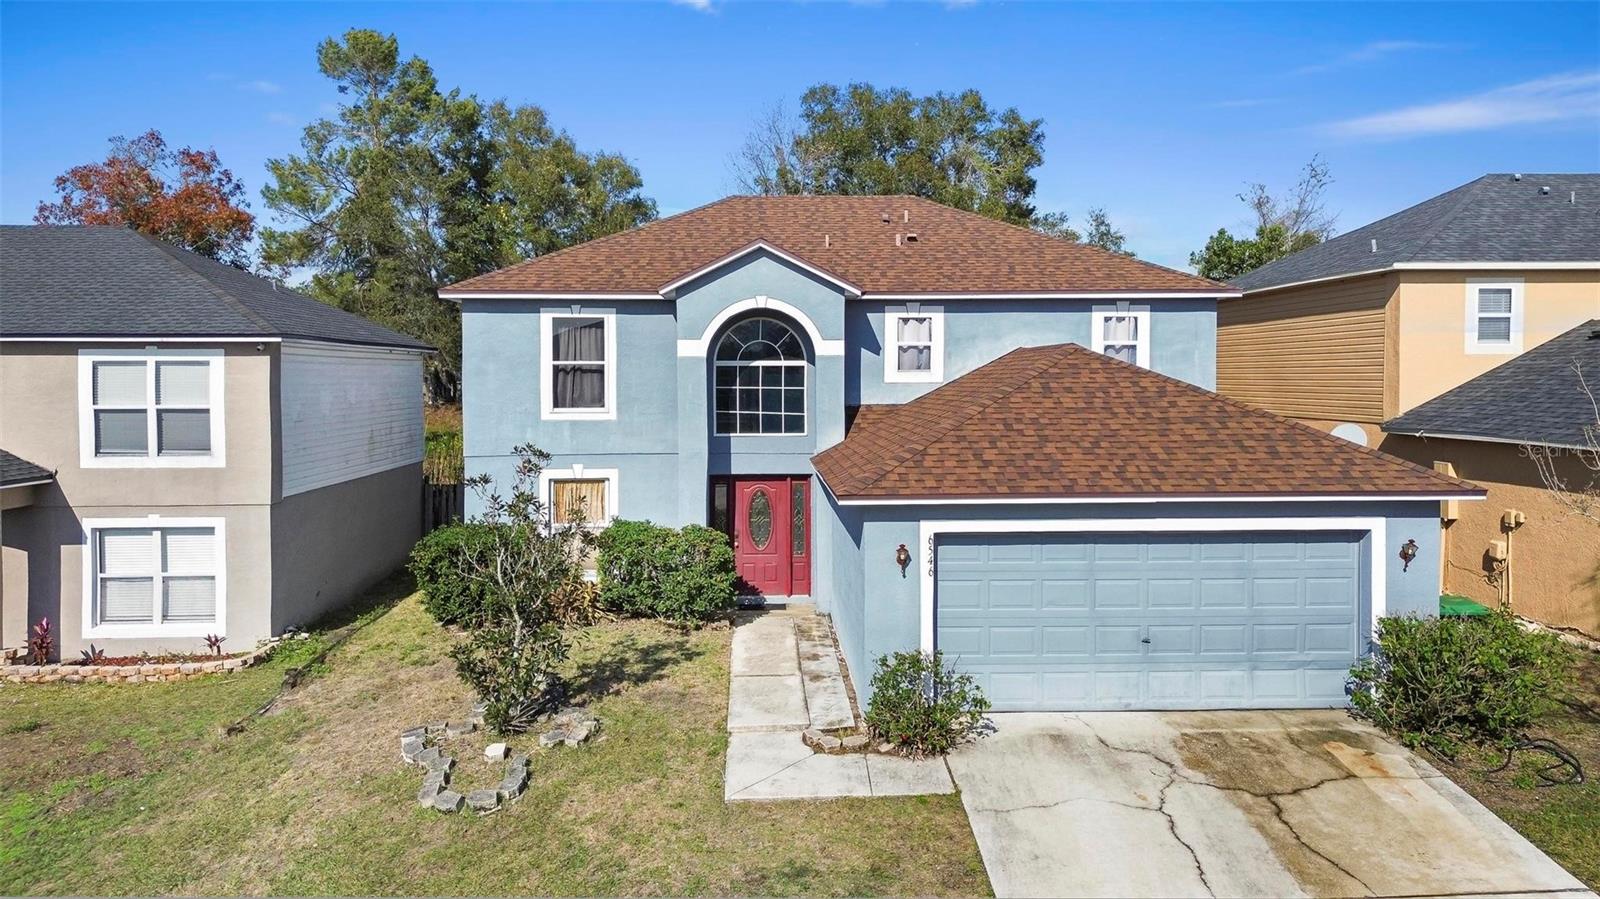
Discover the untapped potential of this spacious 4-bedroom, 2.5-bathroom residence nestled in a serene subdivision within the heart of Orlando. A new roof was installed in March 2018! Offering a blend of comfort and opportunity, this home awaits your personal touch and creative vision. Step into a generous floor plan boasting ample space for both relaxation and entertainment. The main level welcomes you with a large living area, perfect for gatherings or cozy evenings. Adjacent is a sizable kitchen with potential for customization, providing a canvas for your culinary aspirations. Ascend to the second level where four bedrooms await, promising restful nights and ample closet space. The master suite features its en-suite bathroom, offering convenience and privacy. Outside, a spacious yard invites outdoor activities or potential landscaping projects, providing a peaceful retreat within this quiet neighborhood. Additionally, the community offers tranquility and convenience, with easy access to local amenities, schools, and entertainment options. This property presents an exceptional opportunity for those seeking to create their ideal living space. Don’t miss the chance to transform this residence into your dream home—schedule a viewing today and unlock the possibilities that await within this promising property.
/u.realgeeks.media/homesinorlando/NextHome-Neighborhood-Realty-Logo-Horizontal-OrangeOnWhite-Web-RGB.jpg)
Additional Information
- Taxes
- $4182
- HOA Fee
- $173
- HOA Payment Schedule
- Semi-Annually
- Community Features
- No Deed Restriction
- Property Description
- Two Story
- Zoning
- R-L-D
- Interior Layout
- Kitchen/Family Room Combo, Walk-In Closet(s)
- Interior Features
- Kitchen/Family Room Combo, Walk-In Closet(s)
- Floor
- Ceramic Tile, Laminate, Linoleum
- Appliances
- Range, Refrigerator
- Utilities
- Electricity Connected, Public, Water Connected
- Heating
- Central
- Air Conditioning
- Central Air
- Exterior Construction
- Block, Stucco
- Exterior Features
- Sidewalk, Sliding Doors
- Roof
- Shingle
- Foundation
- Slab
- Pool
- No Pool
- Garage Carport
- 2 Car Garage
- Garage Spaces
- 2
- Pets
- Not Allowed
- Flood Zone Code
- X
- Parcel ID
- 25-21-28-9255-01-540
- Legal Description
- WESTLAKE UNIT 3 42/46 LOT 154
Listing courtesy of PREFERRED RE BROKERS III. 407-440-4900
Selling Office: SIERRA REALTY GROUP LLC.Mortgage Calculator
StellarMLS is the source of this information via Internet Data Exchange Program. All listing information is deemed reliable but not guaranteed and should be independently verified through personal inspection by appropriate professionals. Listings displayed on this website may be subject to prior sale or removal from sale. Availability of any listing should always be independently verified. Listing information is provided for consumer personal, non-commercial use, solely to identify potential properties for potential purchase. All other use is strictly prohibited and may violate relevant federal and state law. Data last updated on