400 Brassie Drive, Longwood, FL 32750
- $830,000
- 4
- BD
- 3
- BA
- 4,003
- SqFt




- Sold Price
- $830,000
- List Price
- $840,000
- Status
- Sold
- Days on Market
- 9
- Closing Date
- Feb 16, 2024
- MLS#
- O6168431
- Property Style
- Single Family
- Year Built
- 1980
- Bedrooms
- 4
- Bathrooms
- 3
- Living Area
- 4,003
- Lot Size
- 18,630
- Acres
- 0.43
- Total Acreage
- 1/4 to less than 1/2
- Legal Subdivision Name
- Sanlando Spgs
- MLS Area Major
- Longwood East
Property Description
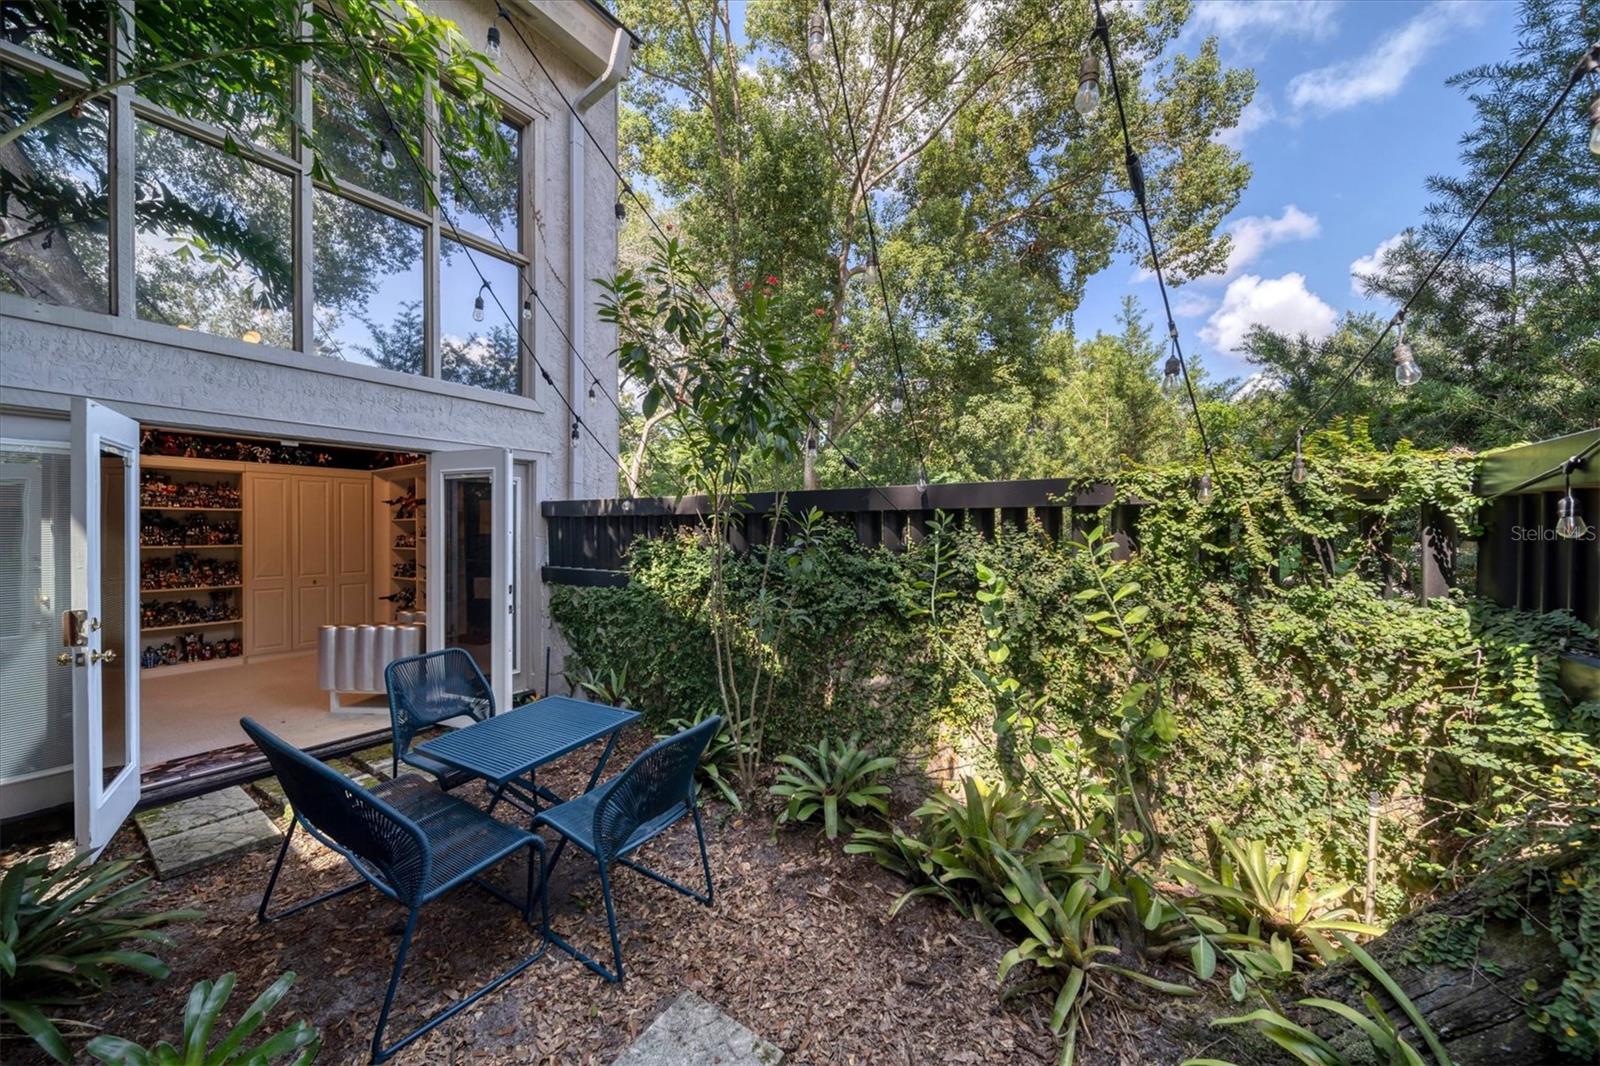
Welcome to 400 Brassie Drive! This custom-built stunner by Piercy & Barclay Designers will absolutely blow your mind. With just an over 4000sqft of living space, you will be mesmerized by the custom touches and meticulous design around every corner of this 4 bedroom 3 bath home. Some features include exposed structural beams, tongue and groove paneled walls and ceilings, double-sided fireplace, open air vaulted ceilings, floor to ceiling windows just to name a few. The first floor is your entertainment space with extremely functional separation including a great room, living room, kitchen, dinette, and a spectacular atrium with indoor planter. The second story is the owner's private getaway, with roughly 280deg views around the golf course (now converted to a park) and screened in pool areas from the private patio. The owner's suite also boasts 532sqft with its own centered fireplace as well as skylights and 15 plus windows bringing in all of the natural light you could ever want. This home is just like an Art piece sitting in a gallery, it will captivate you and hold your mind hostage (willingly) just trying to take in all of the splendid architectural features. New septic tank and drainfield in 2023. New Metal roof with skylights in 2021. Boat and RV storage is not limited by any deed restrictions. Schedule your showing today.
/u.realgeeks.media/homesinorlando/NextHome-Neighborhood-Realty-Logo-Horizontal-OrangeOnWhite-Web-RGB.jpg)
Additional Information
- Taxes
- $6101
- Minimum Lease
- 8-12 Months
- Community Features
- Park, Sidewalks, No Deed Restriction
- Property Description
- One Story
- Zoning
- R-1AA
- Interior Layout
- Cathedral Ceiling(s), Ceiling Fans(s), Central Vaccum, High Ceilings, PrimaryBedroom Upstairs, Skylight(s), Vaulted Ceiling(s), Walk-In Closet(s)
- Interior Features
- Cathedral Ceiling(s), Ceiling Fans(s), Central Vaccum, High Ceilings, PrimaryBedroom Upstairs, Skylight(s), Vaulted Ceiling(s), Walk-In Closet(s)
- Floor
- Carpet, Ceramic Tile, Wood
- Appliances
- Cooktop, Dishwasher, Disposal, Dryer, Microwave, Refrigerator, Trash Compactor, Washer
- Utilities
- Cable Available, Electricity Available
- Heating
- Central
- Air Conditioning
- Central Air
- Fireplace Description
- Wood Burning
- Exterior Construction
- Block, Stucco, Wood Frame, Wood Siding
- Exterior Features
- Balcony, French Doors, Irrigation System, Lighting
- Roof
- Metal
- Foundation
- Slab
- Pool
- Private
- Pool Type
- In Ground
- Garage Carport
- 2 Car Garage
- Garage Spaces
- 2
- Garage Dimensions
- 22x21
- Elementary School
- Altamonte Elementary
- Middle School
- Milwee Middle
- High School
- Lyman High
- Pets
- Allowed
- Flood Zone Code
- x
- Parcel ID
- 01-21-29-5CK-120A-0010
- Legal Description
- LOTS 1 2 & 3 BLK A TRACT 12 SANLANDO SPRINGS PB 5 PG 59
Listing courtesy of UNITED REAL ESTATE PREFERRED. 407-243-8840
Selling Office: LIVE FLORIDA REALTY.Mortgage Calculator
StellarMLS is the source of this information via Internet Data Exchange Program. All listing information is deemed reliable but not guaranteed and should be independently verified through personal inspection by appropriate professionals. Listings displayed on this website may be subject to prior sale or removal from sale. Availability of any listing should always be independently verified. Listing information is provided for consumer personal, non-commercial use, solely to identify potential properties for potential purchase. All other use is strictly prohibited and may violate relevant federal and state law. Data last updated on