1511 Travertine Terrace, Sanford, FL 32771
- $420,000
- 3
- BD
- 3
- BA
- 2,173
- SqFt






- Sold Price
- $420,000
- List Price
- $423,900
- Status
- Sold
- Days on Market
- 60
- Closing Date
- Apr 01, 2024
- MLS#
- O6168411
- Property Style
- Townhouse
- Year Built
- 2005
- Bedrooms
- 3
- Bathrooms
- 3
- Living Area
- 2,173
- Lot Size
- 4,719
- Acres
- 0.10
- Total Acreage
- 0 to less than 1/4
- Building Name
- 1511
- Legal Subdivision Name
- Greystone
- MLS Area Major
- Sanford/Lake Forest
Property Description
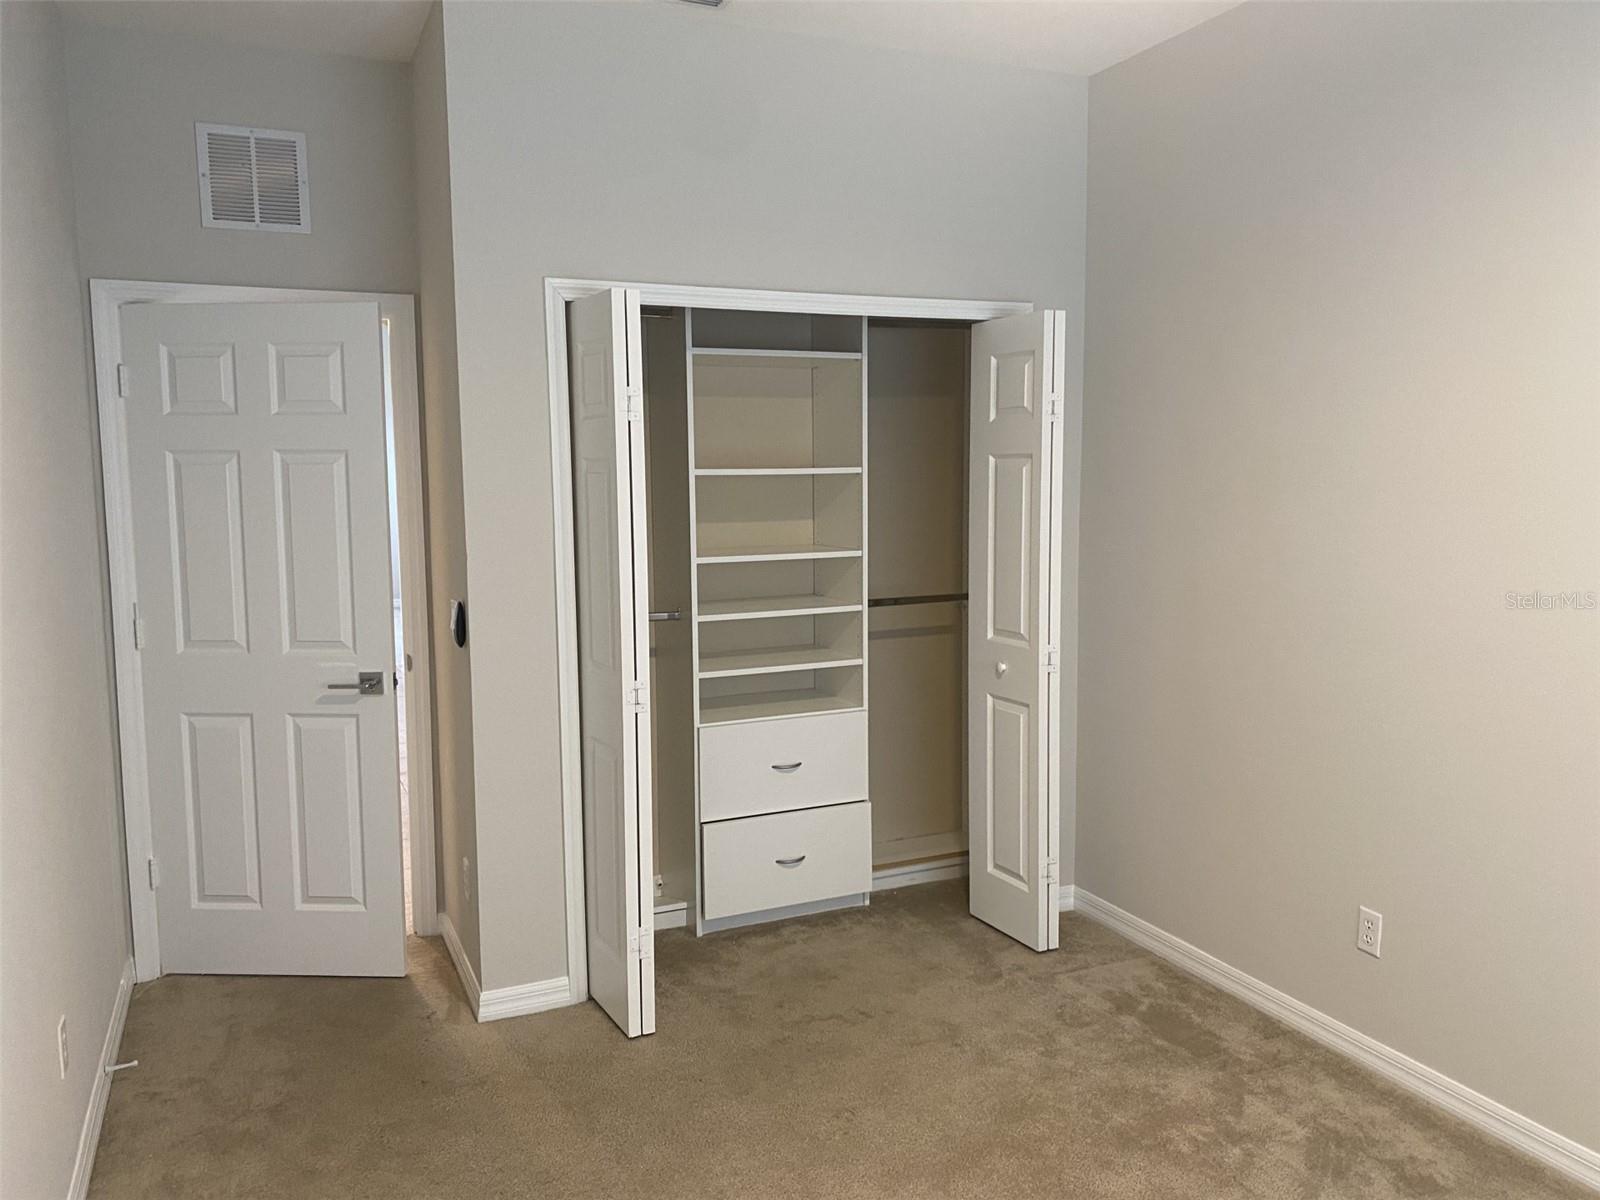
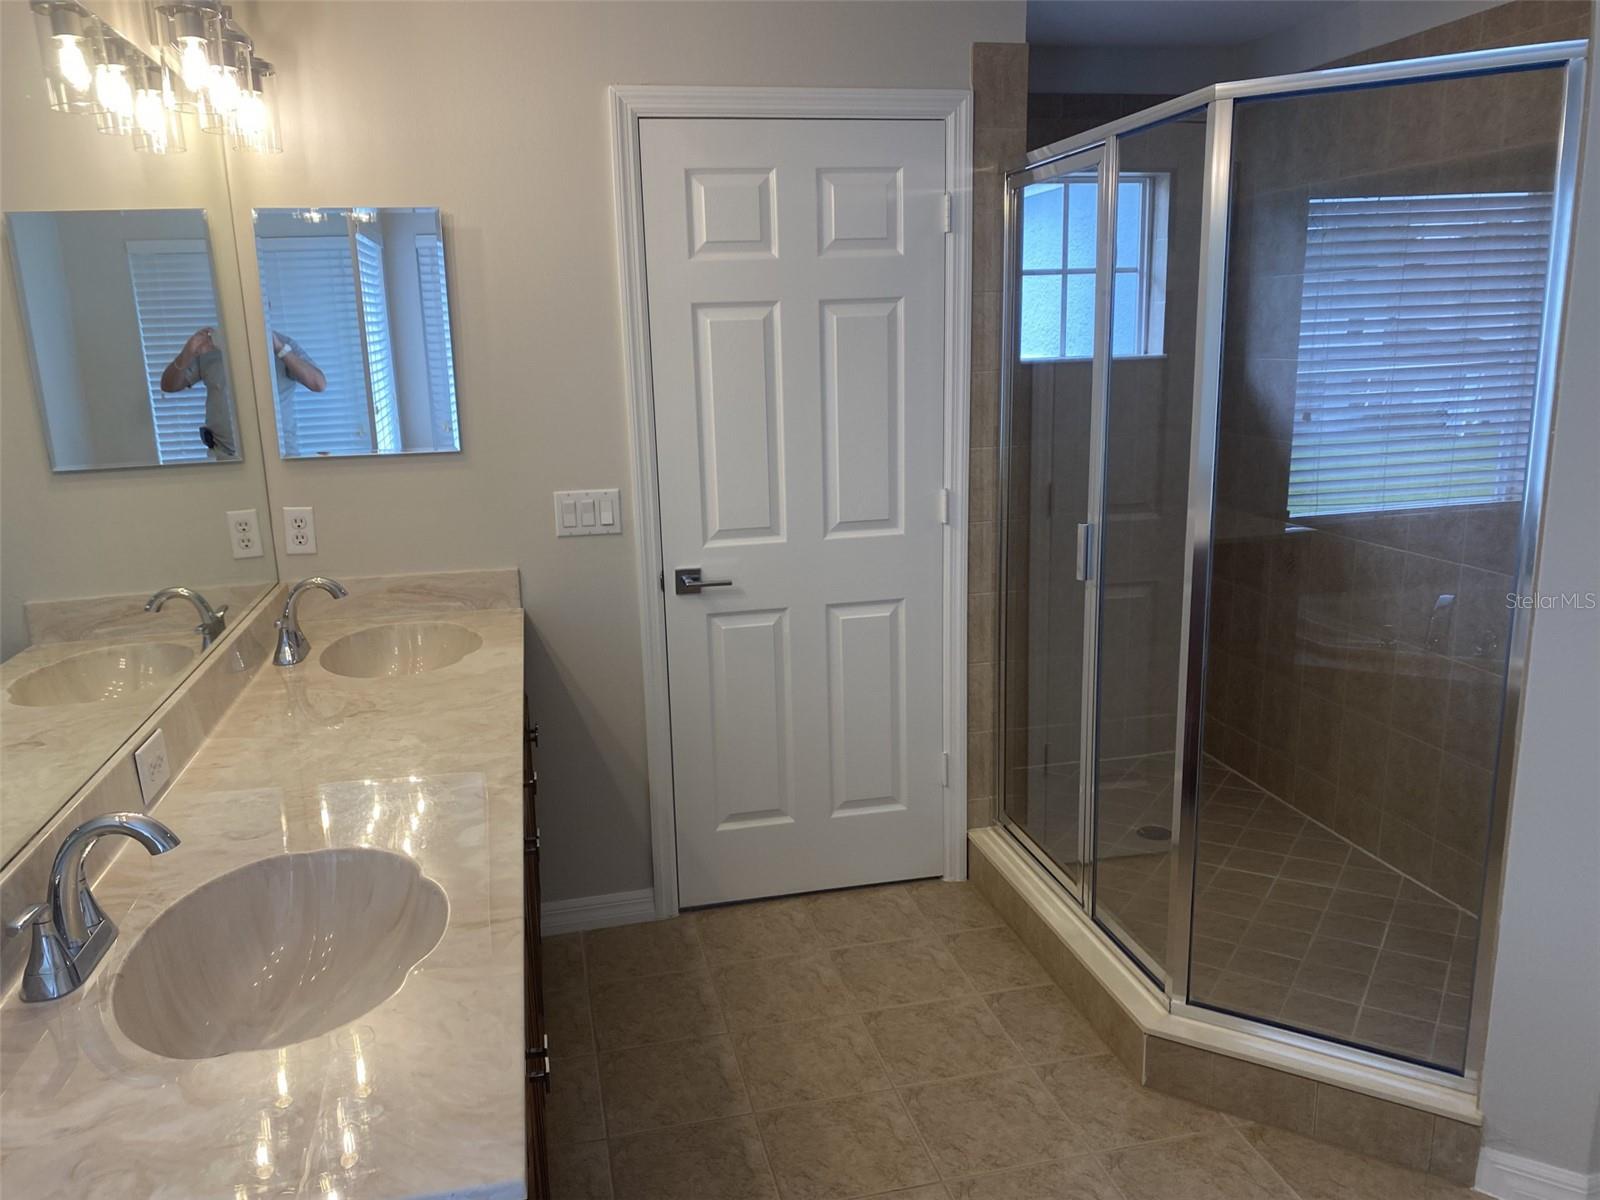
Property 1511 Travertine Terrace, located in Sanford, FL, is a immaculate waterfront, end unit townhouse located within the Greystone gated community. The townhouse was built in 2005. The community has a clubhouse , large pool and playground. All of the town houses were re-roofed in 2020 and repainted in 2022 . In 2023 all the streets were newly paved. This exceptionally well maintained home has been completely repainted (walls & wood work, garage floor and exterior patio) and upgraded with new chrome hardware , all new lighting, new light switches, new fans, new sinks & faucets and new hand held waterfall shower heads. The townhouse features a spacious, open living space with lots of windows and natural lighting.. With a total of three bedrooms and three bathrooms, this townhouse ensures convenience and privacy for every member of the household.Spread across two stories, this 2173 SQ FT townhouse features a grand, two story great room space with new 8 blade modern fan. From the great room, a sliding glass door opens on to the spacious patio overlooking the water. The kitchen has wood cabinetry, granite counter tops, under cabinet lighting and black stylish appliances. A moveable stainless steel island completes the design. There is a new stainless, deep bowl sink and new single lever spray faucet. A large eat in nook has a large window facing the waterfront.A large dining room is located directly off of the kitchen and open to the great room. The first floor also includes a downstairs bedroom that can be used as a den or office and there is a full bath with shower that also serves as a powder room for the first floor. There is also a large indoor laundry room with washer and dryer and ample storage cabinetry above. There are also three other closets on the first floor for storage.The second floor features another large bedroom and full bath with a tub. The Primary bedroom is a spacious suite large enough for a king bed and sitting area. it has a trayed ceiling a new, modern paddle fan. The closet is extremely large with all custom built in cabinetry. The primary bath has a double cultured marble sink vanity, walk in shower, large Jacuzzi tub and private toilet room. The two car garage has a garage door opener with remotes, wire storage shelving and also a fiberglass utility sink. The walls and floors are all newly painted.Further more the townhouse also is wired with a security system with panel and touch keypad . A new air conditioning system including interior air handler & exterior condensing unit was installed May of 2020Located in Sanford, FL, this property offers a convenient and desirable location. With its proximity to major highways and transportation options, commuting to work or exploring the local area is a breeze. Sanford is known for its vibrant community and numerous amenities, including shopping centers, restaurants, parks, and highly-rated schools.In summary, if you are looking for an immaculate , move in ready townhouse with many new upgrades that offers a comfortable and stylish living space, 1511 Travertine Terrace is your new place to call home! Built in 2005, this two-story home features three bathrooms, a spacious open plan interior of 2,173 square feet, and a lot size of 4,719 square feet. With its modern design, convenient location, and ample living space, this townhouse is for those seeking a private, secure, low-maintenance and enjoyable living experience.
/u.realgeeks.media/homesinorlando/NextHome-Neighborhood-Realty-Logo-Horizontal-OrangeOnWhite-Web-RGB.jpg)
Additional Information
- Taxes
- $5414
- Minimum Lease
- 7 Months
- Hoa Fee
- $280
- HOA Payment Schedule
- Monthly
- Maintenance Includes
- Common Area Taxes, Pool, Maintenance Structure, Maintenance Grounds, Pool
- Community Features
- Association Recreation - Owned, Deed Restrictions, Fitness Center, Irrigation-Reclaimed Water, Park, Playground, Pool, Sidewalks
- Property Description
- Two Story
- Zoning
- 0-1
- Interior Layout
- Built-in Features, Eat-in Kitchen, High Ceilings, Open Floorplan, PrimaryBedroom Upstairs, Stone Counters, Thermostat, Walk-In Closet(s), Window Treatments
- Interior Features
- Built-in Features, Eat-in Kitchen, High Ceilings, Open Floorplan, PrimaryBedroom Upstairs, Stone Counters, Thermostat, Walk-In Closet(s), Window Treatments
- Floor
- Carpet, Ceramic Tile
- Appliances
- Convection Oven, Cooktop, Dishwasher, Disposal, Dryer, Electric Water Heater, Freezer, Ice Maker, Microwave, Range, Range Hood, Refrigerator, Washer
- Utilities
- BB/HS Internet Available, Cable Available, Electricity Connected, Phone Available, Sewer Connected, Street Lights, Underground Utilities, Water Available
- Heating
- Central
- Air Conditioning
- Central Air
- Exterior Construction
- Block, Stucco
- Exterior Features
- Irrigation System, Sidewalk, Sliding Doors
- Roof
- Shingle
- Foundation
- Slab
- Pool
- Community
- Garage Carport
- 2 Car Garage
- Garage Spaces
- 2
- Garage Features
- Driveway, Garage Door Opener, Guest
- Elementary School
- Bentley Elementary
- Middle School
- Sanford Middle
- High School
- Seminole High
- Water View
- Pond
- Water Access
- Pond
- Water Frontage
- Pond
- Pets
- Allowed
- Flood Zone Code
- X
- Parcel ID
- 19-30-33-520-0000-1340
- Legal Description
- Lot 27-134 Block, of the plat of 1116 according to the Plat thereof, as recorded in Plat Book 65, at Page 75-82 of the Public Records of Seminole County
Listing courtesy of YOU HAVE REALTY LLC. 800-381-1707
Selling Office: COLDWELL BANKER REALTY.Mortgage Calculator
StellarMLS is the source of this information via Internet Data Exchange Program. All listing information is deemed reliable but not guaranteed and should be independently verified through personal inspection by appropriate professionals. Listings displayed on this website may be subject to prior sale or removal from sale. Availability of any listing should always be independently verified. Listing information is provided for consumer personal, non-commercial use, solely to identify potential properties for potential purchase. All other use is strictly prohibited and may violate relevant federal and state law. Data last updated on