388 Beechwood Lane, Altamonte Springs, FL 32714
- $450,000
- 4
- BD
- 3
- BA
- 2,416
- SqFt






- Sold Price
- $450,000
- List Price
- $449,900
- Status
- Sold
- Days on Market
- 5
- Closing Date
- Feb 26, 2024
- MLS#
- O6168360
- Property Style
- Single Family
- Year Built
- 1979
- Bedrooms
- 4
- Bathrooms
- 3
- Baths Half
- 1
- Living Area
- 2,416
- Lot Size
- 10,303
- Acres
- 0.24
- Total Acreage
- 0 to less than 1/4
- Legal Subdivision Name
- Spring Oaks Unit 6
- MLS Area Major
- Altamonte Springs West/Forest City
Property Description
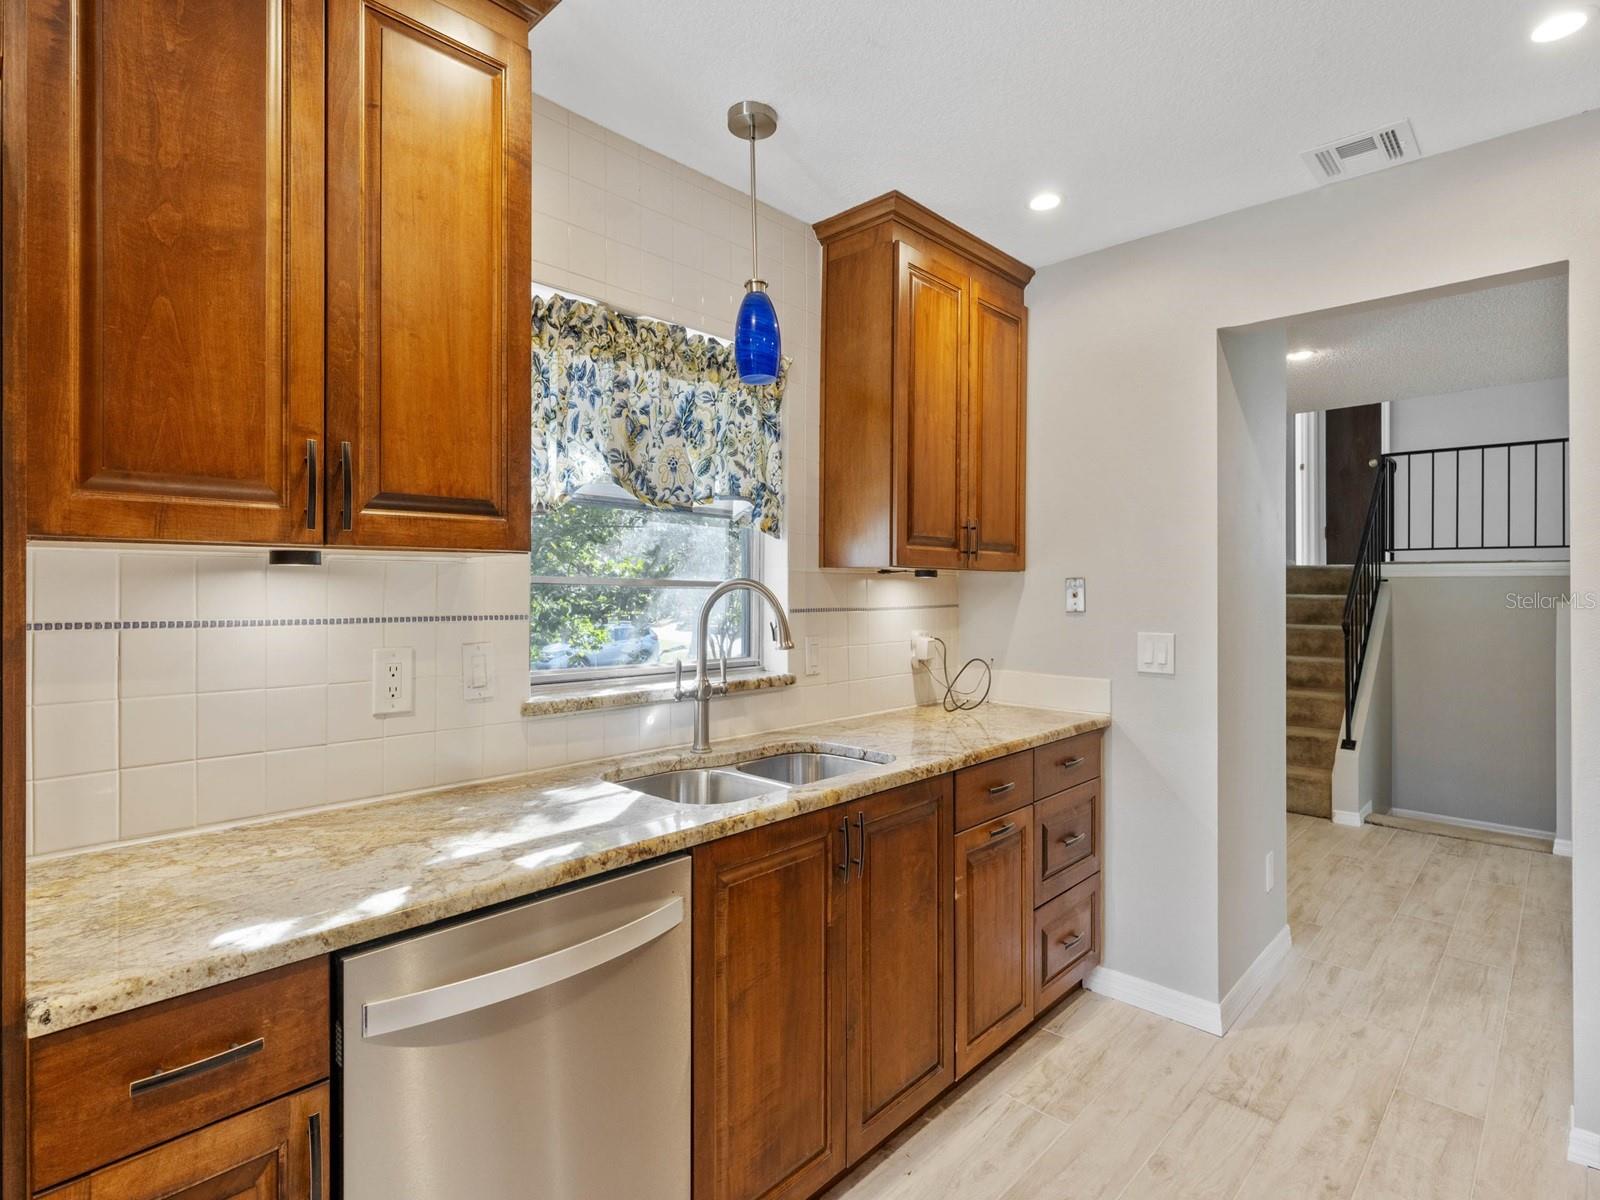
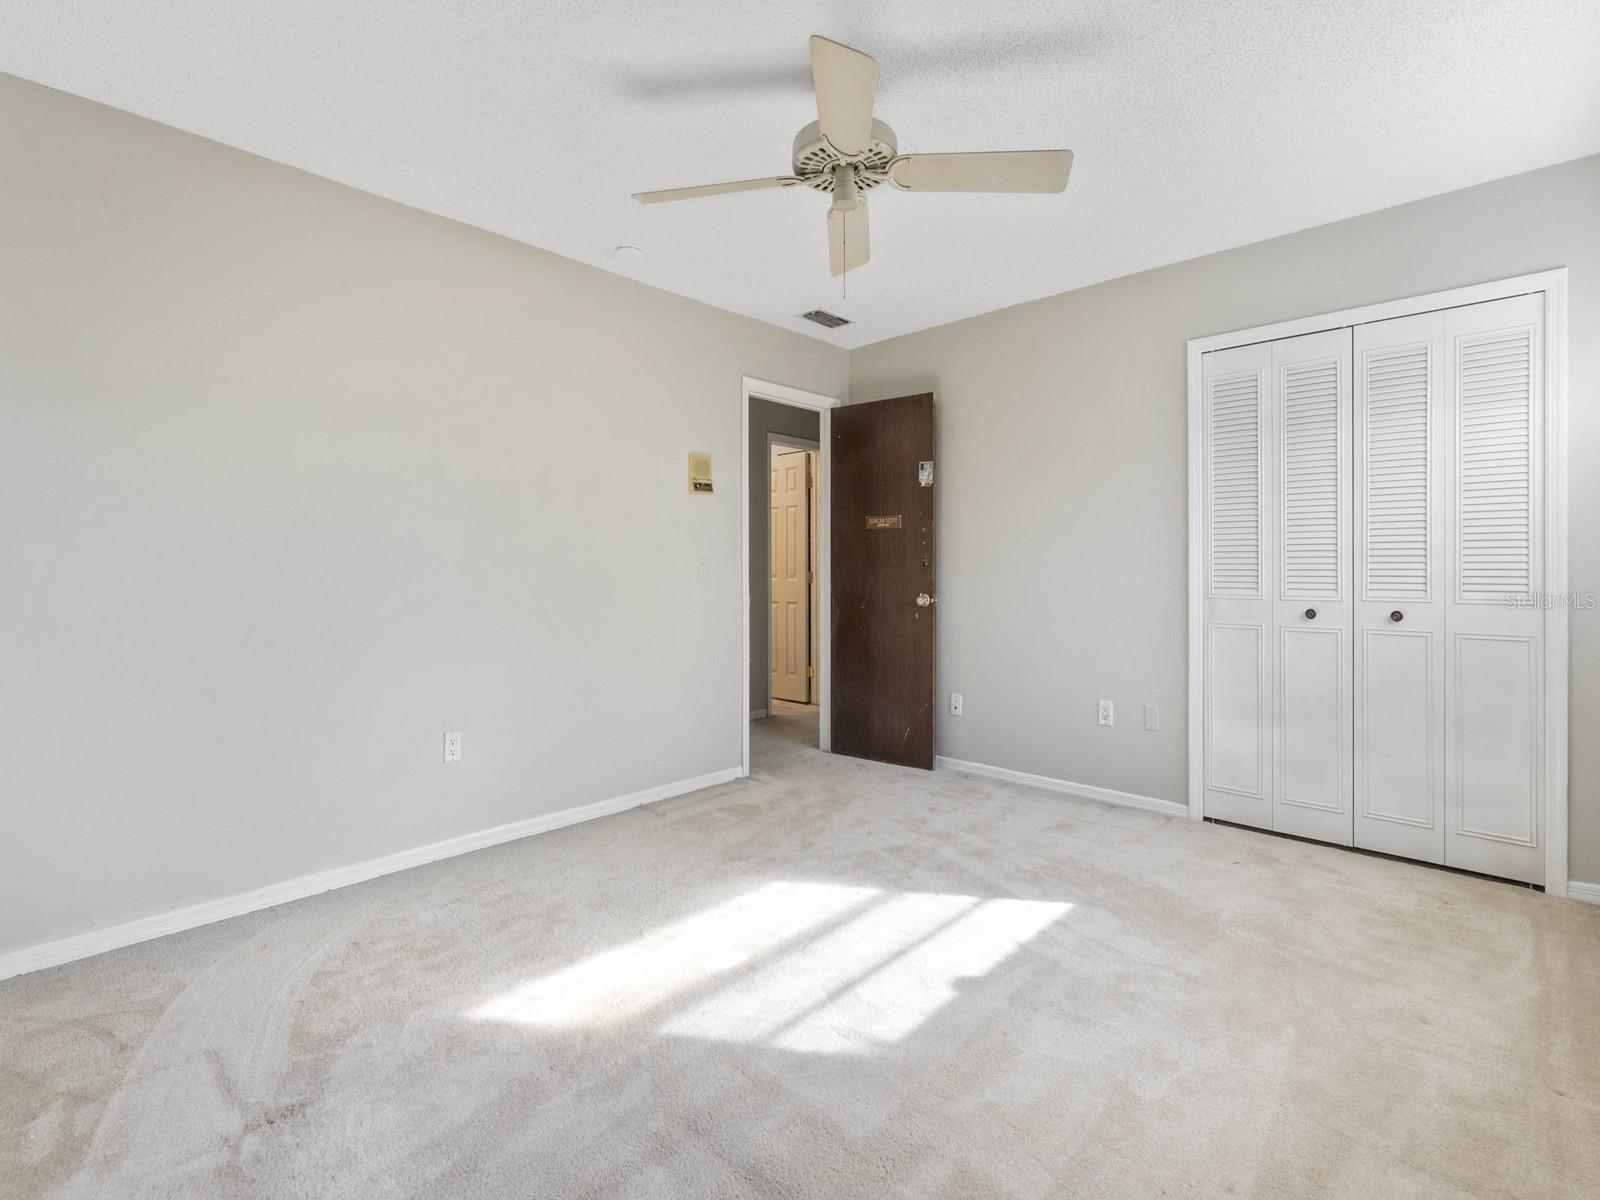
Spacious split level in the desirable Altamonte Springs neighborhood of Spring Oaks. The first floor is a big two car garage with work bench and a half bath, an inside laundry room and large family room overlooking the screened in pool, spa and patio through french doors. Go past the half bath and storage closet to a small set of stairs that leads to the double front door, coat closet and foyer. Step to the left and you have entered a large formal living room, past the entrance to the recently updated kitchen with a bright dinette area at the far end with a second entrance that leads to the formal dining room which opens to the living room. One more small set of stairs off the foyer lead to the upstairs four bedrooms. A left turn at the landing leads to an en suite large master bedroom with a closet that covers one whole wall of the bedroom. The updated master bathroom has a tiled shower, double sinks, stone counter, second clothes closet and linen closet. Down the hall is a second bedroom, another hall closet and a second updated bath with tub, skylight, stone counter and another closet tucked behind the open door. Continuing down the hall is the third bedroom., which is the largest of the secondary bedrooms. The hallway ends into the fourth bedroom that matches the size of the second bedroom. Besides the updated baths and kitchen there is a newer roof, outside and inside paint new electrical box, Massey termite bond and a whole house solar system that reduced the electric bill from $300 to $400 or higher to $40 to $100 plus a $225 solar payment. The payoff for the solar panels is included in the price or you may assume the loan and reduce the price accordingly Location is a short walk or bike ride to the Westmonte Recreation Park, lots of shopping and entertainment both east and west. Sold As Is with one year home warranty. Bedroom Closet Type: Built In Closet (Primary Bedroom).
/u.realgeeks.media/homesinorlando/NextHome-Neighborhood-Realty-Logo-Horizontal-OrangeOnWhite-Web-RGB.jpg)
Additional Information
- Taxes
- $2279
- Minimum Lease
- 7 Months
- Community Features
- No Deed Restriction
- Property Description
- Split Level
- Zoning
- PUD-RES
- Interior Layout
- Ceiling Fans(s), Eat-in Kitchen, Living Room/Dining Room Combo, PrimaryBedroom Upstairs, Skylight(s), Solid Surface Counters, Solid Wood Cabinets, Stone Counters
- Interior Features
- Ceiling Fans(s), Eat-in Kitchen, Living Room/Dining Room Combo, PrimaryBedroom Upstairs, Skylight(s), Solid Surface Counters, Solid Wood Cabinets, Stone Counters
- Floor
- Carpet, Tile
- Appliances
- Dishwasher, Disposal, Electric Water Heater, Ice Maker, Range, Range Hood, Refrigerator, Water Softener
- Utilities
- Cable Available, Electricity Connected, Phone Available, Public, Sewer Connected, Solar, Water Connected
- Heating
- Central, Electric
- Air Conditioning
- Central Air
- Exterior Construction
- Block, Brick, HardiPlank Type
- Exterior Features
- French Doors, Private Mailbox, Rain Barrel/Cistern(s), Rain Gutters, Sidewalk
- Roof
- Shingle
- Foundation
- Crawlspace, Slab
- Pool
- Private
- Pool Type
- Diving Board, Gunite, In Ground, Pool Sweep, Screen Enclosure
- Garage Carport
- 2 Car Garage
- Garage Spaces
- 2
- Elementary School
- Forest City Elementary
- Middle School
- Milwee Middle
- High School
- Lake Brantley High
- Pets
- Allowed
- Flood Zone Code
- X
- Parcel ID
- 15-21-29-516-0000-0910
- Legal Description
- LOT 91 SPRING OAKS UNIT 6 PB 20 PGS 71 & 72
Listing courtesy of COLDWELL BANKER REALTY. 407-647-1211
Selling Office: PREFERRED REAL ESTATE BROKERS.Mortgage Calculator
StellarMLS is the source of this information via Internet Data Exchange Program. All listing information is deemed reliable but not guaranteed and should be independently verified through personal inspection by appropriate professionals. Listings displayed on this website may be subject to prior sale or removal from sale. Availability of any listing should always be independently verified. Listing information is provided for consumer personal, non-commercial use, solely to identify potential properties for potential purchase. All other use is strictly prohibited and may violate relevant federal and state law. Data last updated on