15311 E Oakland Avenue, Winter Garden, FL 34787
- $1,800,000
- 5
- BD
- 6
- BA
- 4,828
- SqFt












- Sold Price
- $1,800,000
- List Price
- $1,800,000
- Status
- Sold
- Days on Market
- 3
- Closing Date
- Feb 26, 2024
- MLS#
- O6168216
- Property Style
- Single Family
- Architectural Style
- Craftsman, Custom, Other, Traditional
- Year Built
- 2021
- Bedrooms
- 5
- Bathrooms
- 6
- Baths Half
- 1
- Living Area
- 4,828
- Lot Size
- 18,066
- Acres
- 0.41
- Total Acreage
- 1/4 to less than 1/2
- Legal Subdivision Name
- Oakland Park 1b
- MLS Area Major
- Winter Garden/Oakland
Property Description
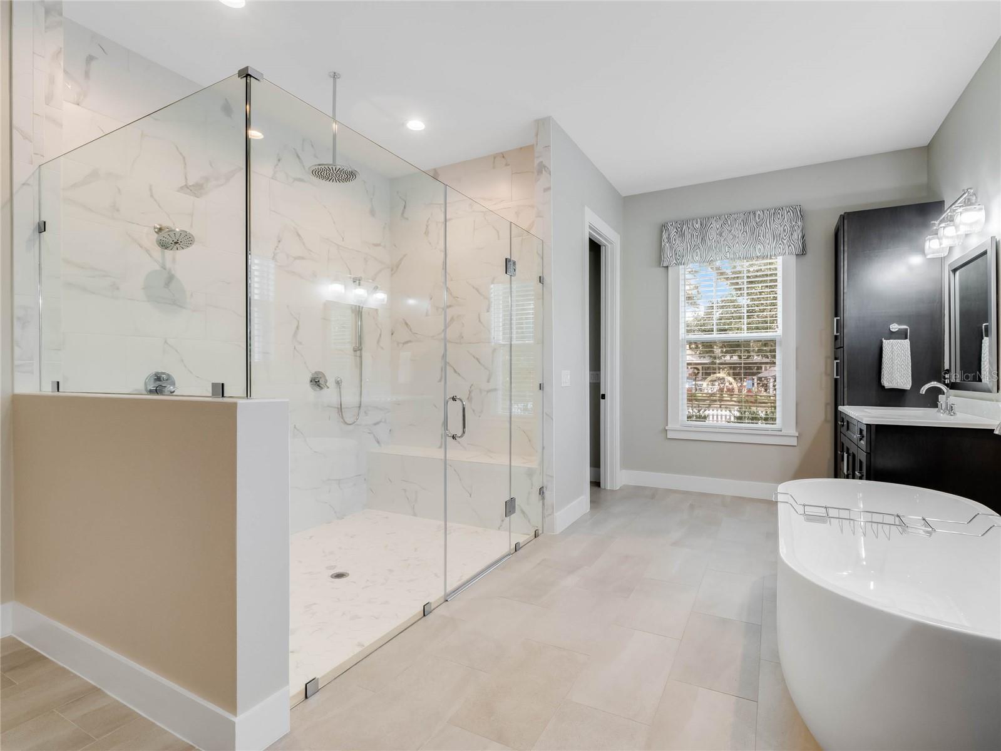
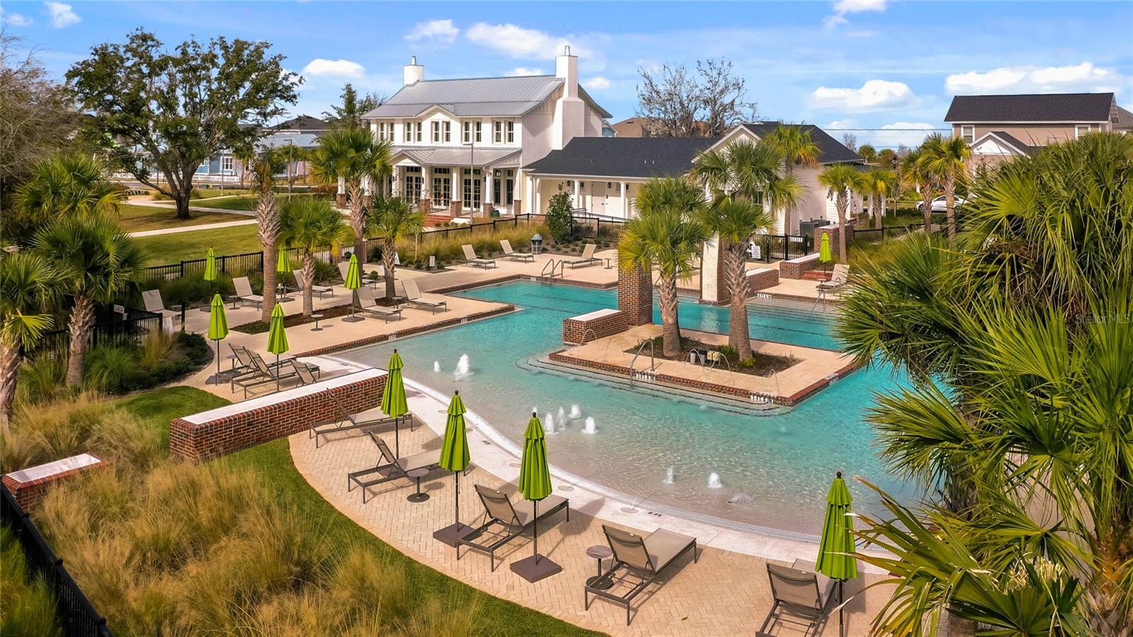
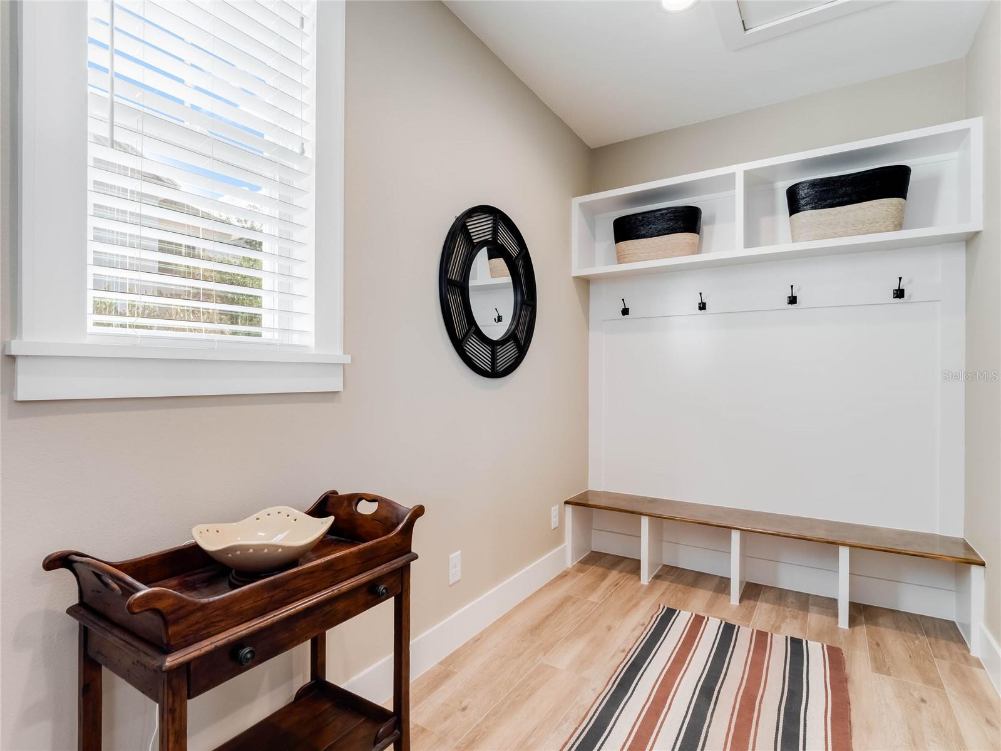
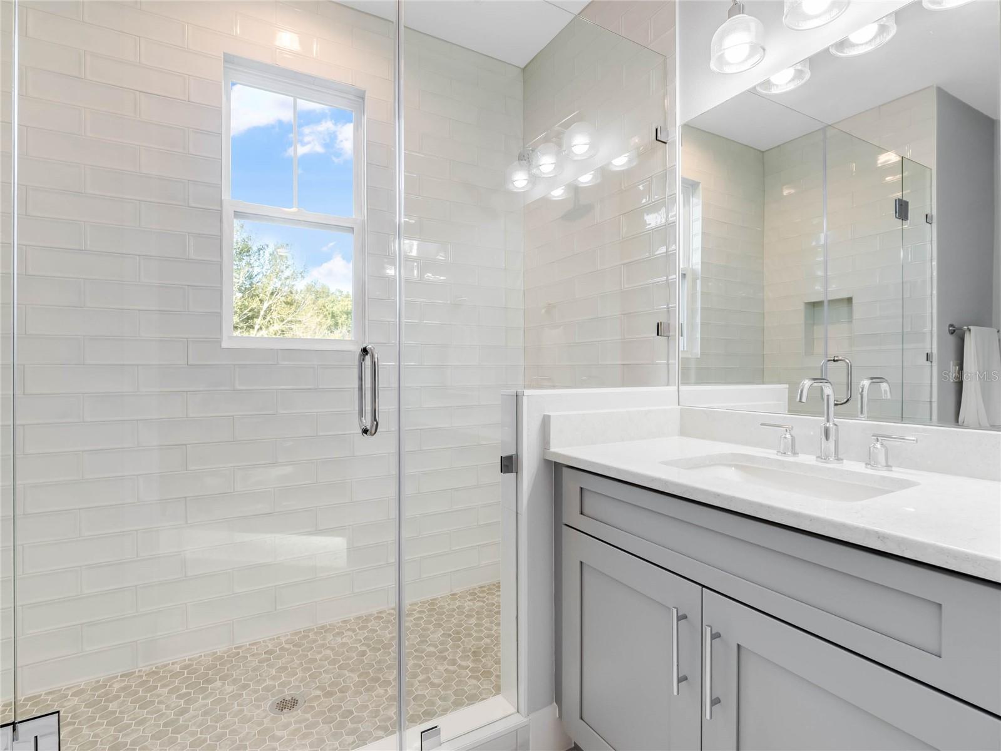
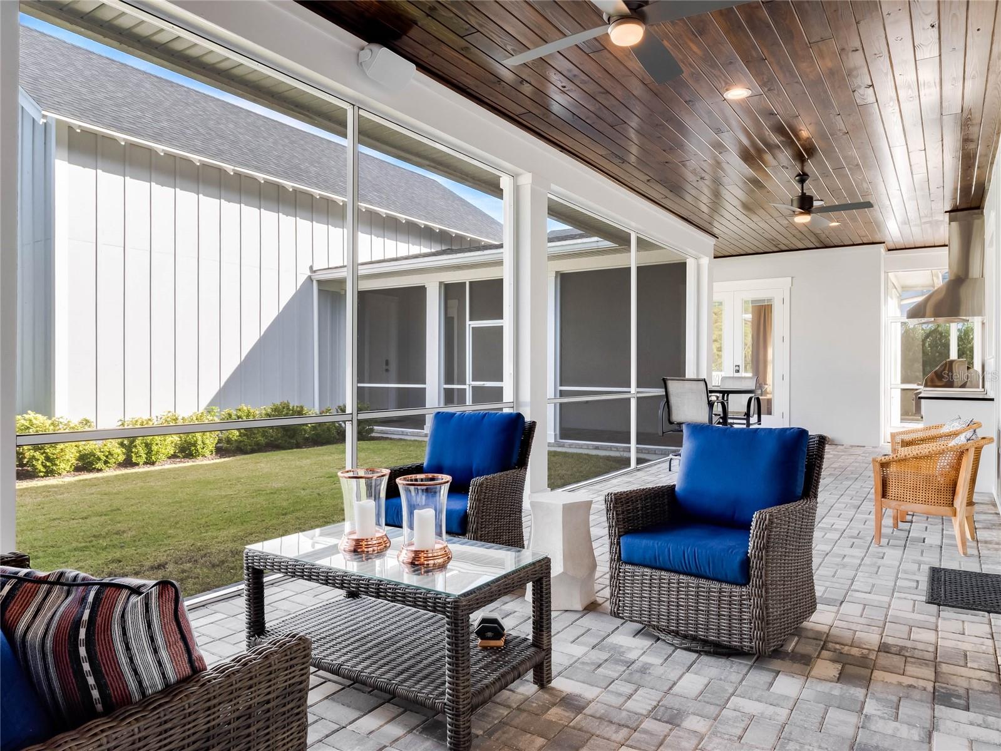
Traditional yet contemporary, luxurious yet intimate, this custom-built modern farmhouse in Oakland Park epitomizes splendor, comfort, and the finer things in life. The home seems tailor made to its environment, as naturally fitting as the centuries-old oaks draped with Spanish moss that make each arrival feel like a cinematic event. The driveway runs the span of the property, offering ample room for parking and easy exit via the rear. A covered front porch and white picket fence give the home exceptional curb appeal. Once inside, you will appreciate the exquisite wood-look tile floors and staircase with custom cable railing. To the left of the foyer is an office with glass-paneled French doors. In the heart of the home, the kitchen, dining room, and family room combine into a grand open living area, ideal for entertaining. The kitchen is an epicurean masterpiece, featuring solid-wood, soft-close cabinetry double stacked with display cabinets above, contrasting island with quartz counter, matte finish MSI counters around the perimeter, walk-in pantry, Thermador appliances including 48” gas range with steam and convection ovens, built-in refrigerator, freezer, and wine fridge. Across the great room, a wood statement wall with art niches and an electric fireplace adds ambiance and is the perfect location for a large-screen TV. To the left is a dry bar with beverage refrigerator and display cabinets. The luxurious 1st floor owner’s suite features a tray ceiling with inset beams and crown moulding, dual closets with custom built-ins, and a spa-like ensuite bath with split vanities, standing tub, and frameless shower. Upstairs, 2 bedrooms share a full bath and can be partitioned for privacy. There is also a cozy loft and a spacious 4th bedroom with a vaulted ceiling, ensuite bath, and walk-in closet. The screened rear patio was designed to embrace Florida living, with a plank ceiling, outdoor speakers, and a summer kitchen featuring an Alfresco grill and powered vent. The patio overlooks a large, fenced yard. Adjacent to the patio but detached from the main residence, the guest cottage provides a private living area for in-laws. The cottage is divided into a sitting room and separate bedroom, complete with ensuite bath and a walk-in closet. Car enthusiasts and hobbyists will adore the oversized, 4-car garage, with an electric vehicle charging outlet and a storage closet. Above the garage is a versatile bonus room with a full bath, which is a perfect home gym, office, art studio, theater, or 6th bedroom. Additional features include a 1st floor laundry room with custom cabinetry and quartz counters, whole-home automatic generator, water softener & filtration system, smart home setup with ethernet rack and 5 WIFI access points, and tankless gas water heaters. Oakland Park is a tranquil community with a nostalgic atmosphere. Residents enjoy amenities including multiple parks, playgrounds, and green spaces, access to West Orange Trail and pathways adjacent to Lake Apopka, a spectacular clubhouse, 2 community pools, community garden, and dog park. It is less than 2 miles from historic downtown Winter Garden, accessible via a leisurely stroll or golf cart. With proximity to major roadways including the Turnpike and 408, downtown Orlando can be reached in 20 mins, Walt Disney World in 25, and the Orlando International Airport is 30 mins away. Every detail of this immaculate home will exceed your expectations. Schedule your private tour today. Bedroom Closet Type: Walk-in Closet (Primary Bedroom).
/u.realgeeks.media/homesinorlando/NextHome-Neighborhood-Realty-Logo-Horizontal-OrangeOnWhite-Web-RGB.jpg)
Additional Information
- Taxes
- $16443
- Minimum Lease
- 1-2 Years
- HOA Fee
- $601
- HOA Payment Schedule
- Quarterly
- Maintenance Includes
- Pool, Recreational Facilities
- Location
- In County, Landscaped, Level, Oversized Lot, Sidewalk, Paved
- Community Features
- Clubhouse, Community Mailbox, Deed Restrictions, Dog Park, Golf Carts OK, Irrigation-Reclaimed Water, Park, Playground, Pool, Sidewalks
- Property Description
- Two Story
- Zoning
- PUD
- Interior Layout
- Built-in Features, Ceiling Fans(s), Crown Molding, Dry Bar, Eat-in Kitchen, High Ceilings, Kitchen/Family Room Combo, Living Room/Dining Room Combo, Open Floorplan, Primary Bedroom Main Floor, Smart Home, Solid Wood Cabinets, Split Bedroom, Stone Counters, Thermostat, Tray Ceiling(s), Vaulted Ceiling(s), Walk-In Closet(s), Window Treatments
- Interior Features
- Built-in Features, Ceiling Fans(s), Crown Molding, Dry Bar, Eat-in Kitchen, High Ceilings, Kitchen/Family Room Combo, Living Room/Dining Room Combo, Open Floorplan, Primary Bedroom Main Floor, Smart Home, Solid Wood Cabinets, Split Bedroom, Stone Counters, Thermostat, Tray Ceiling(s), Vaulted Ceiling(s), Walk-In Closet(s), Window Treatments
- Floor
- Carpet, Tile, Vinyl
- Appliances
- Bar Fridge, Convection Oven, Dishwasher, Disposal, Exhaust Fan, Freezer, Gas Water Heater, Microwave, Range, Range Hood, Refrigerator, Tankless Water Heater, Water Softener, Wine Refrigerator
- Utilities
- BB/HS Internet Available, Cable Available, Electricity Available, Natural Gas Connected, Sewer Connected, Sprinkler Recycled, Street Lights, Water Connected
- Heating
- Central, Electric, Zoned
- Air Conditioning
- Central Air, Zoned
- Fireplace Description
- Electric, Family Room
- Exterior Construction
- HardiPlank Type
- Exterior Features
- French Doors, Garden, Irrigation System, Lighting, Outdoor Grill, Outdoor Kitchen, Rain Gutters, Sidewalk, Sliding Doors
- Roof
- Shingle
- Foundation
- Slab
- Pool
- Community
- Garage Carport
- 4 Car Garage
- Garage Spaces
- 4
- Garage Features
- Alley Access, Driveway, Electric Vehicle Charging Station(s), Garage Door Opener, Garage Faces Rear, Off Street, Oversized
- Garage Dimensions
- 40x25
- Elementary School
- Tildenville Elem
- Middle School
- Lakeview Middle
- High School
- West Orange High
- Fences
- Vinyl
- Water Extras
- Fishing Pier
- Pets
- Allowed
- Flood Zone Code
- X
- Parcel ID
- 21-22-27-6092-00-850
- Legal Description
- OAKLAND PARK UNIT 1B-1B 76/11 LOT 85
Listing courtesy of UPWELL REALTY LLC. 407-926-9960
Selling Office: UPWELL REALTY LLC.Mortgage Calculator
StellarMLS is the source of this information via Internet Data Exchange Program. All listing information is deemed reliable but not guaranteed and should be independently verified through personal inspection by appropriate professionals. Listings displayed on this website may be subject to prior sale or removal from sale. Availability of any listing should always be independently verified. Listing information is provided for consumer personal, non-commercial use, solely to identify potential properties for potential purchase. All other use is strictly prohibited and may violate relevant federal and state law. Data last updated on