1383 Chatfield Place, Orlando, FL 32814
- $659,000
- 3
- BD
- 5
- BA
- 2,160
- SqFt




- Sold Price
- $659,000
- List Price
- $649,900
- Status
- Sold
- Days on Market
- 7
- Closing Date
- Mar 18, 2024
- MLS#
- O6168167
- Property Style
- Townhouse
- Year Built
- 2004
- Bedrooms
- 3
- Bathrooms
- 5
- Baths Half
- 2
- Living Area
- 2,160
- Lot Size
- 1,067
- Acres
- 0.02
- Total Acreage
- 0 to less than 1/4
- Building Name
- 1383
- Legal Subdivision Name
- Baldwin Park 115
- MLS Area Major
- Orlando
Property Description
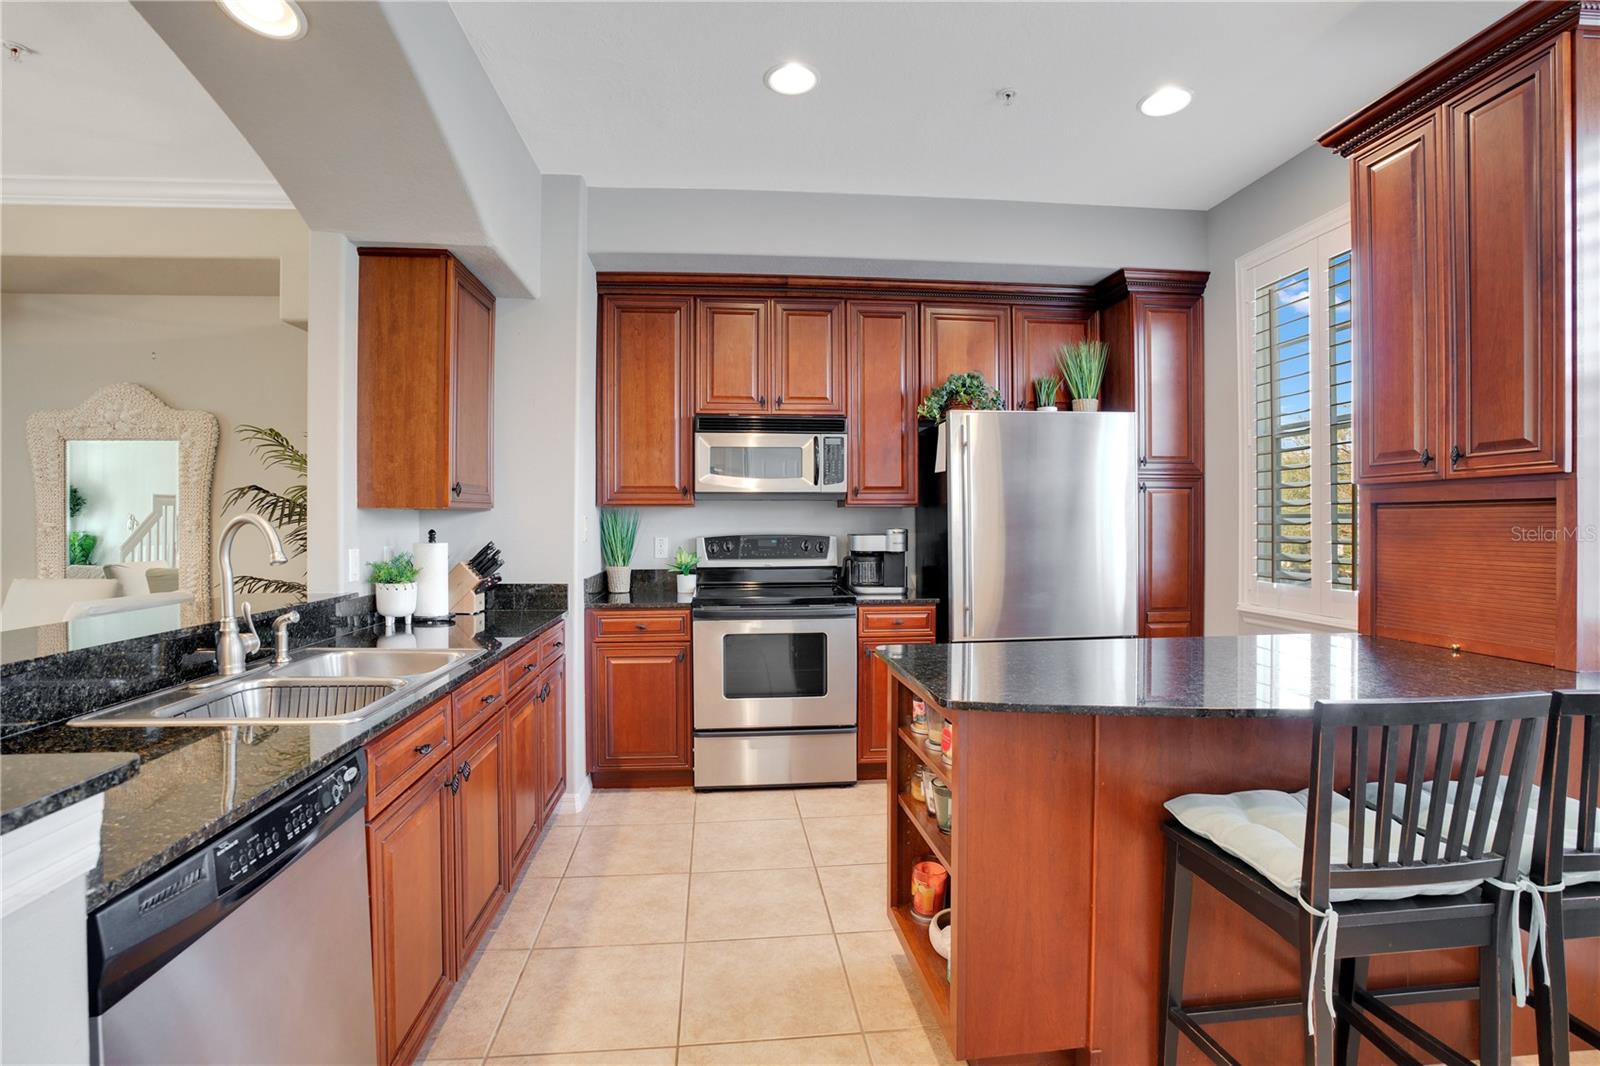
Step into the epitome of elegance and comfort of this 4-story city home! This stunning townhome is a harmonious blend of luxury, serenity, and modern convenience, located in the heart of Baldwin Park’s community. On the first floor, you are welcomed into a foyer along side an en suite bedroom, ideal for guest or as an in-law suite. Ascend to the second level to discover a breathtaking open-plan living and dining area, designed for grand entertaining and relaxed living. The heart of this floor is the gourmet kitchen, a chef's delight featuring sleek granite countertops, hardwood cabinets, and a spacious closet pantry for extra storage. Perfect for the culinary enthusiast! The second floor also features a half bathroom, ensuring an ease of access. The third-floor offers an additional guest bedroom with a private bathroom, alongside the master bedroom. The master bathroom is complete with a double vanity sink, soaking tub, and separate stand up shower. For added convenience, the laundry room is thoughtfully situated on the same floor. A spacious loft awaits for you on the fourth floor. A perfect space to use as a guest room, entertainment area, or home office. Be sure to step out onto the charming balcony, found on the second floor, to immerse yourself in the peaceful ambiance of Baldwin Park. Further enhancing this home's appeal are the stylish plantation shutters throughout and a convenient 2-car garage, providing ample space for vehicles and storage. Situated within the Baldwin Park community and New Broad Street, you are just two blocks away from daily essentials with a nearby Publix, neighborhood shops, and a variety of restaurants. Resident life here is enriched with access to three community pools, two fitness centers, and an array of parks. For outdoor activity, Lake Baldwin and the Cady Way Trail offer picturesque settings for walks and nature exploration. Conveniently located, this home is just a 15-minute drive from downtown Orlando and Park Avenue in Winter Park. Experience the allure of Baldwin Park for yourself. Contact us today for a private tour of this extraordinary home, where every detail is a testament to upscale modern living.
/u.realgeeks.media/homesinorlando/NextHome-Neighborhood-Realty-Logo-Horizontal-OrangeOnWhite-Web-RGB.jpg)
Additional Information
- Taxes
- $8865
- Taxes
- $801
- Minimum Lease
- 1-2 Years
- Hoa Fee
- $662
- HOA Payment Schedule
- Monthly
- Maintenance Includes
- Pool, Insurance, Maintenance Structure, Maintenance Grounds
- Community Features
- Deed Restrictions, Pool, Sidewalks
- Property Description
- Three+ Story
- Zoning
- PD
- Interior Layout
- Ceiling Fans(s), Crown Molding, Eat-in Kitchen, Living Room/Dining Room Combo, PrimaryBedroom Upstairs, Solid Wood Cabinets, Walk-In Closet(s)
- Interior Features
- Ceiling Fans(s), Crown Molding, Eat-in Kitchen, Living Room/Dining Room Combo, PrimaryBedroom Upstairs, Solid Wood Cabinets, Walk-In Closet(s)
- Floor
- Hardwood, Tile
- Appliances
- Dishwasher, Dryer, Microwave, Range, Refrigerator, Washer
- Utilities
- Cable Available, Electricity Connected, Sewer Connected, Water Connected
- Heating
- Central, Electric
- Air Conditioning
- Central Air
- Exterior Construction
- Stucco, Wood Frame
- Exterior Features
- Balcony
- Roof
- Shingle
- Foundation
- Slab
- Pool
- Community
- Garage Carport
- 2 Car Garage
- Garage Spaces
- 2
- Garage Features
- On Street
- Elementary School
- Baldwin Park Elementary
- Middle School
- Glenridge Middle
- High School
- Winter Park High
- Pets
- Allowed
- Flood Zone Code
- X
- Parcel ID
- 17-22-30-0523-04-630
- Legal Description
- BALDWIN PARK UNIT 3 52/103 LOT 463
Listing courtesy of MEP REALTY INVESTMENTS LLC. 407-992-9155
Selling Office: EXP REALTY LLC.Mortgage Calculator
StellarMLS is the source of this information via Internet Data Exchange Program. All listing information is deemed reliable but not guaranteed and should be independently verified through personal inspection by appropriate professionals. Listings displayed on this website may be subject to prior sale or removal from sale. Availability of any listing should always be independently verified. Listing information is provided for consumer personal, non-commercial use, solely to identify potential properties for potential purchase. All other use is strictly prohibited and may violate relevant federal and state law. Data last updated on