2540 Cross Country Drive, Port Orange, FL 32128
- $999,500
- 4
- BD
- 4
- BA
- 2,457
- SqFt




- Sold Price
- $999,500
- List Price
- $1,050,000
- Status
- Sold
- Days on Market
- 0
- Closing Date
- Jan 29, 2024
- MLS#
- O6168140
- Property Style
- Single Family
- Architectural Style
- Ranch, Traditional
- Year Built
- 1983
- Bedrooms
- 4
- Bathrooms
- 4
- Living Area
- 2,457
- Lot Size
- 18,000
- Acres
- 0.41
- Total Acreage
- 1/4 to less than 1/2
- Legal Subdivision Name
- Spruce Creek
- MLS Area Major
- Port Orange/Daytona Beach
Property Description
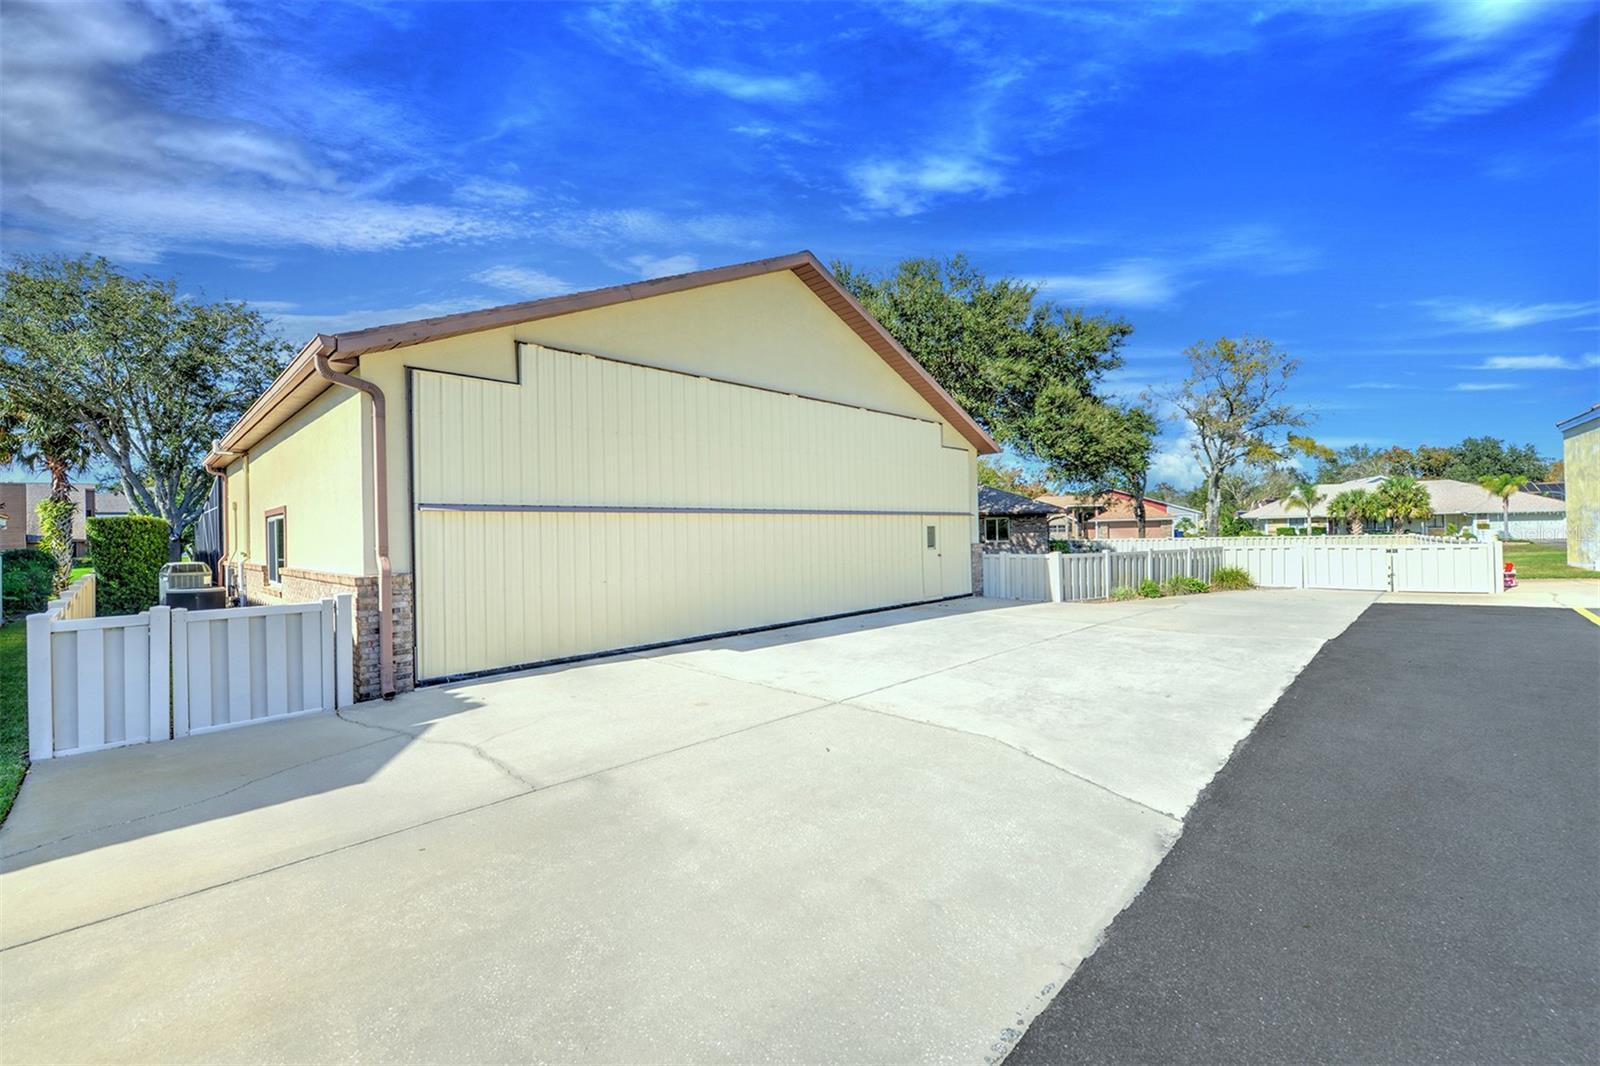
Built by Schrader Construction, this perfectly designed hangar home is ideally situated on a beautiful oversized lot (1.5 lots). Both Taxiway Charlie and street are located on a cul-de-sac. The 43-by-42 air-conditioned hangar with full bath will not disappoint. The screened-in lanai is spacious, making it perfect for entertaining and offering a heated pool and hot tub. Two separate yards are perfect for children and pets to play. Home is completely fenced, perched atop an elevated parcel. Enter through the front door into the foyer with great room, dining room and eat-in kitchen. Each of the two wings offer an owner's suite. The owner's suite in the first wing boasts dual California Closets and updated bath with shower. The two additional bedrooms in this wing provide loads of storage, plus an accessible bath. The second owner's suite in the adjacent wing features a large closet with jetted tub, double vanities and walk-in shower. Finishing off the main level are the dining room, great room, Florida room and large eat-in kitchen with JennAir cooktop, solid surface countertops, pantry and access to the covered lanai. Walk down a few steps to an additional crawl space that is simply amazing, with a ceiling height of 6' 11". This is not your typical crawl space. This unique area offers plenty of storage and options, which leads to the utility room where sump pumps, HVACs, water heater and additional storage can be found. The AC hangar measures 42'1" in depth and 42'1" in width with a door clearance of 10'9" (height) and 39'9" (width). The hangar includes eight sun tunnels, two fireproof safes, mezzanine for storage, full bath, kitchen sink, countertops, cabinetry and a refrigerator. The 3,500-gallon pool was resurfaced in 2018 and is equipped with solar heat, 2022 pool heater and 2017 pump. The new 2023 hot tub conveys with the home. Additional improvements include 20 sun tunnels throughout home and hangar, 2015 hurricane-rated windows and doors, exceptionally maintained roof sprayed with structural foam in both home and hangar for reinforcement and strength of roof, French drains, two sump pumps (2022) with battery backup and hard insulated roof on lanai. Seller has paid yard service (spraying and mowing) through 2024 and pest control and termite bond for one year. Central HVAC system. Sits on 1.5 lots with an annual HOA fee of $2,625 per year.
/u.realgeeks.media/homesinorlando/NextHome-Neighborhood-Realty-Logo-Horizontal-OrangeOnWhite-Web-RGB.jpg)
Additional Information
- Taxes
- $7533
- Minimum Lease
- 1-2 Years
- HOA Fee
- $2,625
- HOA Payment Schedule
- Annually
- Location
- Corner Lot, Landscaped, Near Golf Course, Oversized Lot, Street Dead-End, Paved, Unincorporated
- Community Features
- Airport/Runway, Clubhouse, Deed Restrictions, Fitness Center, Gated Community - Guard, Golf Carts OK, Golf, Irrigation-Reclaimed Water, Park, Playground, Restaurant, Tennis Courts, Golf Community, Airport, Security
- Property Description
- One Story
- Zoning
- 01PUD
- Interior Layout
- Ceiling Fans(s), Central Vaccum, Eat-in Kitchen, Primary Bedroom Main Floor, Skylight(s), Solid Surface Counters, Solid Wood Cabinets, Split Bedroom, Thermostat, Walk-In Closet(s)
- Interior Features
- Ceiling Fans(s), Central Vaccum, Eat-in Kitchen, Primary Bedroom Main Floor, Skylight(s), Solid Surface Counters, Solid Wood Cabinets, Split Bedroom, Thermostat, Walk-In Closet(s)
- Floor
- Ceramic Tile, Vinyl
- Appliances
- Cooktop, Dishwasher, Disposal, Dryer, Microwave, Refrigerator, Washer
- Utilities
- Electricity Connected, Sprinkler Recycled, Underground Utilities, Water Connected
- Heating
- Electric, Heat Pump
- Air Conditioning
- Central Air
- Fireplace Description
- Other, Wood Burning
- Exterior Construction
- Brick
- Exterior Features
- Irrigation System, Outdoor Shower, Private Mailbox
- Roof
- Shingle
- Foundation
- Crawlspace, Slab
- Pool
- Private
- Pool Type
- Deck, Heated, In Ground, Screen Enclosure
- Garage Carport
- 2 Car Garage, RV Garage
- Garage Spaces
- 2
- Garage Features
- AirplaneHangar, Circular Driveway, Driveway, Ground Level, RV Garage
- Garage Dimensions
- 27x23
- Elementary School
- Cypress Creek Elementary
- Middle School
- Creekside Middle
- High School
- Spruce Creek High School
- Fences
- Vinyl
- Pets
- Allowed
- Flood Zone Code
- X
- Parcel ID
- 3321260
- Legal Description
- LOT 99 & W 105 FT ON N/W LINE OF LOT 100 SPRUCE CREEK SUB MB 37 PG 9 TO 16 PER OR 3135 PG 0141
Listing courtesy of PREMIER SOTHEBYS INTL REALTY. 386-761-2172
Selling Office: PREMIER SOTHEBYS INTL REALTY.Mortgage Calculator
StellarMLS is the source of this information via Internet Data Exchange Program. All listing information is deemed reliable but not guaranteed and should be independently verified through personal inspection by appropriate professionals. Listings displayed on this website may be subject to prior sale or removal from sale. Availability of any listing should always be independently verified. Listing information is provided for consumer personal, non-commercial use, solely to identify potential properties for potential purchase. All other use is strictly prohibited and may violate relevant federal and state law. Data last updated on