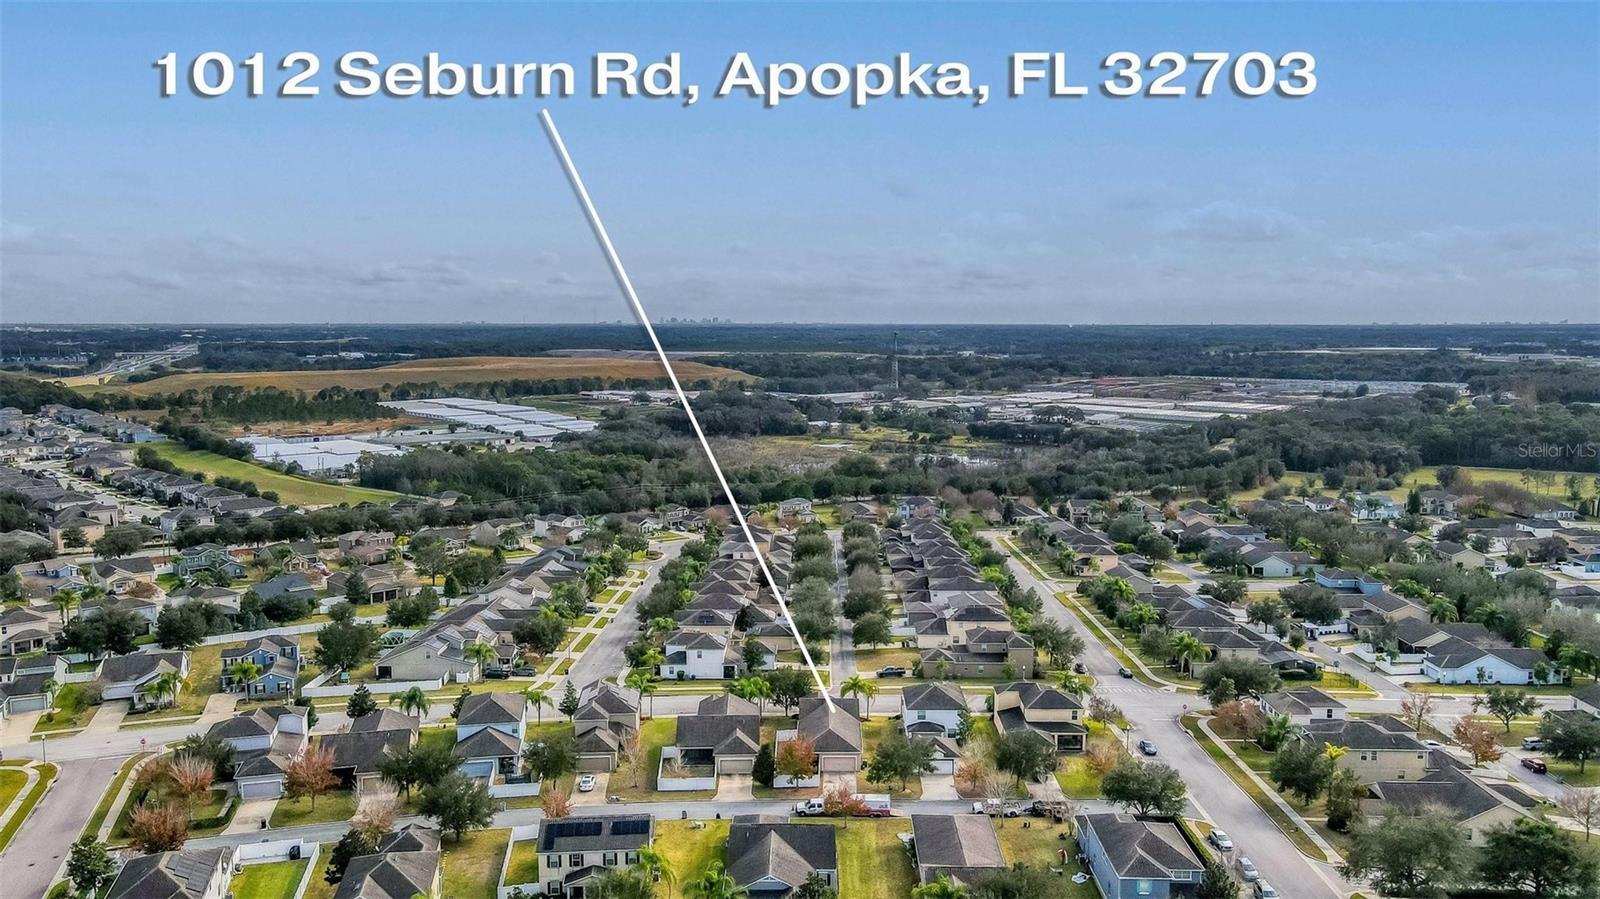
1012 Seburn Road, Apopka, FL 32703
- $360,000
- 3
- BD
- 2
- BA
- 1,617
- SqFt











- Sold Price
- $360,000
- List Price
- $364,900
- Status
- Sold
- Days on Market
- 38
- Closing Date
- Mar 26, 2024
- MLS#
- O6168101
- Property Style
- Single Family
- Year Built
- 2014
- Bedrooms
- 3
- Bathrooms
- 2
- Living Area
- 1,617
- Lot Size
- 6,918
- Acres
- 0.16
- Total Acreage
- 0 to less than 1/4
- Legal Subdivision Name
- Emerson Park A B C D E K L M N
- MLS Area Major
- Apopka
Property Description
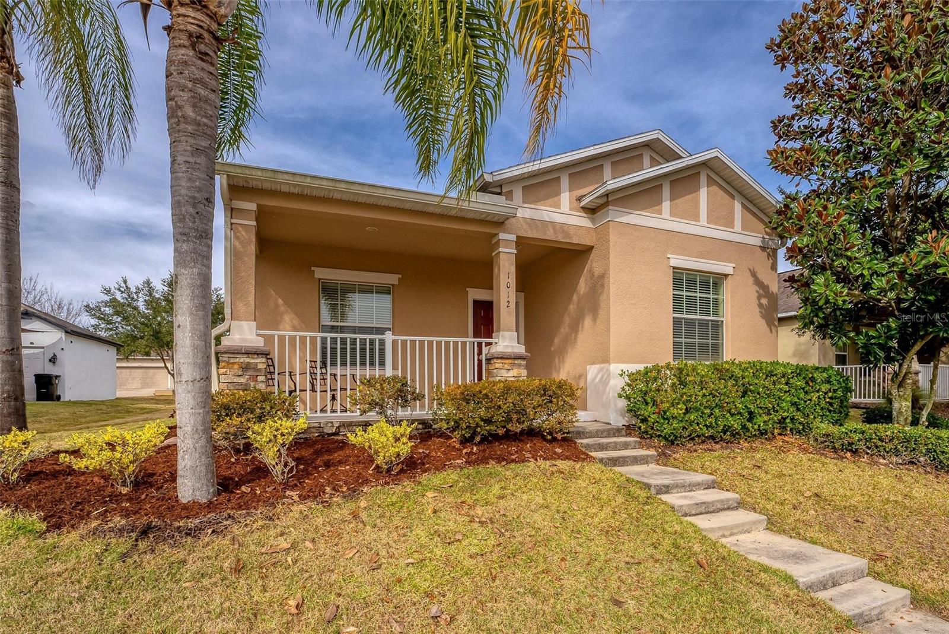
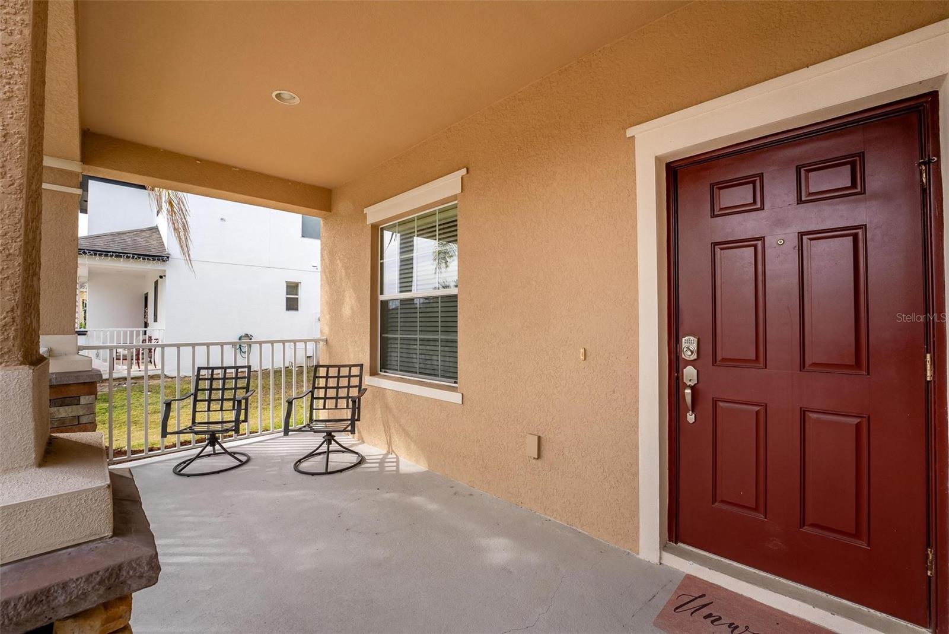
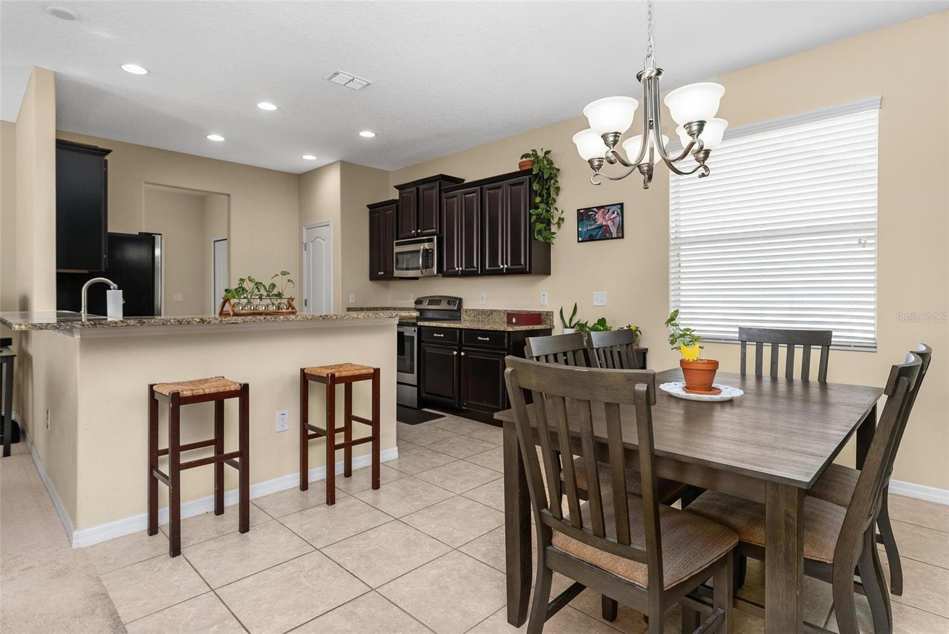
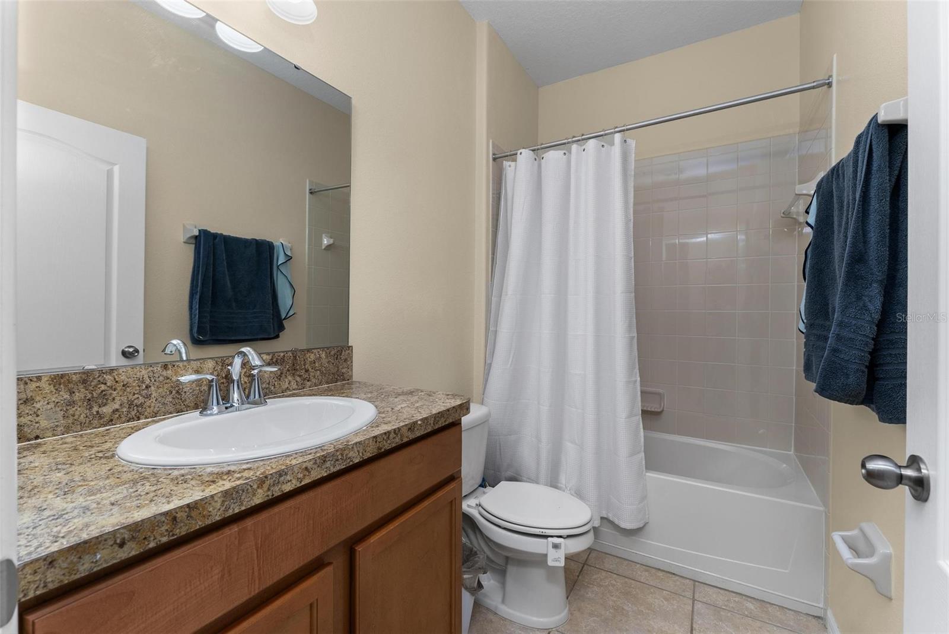
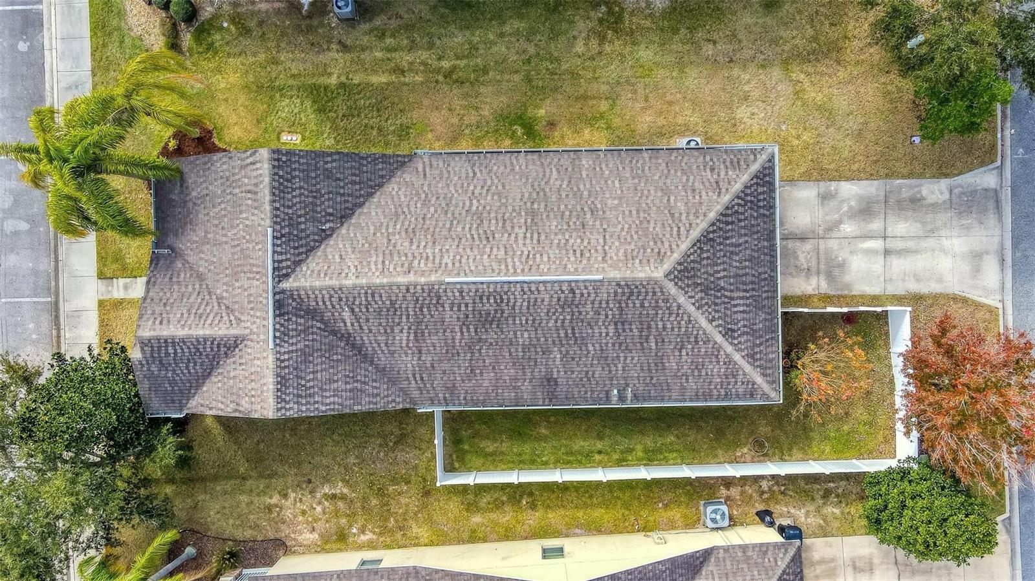
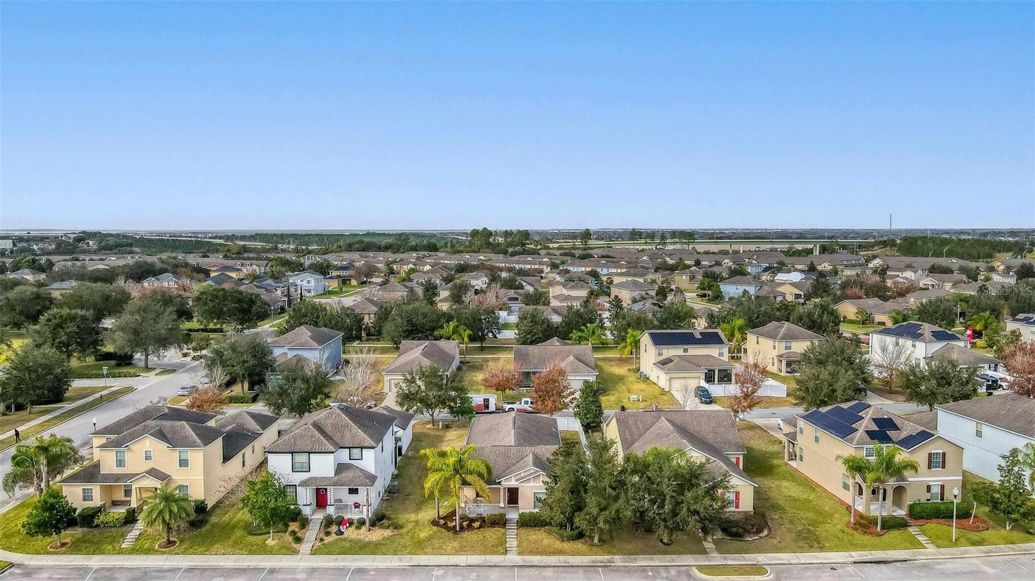
Complete Move in ready home priced to sell in the heart of Emerson Park!! 3 bedroom, 2 bath, with lots of extras on an elevated lot. Very open floor plan with living areas overflowing from the open concept kitchen and dining room. The master is spacious, invites in lovely natural light, and has a large en-suite with double sinks and a good amount of storage. Bedrooms 2 and 3 share a bathroom on the other side of the entry hall creating a nice split plan feel. Large living/dining room combo provides plenty of sight lines from the kitchen so you'll always be present when entertaining guests or family. Right out the back door, enjoy a covered, screened lanai all year round with a private, fully fenced yard right off your garage and driveway. You're sure to be impressed by the amount of open space you have in this home, all you need to do is move in and start decorating! Emerson Park offers tons of green spaces, parks, playground, dog parks, community pool, walking and biking trails, and best yet the monthly fee for all the community has to offer is only $109. The community is conveniently located right off the 414 Maitland exchange and steps away from the 429 so you can travel easily as needed before coming back to your beautifully maintained, privately tucked away neighborhood. Emerson Park is unlike any other community in the Apopka area. Schedule your private viewing today!
/u.realgeeks.media/homesinorlando/NextHome-Neighborhood-Realty-Logo-Horizontal-OrangeOnWhite-Web-RGB.jpg)
Additional Information
- Taxes
- $3359
- Minimum Lease
- 8-12 Months
- HOA Fee
- $109
- HOA Payment Schedule
- Monthly
- Maintenance Includes
- Common Area Taxes, Pool, Recreational Facilities
- Community Features
- Deed Restrictions, Pool, Sidewalks
- Property Description
- One Story
- Zoning
- MU-ES-GT
- Interior Layout
- Ceiling Fans(s), Eat-in Kitchen, Open Floorplan, Solid Wood Cabinets, Stone Counters
- Interior Features
- Ceiling Fans(s), Eat-in Kitchen, Open Floorplan, Solid Wood Cabinets, Stone Counters
- Floor
- Carpet, Tile
- Appliances
- Cooktop, Dishwasher, Disposal, Ice Maker, Range, Refrigerator
- Utilities
- BB/HS Internet Available, Cable Available, Electricity Connected
- Heating
- Central
- Air Conditioning
- Central Air
- Exterior Construction
- Block
- Exterior Features
- Irrigation System, Rain Gutters
- Roof
- Shingle
- Foundation
- Slab
- Pool
- Community
- Garage Carport
- 2 Car Garage
- Garage Spaces
- 2
- Garage Features
- Garage Faces Rear
- Garage Dimensions
- 20x20
- Elementary School
- Wheatley Elem
- Middle School
- Wolf Lake Middle
- High School
- Apopka High
- Pets
- Allowed
- Flood Zone Code
- x
- Parcel ID
- 20-21-28-2522-02-610
- Legal Description
- EMERSON PARK 68/1 LOT 261
Listing courtesy of MARKET CONNECT REALTY LLC. 407-250-4708
Selling Office: PREMIER SOTHEBYS INT'L REALTY.Mortgage Calculator
StellarMLS is the source of this information via Internet Data Exchange Program. All listing information is deemed reliable but not guaranteed and should be independently verified through personal inspection by appropriate professionals. Listings displayed on this website may be subject to prior sale or removal from sale. Availability of any listing should always be independently verified. Listing information is provided for consumer personal, non-commercial use, solely to identify potential properties for potential purchase. All other use is strictly prohibited and may violate relevant federal and state law. Data last updated on