398 Lake Amberleigh Drive, Winter Garden, FL 34787
- $548,000
- 4
- BD
- 2
- BA
- 2,078
- SqFt




- Sold Price
- $548,000
- List Price
- $560,000
- Status
- Sold
- Days on Market
- 7
- Closing Date
- Feb 29, 2024
- MLS#
- O6168019
- Property Style
- Single Family
- Architectural Style
- Traditional
- Year Built
- 2003
- Bedrooms
- 4
- Bathrooms
- 2
- Living Area
- 2,078
- Lot Size
- 7,503
- Acres
- 0.17
- Total Acreage
- 0 to less than 1/4
- Legal Subdivision Name
- Amberleigh 47/7
- MLS Area Major
- Winter Garden/Oakland
Property Description
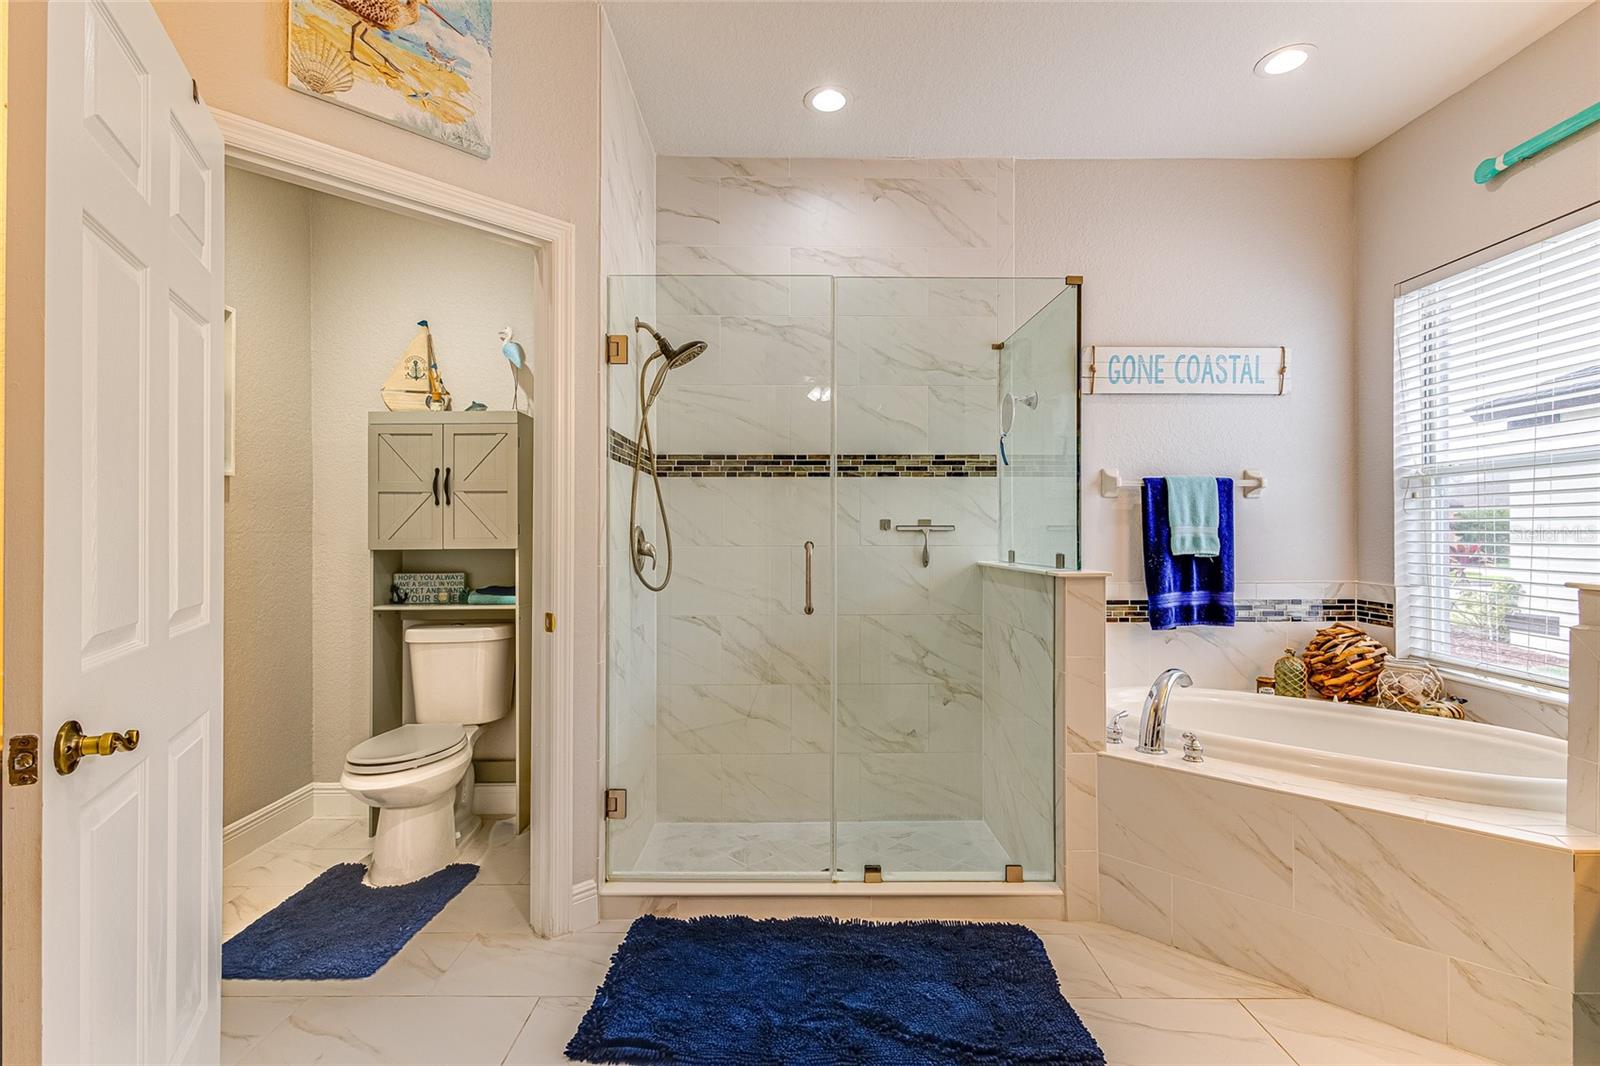
Elevate Your Lifestyle in this Modern Winter Garden Retreat. Step into a residence that transcends the ordinary, offering a symphony of modern elegance and thoughtful enhancements that redefine the concept of home. Nestled in the heart of Winter Garden, this four-bedroom, two-bathroom haven is a testament to comfort, style, and intelligent living. As you cross the threshold, the expansive open high ceilings immediately set a tone of spaciousness and airiness. The living spaces are adorned with the timeless beauty of travertine floors, creating an atmosphere of sophistication that welcomes you home. Your comfort is paramount, and a state-of-the-art thermostat ensures that the temperature inside is always tailored to your preferences. Adding a touch of luxury, the recently installed vinyl flooring seamlessly combines visual appeal with practicality, setting the stage for a contemporary living experience. The heart of this residence lies in the quartz kitchen – a spacious haven equipped with modern appliances and a stylish bar area. It's more than just a kitchen; it's a central hub designed for culinary enthusiasts and those who love to entertain. The backyard beckons as your own oasis, a perfect setting for al fresco dining or simply basking in the natural beauty that surrounds. Beyond the confines of this home, Winter Garden's amenities unfold effortlessly. Explore charming boutiques, diverse dining options, and a vibrant community that defines the essence of modern living. But there's more. This residence is not just a home; it's an upgrade to your lifestyle. Imagine a reroofed structure providing enhanced durability, fresh repaints in 2017 and 2019 maintaining a pristine exterior, and wood floors installed in 2017 exuding timeless appeal. Your kitchen is graced with Samsung stainless steel appliances, and the property comes complete with a Carrier 4-ton SEER heat pump installed in 2019 for optimal climate control. Added convenience comes in the form of a Samsung washer and dryer. This isn't just a property; it's a canvas where each detail contributes to an elevated living experience. Schedule your private viewing today and step into a new chapter of refined living, where modern elegance meets thoughtful enhancements. Welcome to a home that surpasses expectations and sets a new standard for the way you live.
/u.realgeeks.media/homesinorlando/NextHome-Neighborhood-Realty-Logo-Horizontal-OrangeOnWhite-Web-RGB.jpg)
Additional Information
- Taxes
- $4233
- Minimum Lease
- 6 Months
- HOA Fee
- $1,406
- HOA Payment Schedule
- Annually
- Location
- In County
- Community Features
- No Deed Restriction
- Property Description
- One Story
- Zoning
- R-1B
- Interior Layout
- Ceiling Fans(s), Crown Molding, Eat-in Kitchen, High Ceilings, Open Floorplan, Thermostat, Walk-In Closet(s)
- Interior Features
- Ceiling Fans(s), Crown Molding, Eat-in Kitchen, High Ceilings, Open Floorplan, Thermostat, Walk-In Closet(s)
- Floor
- Ceramic Tile, Marble, Tile, Travertine, Wood
- Appliances
- Cooktop, Dishwasher, Disposal, Dryer, Electric Water Heater, Exhaust Fan
- Utilities
- Cable Available, Electricity Available, Public, Water Available
- Heating
- Central
- Air Conditioning
- Central Air
- Exterior Construction
- Block, Stucco
- Exterior Features
- Irrigation System, Rain Gutters, Sidewalk, Sliding Doors
- Roof
- Shingle
- Foundation
- Block
- Pool
- No Pool
- Garage Carport
- 2 Car Garage
- Garage Spaces
- 2
- Garage Features
- Assigned, Driveway
- Garage Dimensions
- 22x20
- Elementary School
- Maxey Elem
- Middle School
- Sunridge Middle
- High School
- West Orange High
- Fences
- Vinyl
- Pets
- Allowed
- Flood Zone Code
- X
- Parcel ID
- 25-22-27-0125-00-420
- Legal Description
- AMBERLEIGH 47/7 LOT 42
Listing courtesy of OLYMPUS EXECUTIVE REALTY INC. 407-469-0090
Selling Office: EXP REALTY LLC.Mortgage Calculator
StellarMLS is the source of this information via Internet Data Exchange Program. All listing information is deemed reliable but not guaranteed and should be independently verified through personal inspection by appropriate professionals. Listings displayed on this website may be subject to prior sale or removal from sale. Availability of any listing should always be independently verified. Listing information is provided for consumer personal, non-commercial use, solely to identify potential properties for potential purchase. All other use is strictly prohibited and may violate relevant federal and state law. Data last updated on