14127 Mailer Boulevard, Orlando, FL 32828
- $470,000
- 3
- BD
- 2
- BA
- 2,019
- SqFt




- Sold Price
- $470,000
- List Price
- $482,000
- Status
- Sold
- Days on Market
- 98
- Closing Date
- Jun 10, 2024
- MLS#
- O6167931
- Property Style
- Single Family
- Year Built
- 2005
- Bedrooms
- 3
- Bathrooms
- 2
- Living Area
- 2,019
- Lot Size
- 5,755
- Acres
- 0.13
- Total Acreage
- 0 to less than 1/4
- Legal Subdivision Name
- Avalon Park South Ph 01
- MLS Area Major
- Orlando/Alafaya/Waterford Lakes
Property Description
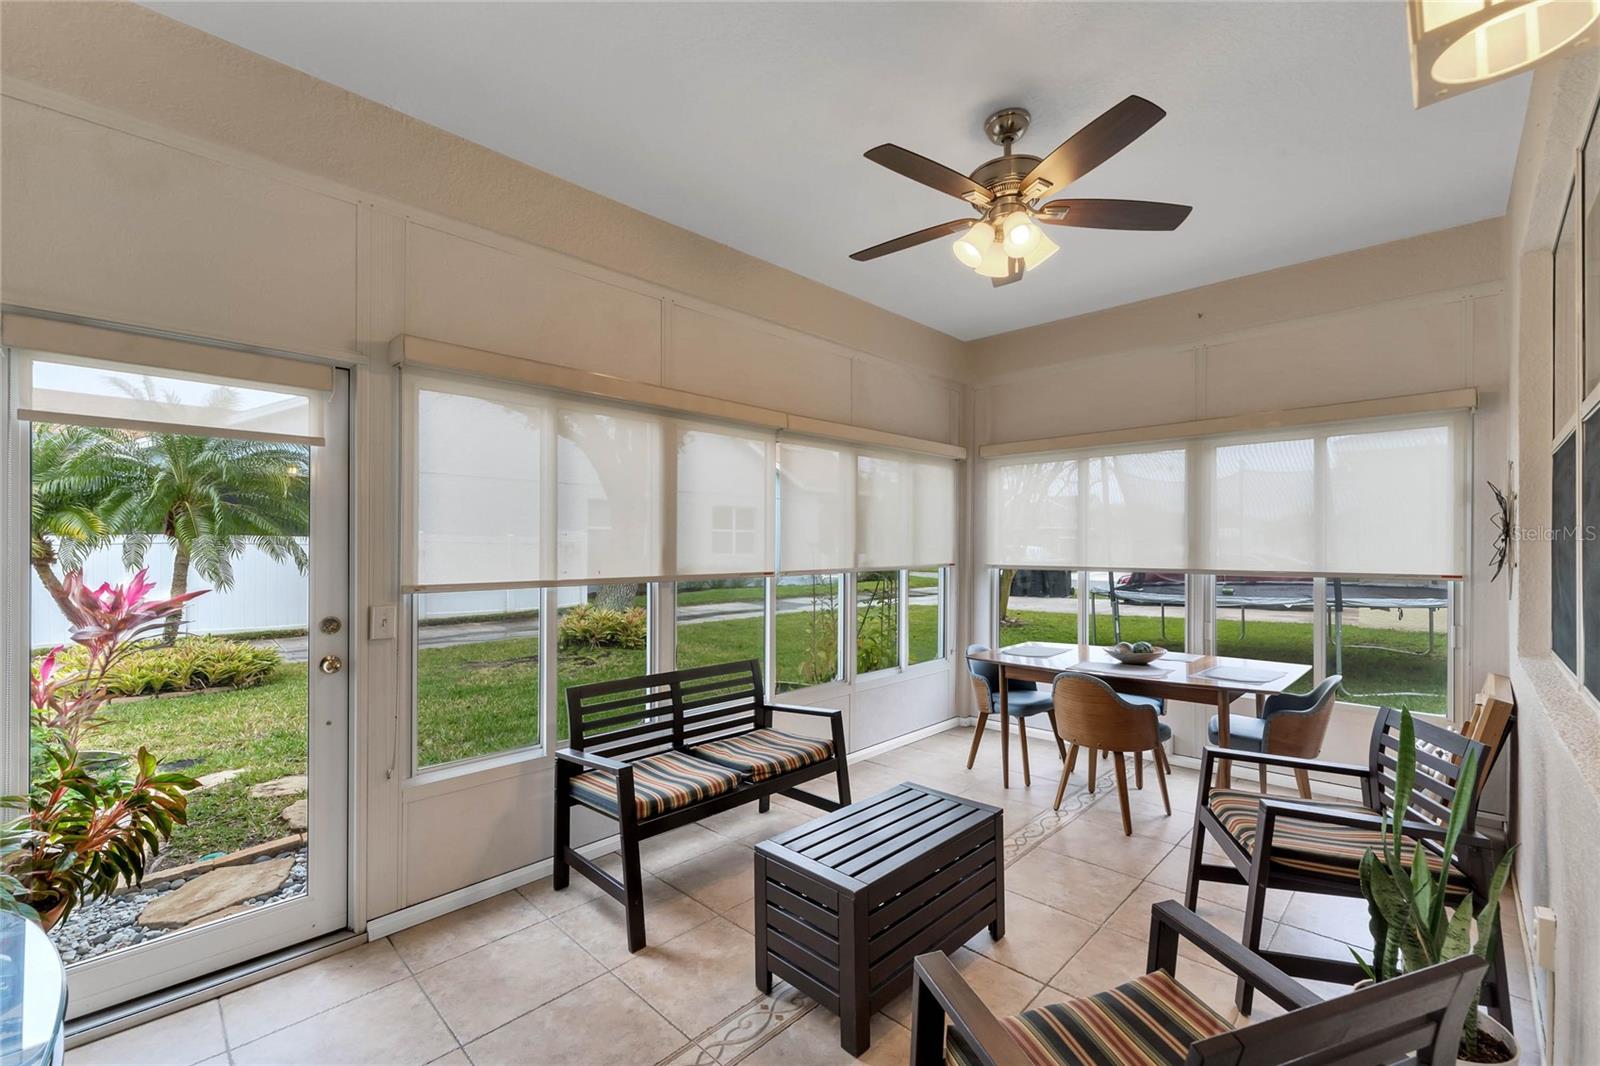
Immaculate Stunning Home with a Brand New Roof that will give you a nice savings on your Home Insurance. You found this spacious 3 Bedroom, 2 Bathroom House. The Amazing Chef's Dream kitchen has an executive eat-in Island, including a dishwasher, microwave, range, refrigerator and boasting appliances. Additionally, The interior is further enriched by solid wood cabinets, stone counters and the eating space in the kitchen provides a comfortable spot for casual dining. The well-appointed design extends to the bedrooms and bathrooms, providing a wow blend of style and an Amazing Living Room. Vaulted Ceilings, Tile floors all over the home and an enormous enclosed Porch. The Large Master Suite bedroom comes with a Broad Luxurious Bathroom, Walk in Master California Closet. This residence has a 2-space Tile attached garage, ensuring convenience and secure parking for your vehicles. The Home also includes Storm Panel and Shutters in the back of the home. Great Location...12 mins from UCF, 25 mins to all major Theme Parks, approximately 30 min drive to the nearest Beach, 15 min to Orlando International Airport and A+ Schools. On top of that you get a community Pool, Walking Trails, Children Playground, Internet, Water Softner/Treatment 100% paid off and Shops. The location is prime. Make your appointment to view today! Hearty Welcome to Avalon Park!! Welcome Home!!
/u.realgeeks.media/homesinorlando/NextHome-Neighborhood-Realty-Logo-Horizontal-OrangeOnWhite-Web-RGB.jpg)
Additional Information
- Taxes
- $4439
- Minimum Lease
- 8-12 Months
- HOA Fee
- $151
- HOA Payment Schedule
- Monthly
- Maintenance Includes
- Internet
- Community Features
- Clubhouse, Dog Park, Fitness Center, Park, Playground, Pool, Racquetball, Sidewalks, Tennis Courts, No Deed Restriction
- Property Description
- One Story
- Zoning
- P-D
- Interior Layout
- Ceiling Fans(s), Eat-in Kitchen, High Ceilings, Kitchen/Family Room Combo, Living Room/Dining Room Combo, Open Floorplan, Primary Bedroom Main Floor, Solid Wood Cabinets, Stone Counters, Thermostat, Vaulted Ceiling(s), Walk-In Closet(s)
- Interior Features
- Ceiling Fans(s), Eat-in Kitchen, High Ceilings, Kitchen/Family Room Combo, Living Room/Dining Room Combo, Open Floorplan, Primary Bedroom Main Floor, Solid Wood Cabinets, Stone Counters, Thermostat, Vaulted Ceiling(s), Walk-In Closet(s)
- Floor
- Ceramic Tile
- Appliances
- Dishwasher, Microwave, Range, Refrigerator
- Utilities
- Cable Available, Cable Connected, Electricity Available, Electricity Connected, Phone Available, Public, Sprinkler Meter, Street Lights, Water Available, Water Connected
- Heating
- Central
- Air Conditioning
- Central Air
- Exterior Construction
- Block, Stucco
- Exterior Features
- Sidewalk
- Roof
- Shingle
- Foundation
- Slab
- Pool
- Community
- Garage Carport
- 2 Car Garage
- Garage Spaces
- 2
- Elementary School
- Avalon Elem
- Middle School
- Avalon Middle
- High School
- Timber Creek High
- Pets
- Allowed
- Flood Zone Code
- X
- Parcel ID
- 07-23-32-1035-02-170
- Legal Description
- AVALON PARK SOUTH PHASE 1 52/113 LOT 17BLK B
Listing courtesy of NIZZ REALTY INC.. 954-526-5105
Selling Office: LIVE FLORIDA NOW LLC.Mortgage Calculator
StellarMLS is the source of this information via Internet Data Exchange Program. All listing information is deemed reliable but not guaranteed and should be independently verified through personal inspection by appropriate professionals. Listings displayed on this website may be subject to prior sale or removal from sale. Availability of any listing should always be independently verified. Listing information is provided for consumer personal, non-commercial use, solely to identify potential properties for potential purchase. All other use is strictly prohibited and may violate relevant federal and state law. Data last updated on