665 Canopy Estates Drive, Winter Garden, FL 34787
- $1,430,000
- 5
- BD
- 5
- BA
- 4,682
- SqFt








- Sold Price
- $1,430,000
- List Price
- $1,450,000
- Status
- Sold
- Days on Market
- 10
- Closing Date
- Feb 12, 2024
- MLS#
- O6167909
- Property Style
- Single Family
- Year Built
- 2019
- Bedrooms
- 5
- Bathrooms
- 5
- Baths Half
- 1
- Living Area
- 4,682
- Lot Size
- 8,610
- Acres
- 0.20
- Total Acreage
- 0 to less than 1/4
- Legal Subdivision Name
- Canopy Oaks Ph 1
- MLS Area Major
- Winter Garden/Oakland
Property Description
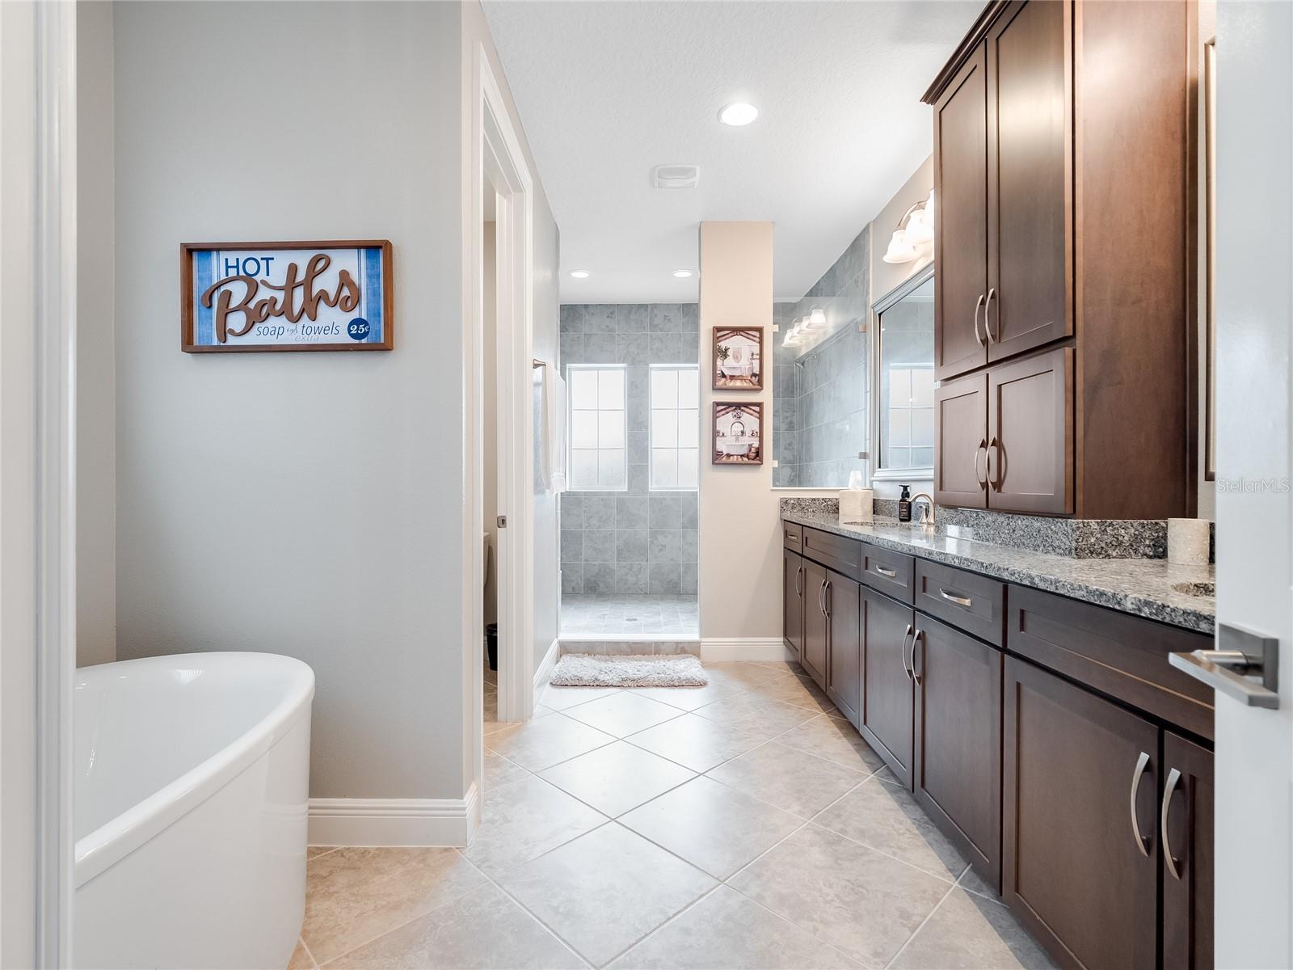
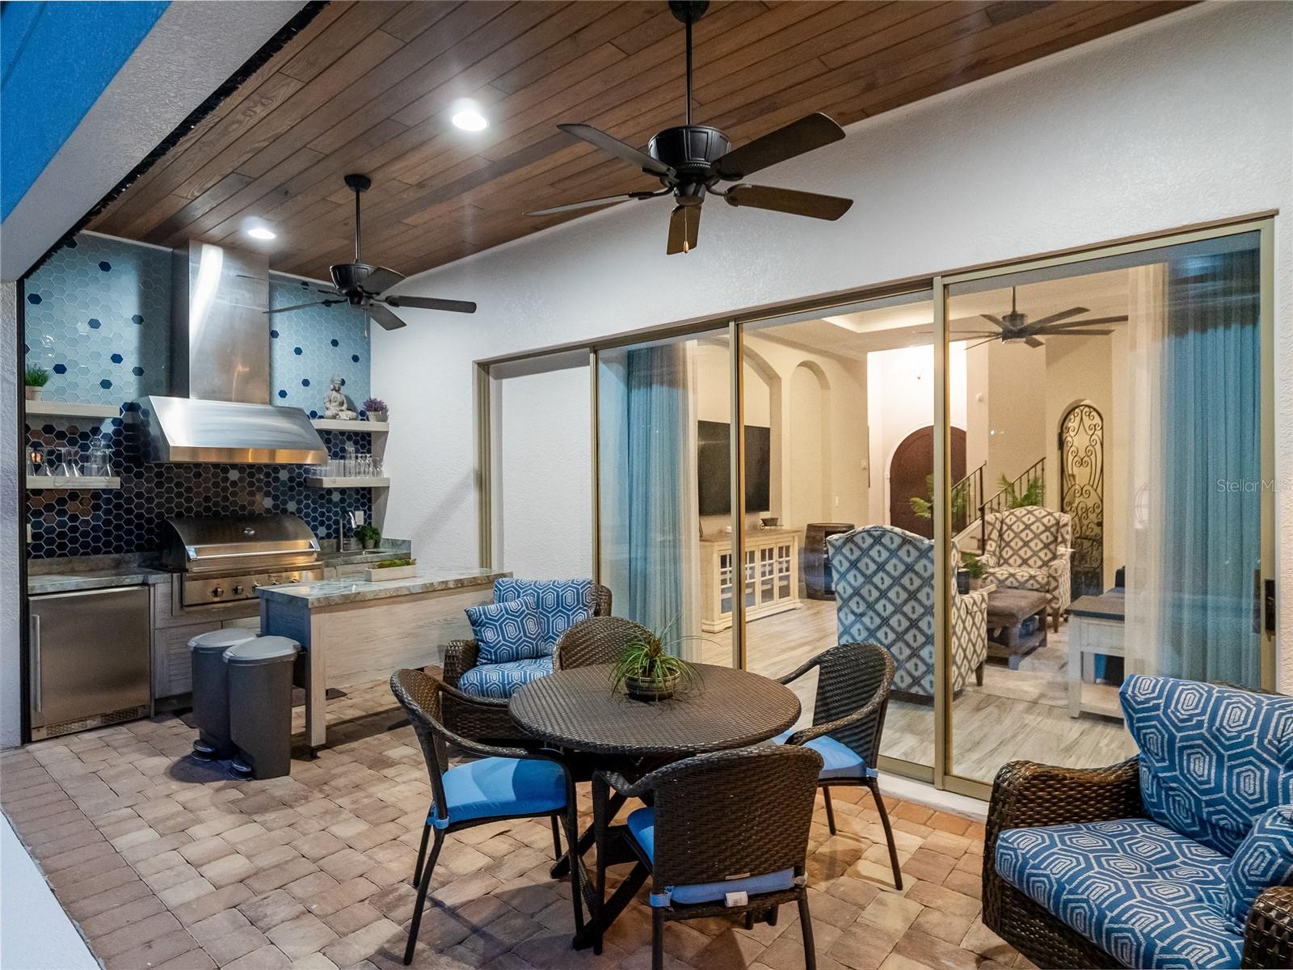
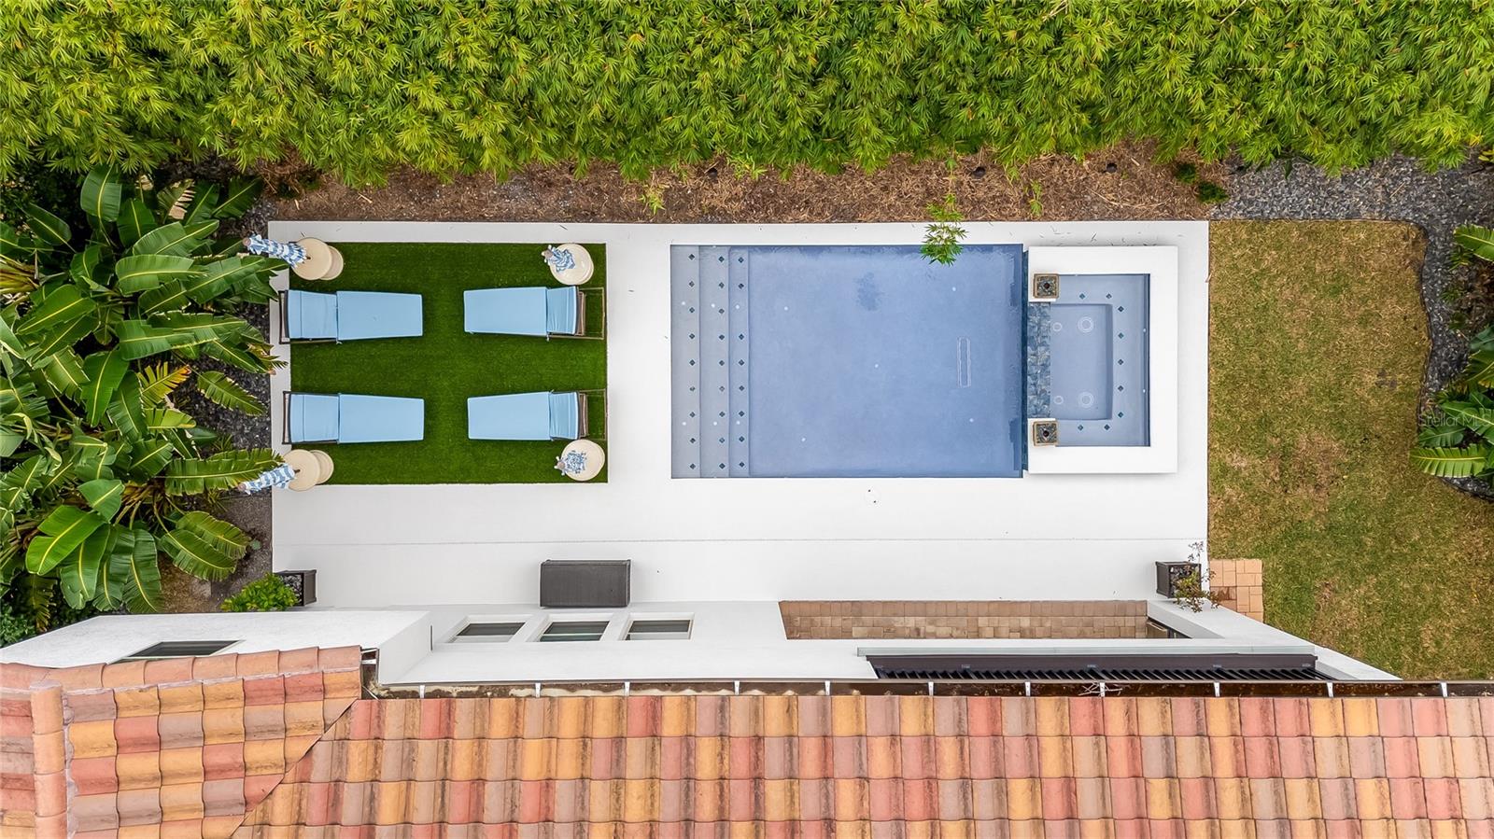
One or more photo(s) has been virtually staged. Discover unparalleled luxury and elegance in this pristine 5-bedroom, 4.5-bathroom pool home, with 2 master suites (one upstairs and one downstairs), proudly situated in the Parade of Homes, Award Winning, gated Canopy Oaks community. This exquisite, custom-crafted residence is one of just 49 homes in this exclusive area, perfectly positioned between the vibrant Winter Garden Village and the charming, historic downtown Winter Garden. You're mere moments from elite shopping, dining, and entertainment. Crafted with finesse, the Lockhart II model exudes opulence, featuring authentic Italian architectural elements, stone elevations, and a classic barrel tile roof. It boasts a spacious three-car garage and inviting balconies at both the front and rear, offering stunning views. Enter through the majestic, arched double doors into a breathtaking two-story foyer, leading to a versatile bonus room, ideal for an office or den, a stunning wine cellar with Chicago brick flooring, and an expansive great room. The heart of this home is the chef-inspired kitchen, outfitted with a walk-in pantry, high-end KitchenAid stainless steel appliances including a 5-burner natural gas cooktop, and an oversized island for additional seating. The first floor features a luxurious ensuite, perfect for a primary or guest suite, alongside a formal dining area and powder room. The outdoor area is a true sanctuary, boasting a magnificent pool and spa, a covered lanai with a retractable screen, and a fully-equipped summer kitchen for year-round entertainment. Ascend the wooden staircase, adorned with custom-forged iron railings, to discover a state-of-the-art media room/theater with a movie projector, a spacious family or gathering room, another opulent ensuite with a vast walk-in closet, three additional generously sized bedrooms, and a balcony with durable TREX decking. This home is further enhanced by a comprehensive security system, advanced smart home features for lighting, and a whole-house generator. Reside in one of Central Florida's most sought-after suburbs, with easy access to turnpike 429, 408, and highway 50. Experience this haven of luxury by scheduling your private showing today.
/u.realgeeks.media/homesinorlando/NextHome-Neighborhood-Realty-Logo-Horizontal-OrangeOnWhite-Web-RGB.jpg)
Additional Information
- Taxes
- $11641
- Minimum Lease
- 1-2 Years
- HOA Fee
- $776
- HOA Payment Schedule
- Quarterly
- Community Features
- No Deed Restriction
- Property Description
- Two Story
- Zoning
- R-1B
- Interior Layout
- Built-in Features, Coffered Ceiling(s), Crown Molding, Dry Bar, High Ceilings, Kitchen/Family Room Combo, Open Floorplan, Primary Bedroom Main Floor, Solid Surface Counters, Split Bedroom, Thermostat, Tray Ceiling(s), Walk-In Closet(s), Window Treatments
- Interior Features
- Built-in Features, Coffered Ceiling(s), Crown Molding, Dry Bar, High Ceilings, Kitchen/Family Room Combo, Open Floorplan, Primary Bedroom Main Floor, Solid Surface Counters, Split Bedroom, Thermostat, Tray Ceiling(s), Walk-In Closet(s), Window Treatments
- Floor
- Carpet, Ceramic Tile, Hardwood
- Appliances
- Built-In Oven, Cooktop, Dishwasher, Disposal, Dryer, Gas Water Heater, Microwave, Range Hood, Refrigerator, Tankless Water Heater, Washer
- Utilities
- Cable Available, Electricity Connected, Natural Gas Connected, Public, Sewer Connected, Sprinkler Meter, Street Lights, Underground Utilities, Water Connected
- Heating
- Central
- Air Conditioning
- Central Air
- Exterior Construction
- Block, Stone, Stucco, Wood Frame
- Exterior Features
- Balcony, Irrigation System, Outdoor Grill, Outdoor Kitchen, Sidewalk, Sliding Doors, Sprinkler Metered
- Roof
- Tile
- Foundation
- Slab
- Pool
- Private
- Pool Type
- In Ground
- Garage Carport
- 3 Car Garage
- Garage Spaces
- 3
- Garage Features
- Driveway, Garage Door Opener, Oversized
- Garage Dimensions
- 20x30
- Elementary School
- Lake Whitney Elem
- Middle School
- Sunridge Middle
- High School
- West Orange High
- Pets
- Allowed
- Flood Zone Code
- X
- Parcel ID
- 35-22-27-1100-00-100
- Legal Description
- CANOPY OAKS PHASE 1 88/96 LOT 10
Listing courtesy of COLDWELL BANKER REALTY. 407-647-1211
Selling Office: STOCKWORTH REALTY GROUP LLC.Mortgage Calculator
StellarMLS is the source of this information via Internet Data Exchange Program. All listing information is deemed reliable but not guaranteed and should be independently verified through personal inspection by appropriate professionals. Listings displayed on this website may be subject to prior sale or removal from sale. Availability of any listing should always be independently verified. Listing information is provided for consumer personal, non-commercial use, solely to identify potential properties for potential purchase. All other use is strictly prohibited and may violate relevant federal and state law. Data last updated on