1150 Vinsetta Circle, Winter Garden, FL 34787
- $580,000
- 4
- BD
- 3
- BA
- 2,495
- SqFt




- Sold Price
- $580,000
- List Price
- $599,999
- Status
- Sold
- Days on Market
- 2
- Closing Date
- Feb 12, 2024
- MLS#
- O6167896
- Property Style
- Single Family
- Year Built
- 2014
- Bedrooms
- 4
- Bathrooms
- 3
- Living Area
- 2,495
- Lot Size
- 7,499
- Acres
- 0.17
- Total Acreage
- 0 to less than 1/4
- Legal Subdivision Name
- Avalon Reserve Village 1
- MLS Area Major
- Winter Garden/Oakland
Property Description
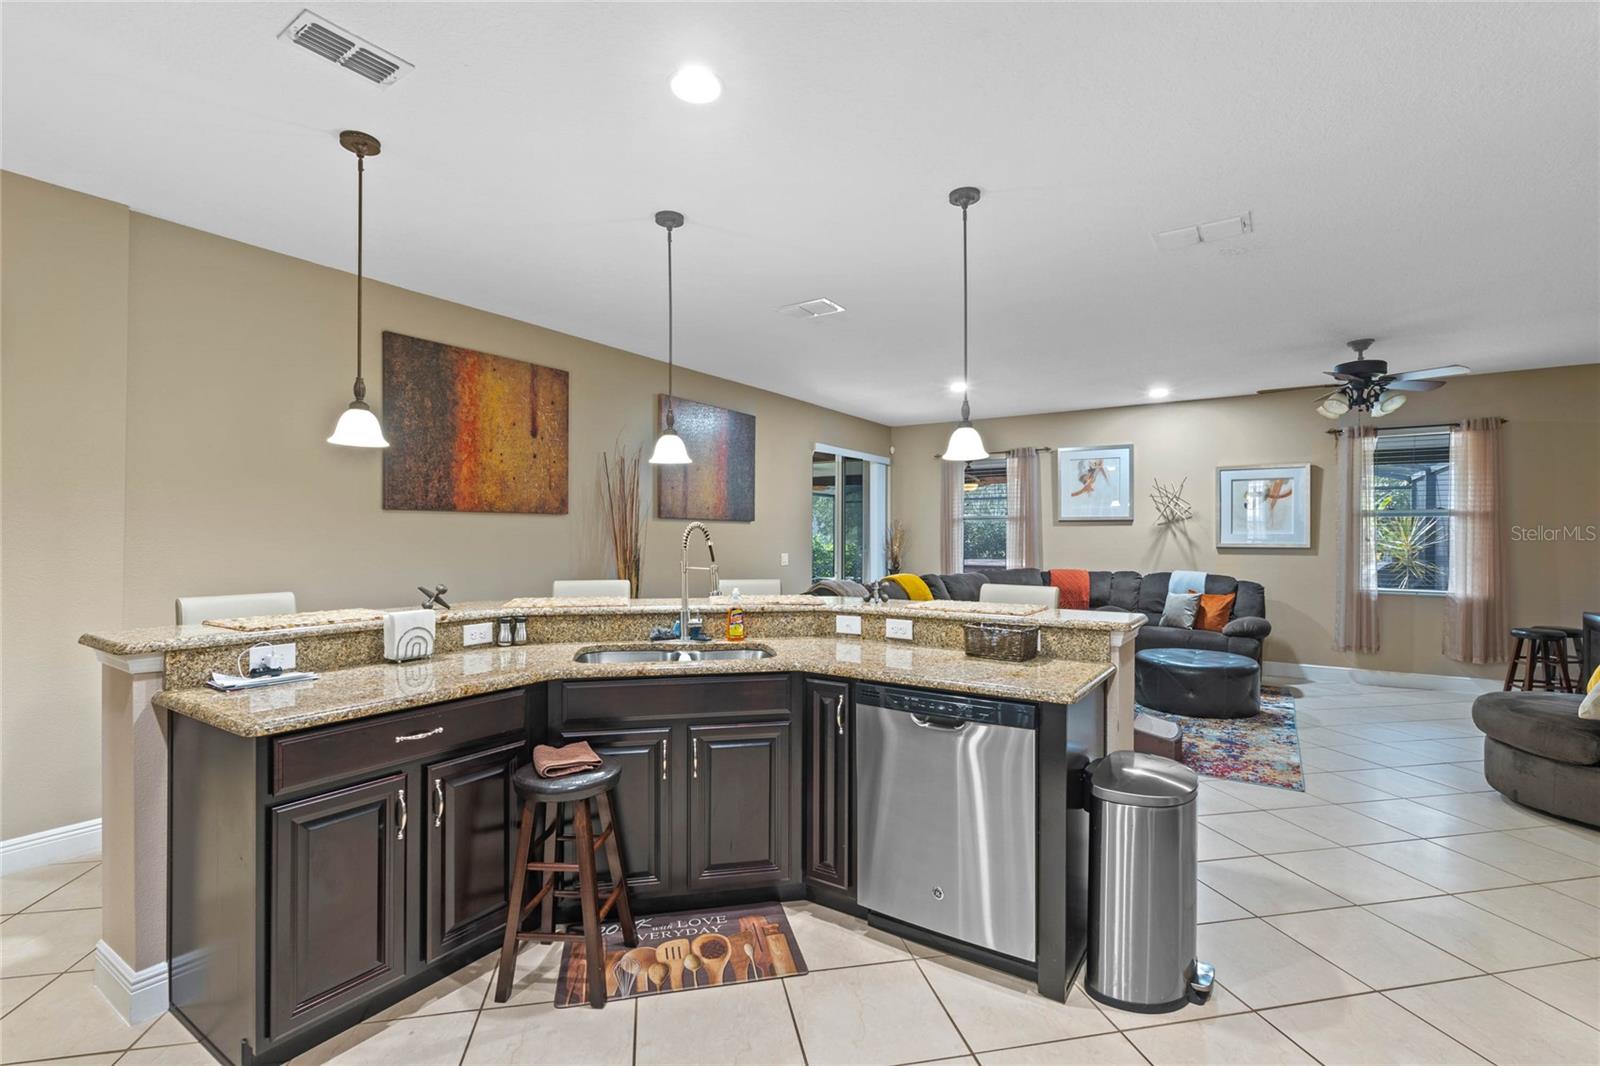
Welcome to your dream home in Winter Garden, where luxury meets comfort in an exclusive community of 66 homes. This stunning residence offers a unique charm with wider lots than typical new constructions, providing an expansive and inviting atmosphere. As you enter the community, you'll be greeted by a playground and greenspace, all encompassed by a picturesque private pond adorned with a fountain that beautifully lights up the night. The pond is not just a scenic element but also a fantastic spot for fishing, adding a touch of tranquility to your living experience. The single-story home boasts four bedrooms and spacious living and dining areas, providing ample room for both relaxation and entertainment. The kitchen features natural dark cabinets paired with elegant granite countertops, creating a sophisticated and inviting space for culinary endeavors. Being part of a gas community adds convenience and efficiency to your daily life. The thoughtfully designed layout places the primary bedroom on one side of the home, ensuring privacy and separation from the other bedrooms. The large kitchen island with bar top seating for six serves as a focal point, ideal for casual dining and socializing. Step into the expansive 18'x37' paved screened-in patio, complete with gutters, pavers, and a roof, offering an ideal space for outdoor living. This space is equipped with a privacy screen and four ceiling fans to create a comfortable and inviting atmosphere. A highlight of the patio is the 500-gallon jacuzzi, accompanied by a bar and four chairs, providing the perfect spot for relaxation and entertainment. Additionally, a portable propane fire pit adds a touch of warmth and ambiance to your outdoor gatherings.The highlight of the outdoor space is the hot tub, a perfect addition that conveys to the new owner, providing a luxurious way to unwind. The exterior boasts a fresh and stylish look with a double sand and seal of pavers and bricks, providing a pristine appearance. The meticulously maintained landscaping is now supported by a new irrigation system, ensuring lush greenery all year round. The garage has been optimized with smart tracks storage, providing efficient and organized solutions for your storage needs. Access to the attic is made convenient with pull-down stairs, and the attic floor offers extra storage space. This home comes fully equipped with appliances, adding to the convenience of moving in and settling down seamlessly. Newly installed porch pavers and new gutters complete the exterior upgrades, making this residence a truly turnkey property. This community not only offers a serene living environment but also convenient access to various amenities. With quick and easy access to Walgreens, Publix, mail services, a variety of dining options including pizza, burgers, Italian, Irish cuisine, and Chinese food, as well as essential services like dentistry, hair cutting, spa, nail care, and dry cleaners, everything you need is within reach. For those who appreciate the ease of commuting, the community is just minutes away from the 429 and FL Turnpike, ensuring a smooth journey to your destination. Downtown Winter Garden, with its charming atmosphere, is a mere 10 minutes away, while Winter Garden Village provides excellent shopping opportunities within the same distance. Indulge in the perfect blend of comfort, luxury, and convenience in this exclusive Winter Garden community. Your dream home awaits!
/u.realgeeks.media/homesinorlando/NextHome-Neighborhood-Realty-Logo-Horizontal-OrangeOnWhite-Web-RGB.jpg)
Additional Information
- Taxes
- $6915
- Minimum Lease
- 8-12 Months
- HOA Fee
- $216
- HOA Payment Schedule
- Quarterly
- Community Features
- Playground, Sidewalks, No Deed Restriction
- Property Description
- One Story
- Zoning
- PUD
- Interior Layout
- Ceiling Fans(s), High Ceilings, Open Floorplan, Primary Bedroom Main Floor, Stone Counters, Tray Ceiling(s), Walk-In Closet(s)
- Interior Features
- Ceiling Fans(s), High Ceilings, Open Floorplan, Primary Bedroom Main Floor, Stone Counters, Tray Ceiling(s), Walk-In Closet(s)
- Floor
- Carpet, Ceramic Tile
- Appliances
- Dishwasher, Disposal, Dryer, Electric Water Heater, Microwave, Range, Refrigerator, Washer
- Utilities
- Cable Connected, Electricity Connected, Natural Gas Connected
- Heating
- Central, Gas
- Air Conditioning
- Central Air
- Exterior Construction
- Block, Brick, Stone, Stucco, Wood Frame
- Exterior Features
- Irrigation System, Private Mailbox, Sidewalk, Sliding Doors
- Roof
- Shingle
- Foundation
- Slab
- Pool
- No Pool
- Garage Carport
- 2 Car Garage
- Garage Spaces
- 2
- Elementary School
- Whispering Oak Elem
- Middle School
- Sunridge Middle
- High School
- West Orange High
- Water View
- Pond
- Pets
- Allowed
- Flood Zone Code
- X
- Parcel ID
- 04-23-27-0300-00-330
- Legal Description
- AVALON RESERVE - VILLAGE 1 79/26 LOT 33
Listing courtesy of PREFERRED REAL ESTATE BROKERS. 407-440-4900
Selling Office: EXP REALTY LLC.Mortgage Calculator
StellarMLS is the source of this information via Internet Data Exchange Program. All listing information is deemed reliable but not guaranteed and should be independently verified through personal inspection by appropriate professionals. Listings displayed on this website may be subject to prior sale or removal from sale. Availability of any listing should always be independently verified. Listing information is provided for consumer personal, non-commercial use, solely to identify potential properties for potential purchase. All other use is strictly prohibited and may violate relevant federal and state law. Data last updated on