1656 Chatfield Place, Orlando, FL 32814
- $605,000
- 3
- BD
- 4
- BA
- 1,953
- SqFt




- Sold Price
- $605,000
- List Price
- $615,000
- Status
- Sold
- Days on Market
- 60
- Closing Date
- Apr 16, 2024
- MLS#
- O6167847
- Property Style
- Townhouse
- Architectural Style
- Traditional
- Year Built
- 2005
- Bedrooms
- 3
- Bathrooms
- 4
- Baths Half
- 1
- Living Area
- 1,953
- Lot Size
- 1,066
- Acres
- 0.02
- Total Acreage
- 0 to less than 1/4
- Building Name
- 1656
- Legal Subdivision Name
- Baldwin Park
- MLS Area Major
- Orlando
Property Description
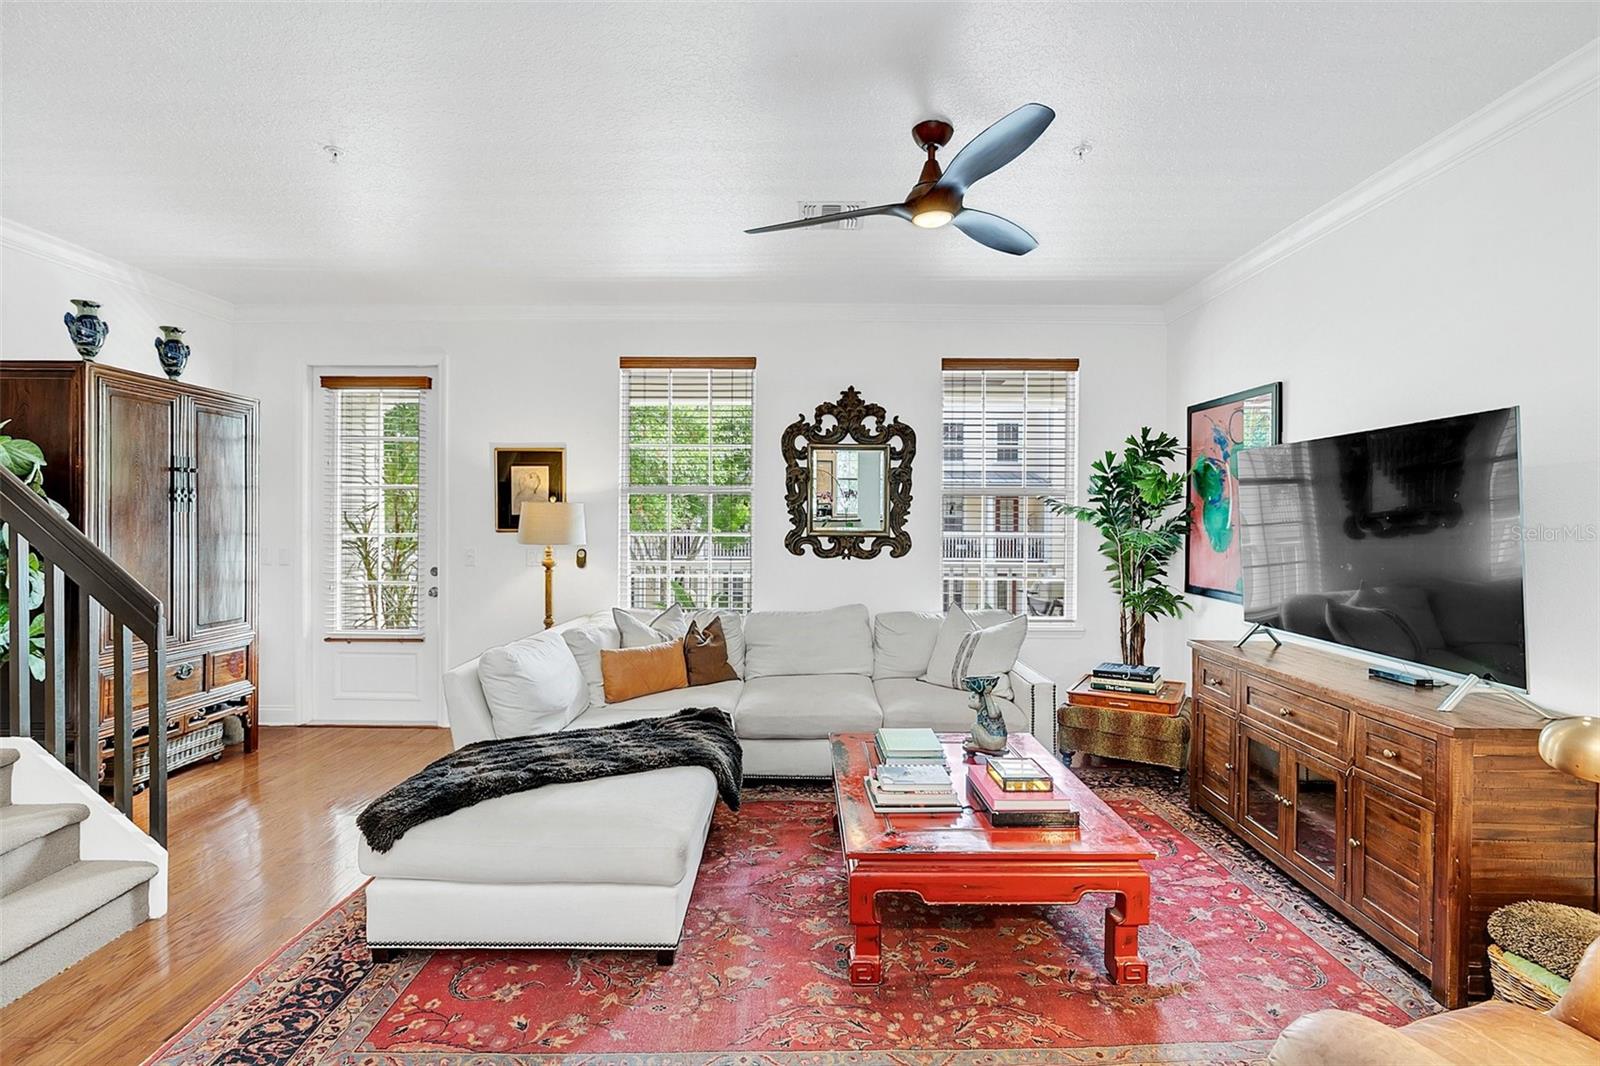
Discover the perfect blend of luxury, comfort and convenience at 1656 Chatfield Place, a captivating three-bedroom, three-and-a-half-bath townhome in the highly desirable Baldwin Park neighborhood. Upon arrival, you are greeted with a garden and shaded front porch. As you step inside on the first floor, there is spacious foyer with bedroom no. 2 on your left, access to your private attached two-car garage straight ahead and an iron/wood staircase inviting you up to the second floor, which features the main living area. The second floor boasts an open living area with an abundance of natural light throughout that opens to a balcony, perfect for relaxing or entertaining. The kitchen showcases granite countertops, wood cabinets, stainless steel appliances (refrigerator and dishwasher in October 2023), a large pantry and a powder room. As you head upstairs to the third floor, you will enter bedroom no. 3, complete with a walk-in closet and en-suite bath. Down the hall is the laundry closet with ample storage. Finally, you will enter the primary suite, which has a private en-suite bath featuring dual vanities, a luxurious soaking tub and a walk-in shower. With easy access to shopping, dining and all that Orlando has to offer, this home combines the best of suburban living with urban convenience. Schedule a private showing today!
/u.realgeeks.media/homesinorlando/NextHome-Neighborhood-Realty-Logo-Horizontal-OrangeOnWhite-Web-RGB.jpg)
Additional Information
- Taxes
- $3948
- Taxes
- $1,107
- Minimum Lease
- 6 Months
- Hoa Fee
- $662
- HOA Payment Schedule
- Monthly
- Maintenance Includes
- Pool, Maintenance Structure, Maintenance Grounds, Maintenance, Management
- Community Features
- Park, Playground, Restaurant, Sidewalks, No Deed Restriction
- Property Description
- Three+ Story
- Zoning
- PD
- Interior Layout
- Ceiling Fans(s), Chair Rail, Crown Molding, High Ceilings, PrimaryBedroom Upstairs, Thermostat, Walk-In Closet(s)
- Interior Features
- Ceiling Fans(s), Chair Rail, Crown Molding, High Ceilings, PrimaryBedroom Upstairs, Thermostat, Walk-In Closet(s)
- Floor
- Carpet, Laminate, Tile
- Appliances
- Dishwasher, Disposal, Dryer, Electric Water Heater, Microwave, Range, Refrigerator
- Utilities
- BB/HS Internet Available, Electricity Connected, Public, Sewer Connected, Underground Utilities
- Heating
- Central
- Air Conditioning
- Central Air
- Exterior Construction
- Block, Stucco, Wood Frame
- Exterior Features
- Balcony, Irrigation System, Rain Gutters, Sidewalk
- Roof
- Shingle
- Foundation
- Slab
- Pool
- No Pool
- Garage Carport
- 2 Car Garage
- Garage Spaces
- 2
- Garage Features
- Garage Door Opener, Garage Faces Rear, Ground Level
- Elementary School
- Baldwin Park Elementary
- Middle School
- Glenridge Middle
- High School
- Winter Park High
- Pets
- Allowed
- Flood Zone Code
- X
- Parcel ID
- 17-22-30-0523-05-260
- Legal Description
- BALDWIN PARK UNIT 3 52/103 LOT 526
Listing courtesy of PREMIER SOTHEBY'S INTL. REALTY. 407-644-3295
Selling Office: CHARLES RUTENBERG REALTY ORLANDO.Mortgage Calculator
StellarMLS is the source of this information via Internet Data Exchange Program. All listing information is deemed reliable but not guaranteed and should be independently verified through personal inspection by appropriate professionals. Listings displayed on this website may be subject to prior sale or removal from sale. Availability of any listing should always be independently verified. Listing information is provided for consumer personal, non-commercial use, solely to identify potential properties for potential purchase. All other use is strictly prohibited and may violate relevant federal and state law. Data last updated on