2216 Fairglenn Way, Winter Park, FL 32792
- $559,000
- 4
- BD
- 2
- BA
- 2,052
- SqFt






- Sold Price
- $559,000
- List Price
- $578,900
- Status
- Sold
- Days on Market
- 16
- Closing Date
- Feb 15, 2024
- MLS#
- O6167787
- Property Style
- Single Family
- Year Built
- 1987
- Bedrooms
- 4
- Bathrooms
- 2
- Living Area
- 2,052
- Lot Size
- 12,116
- Acres
- 0.28
- Total Acreage
- 1/4 to less than 1/2
- Legal Subdivision Name
- Quail Run
- MLS Area Major
- Winter Park/Aloma
Property Description
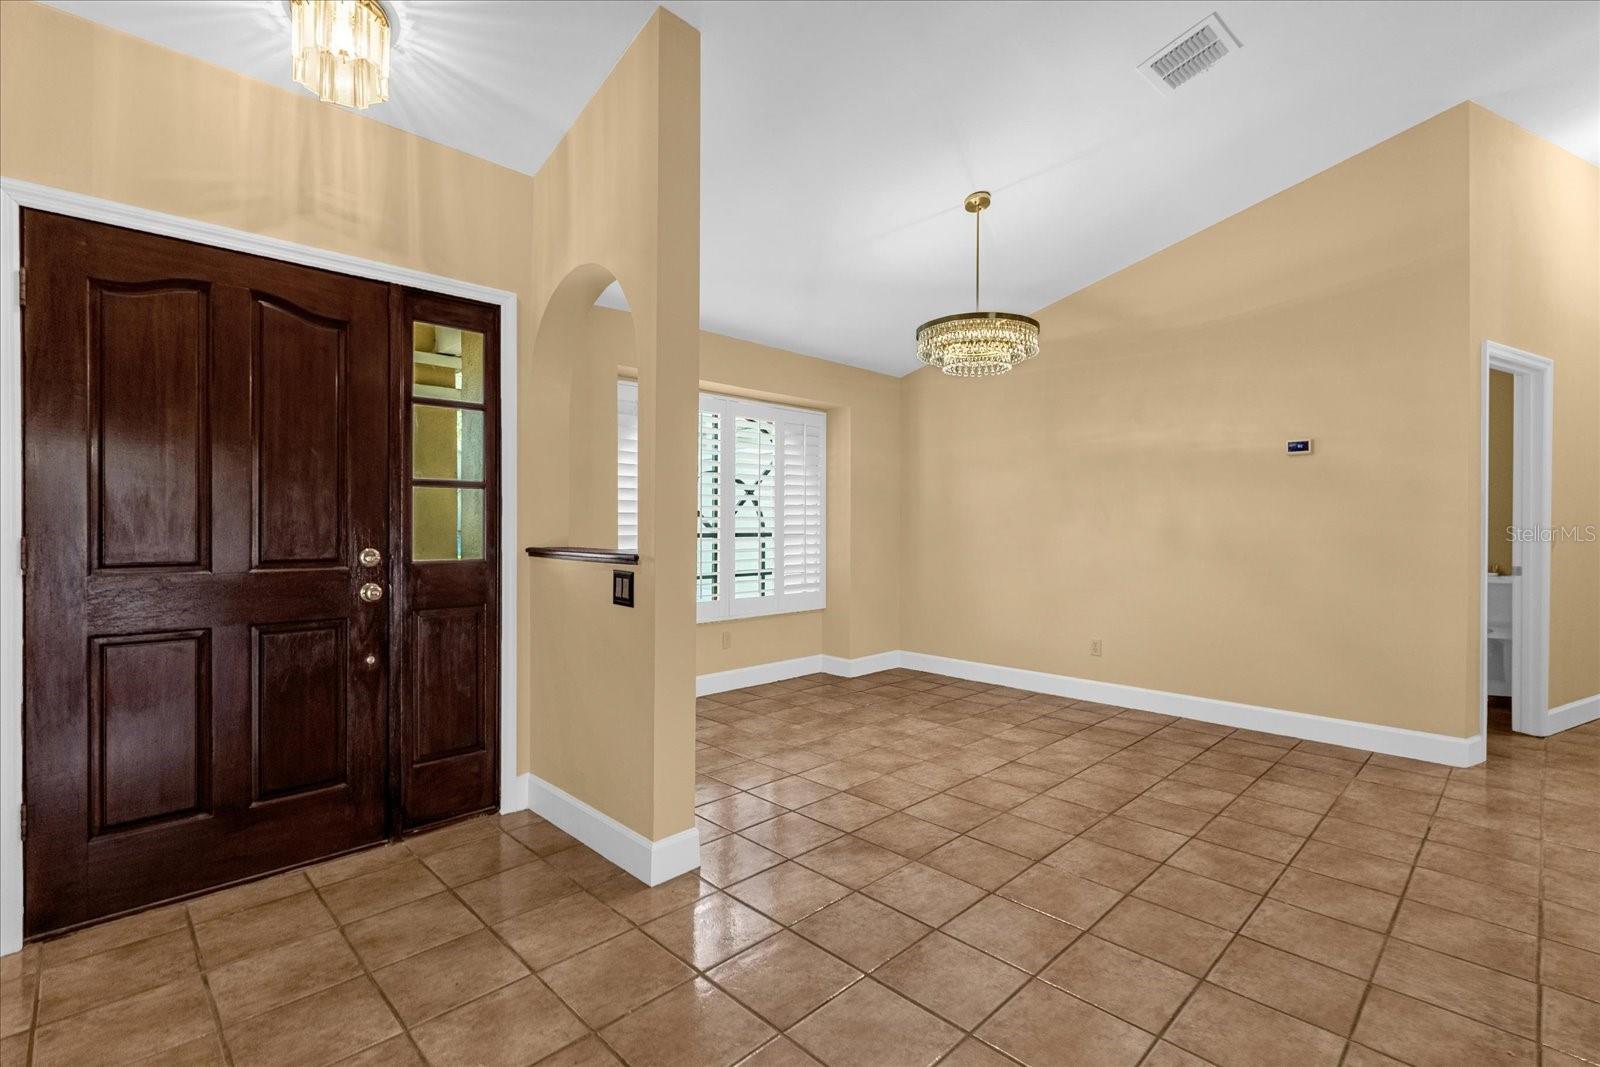
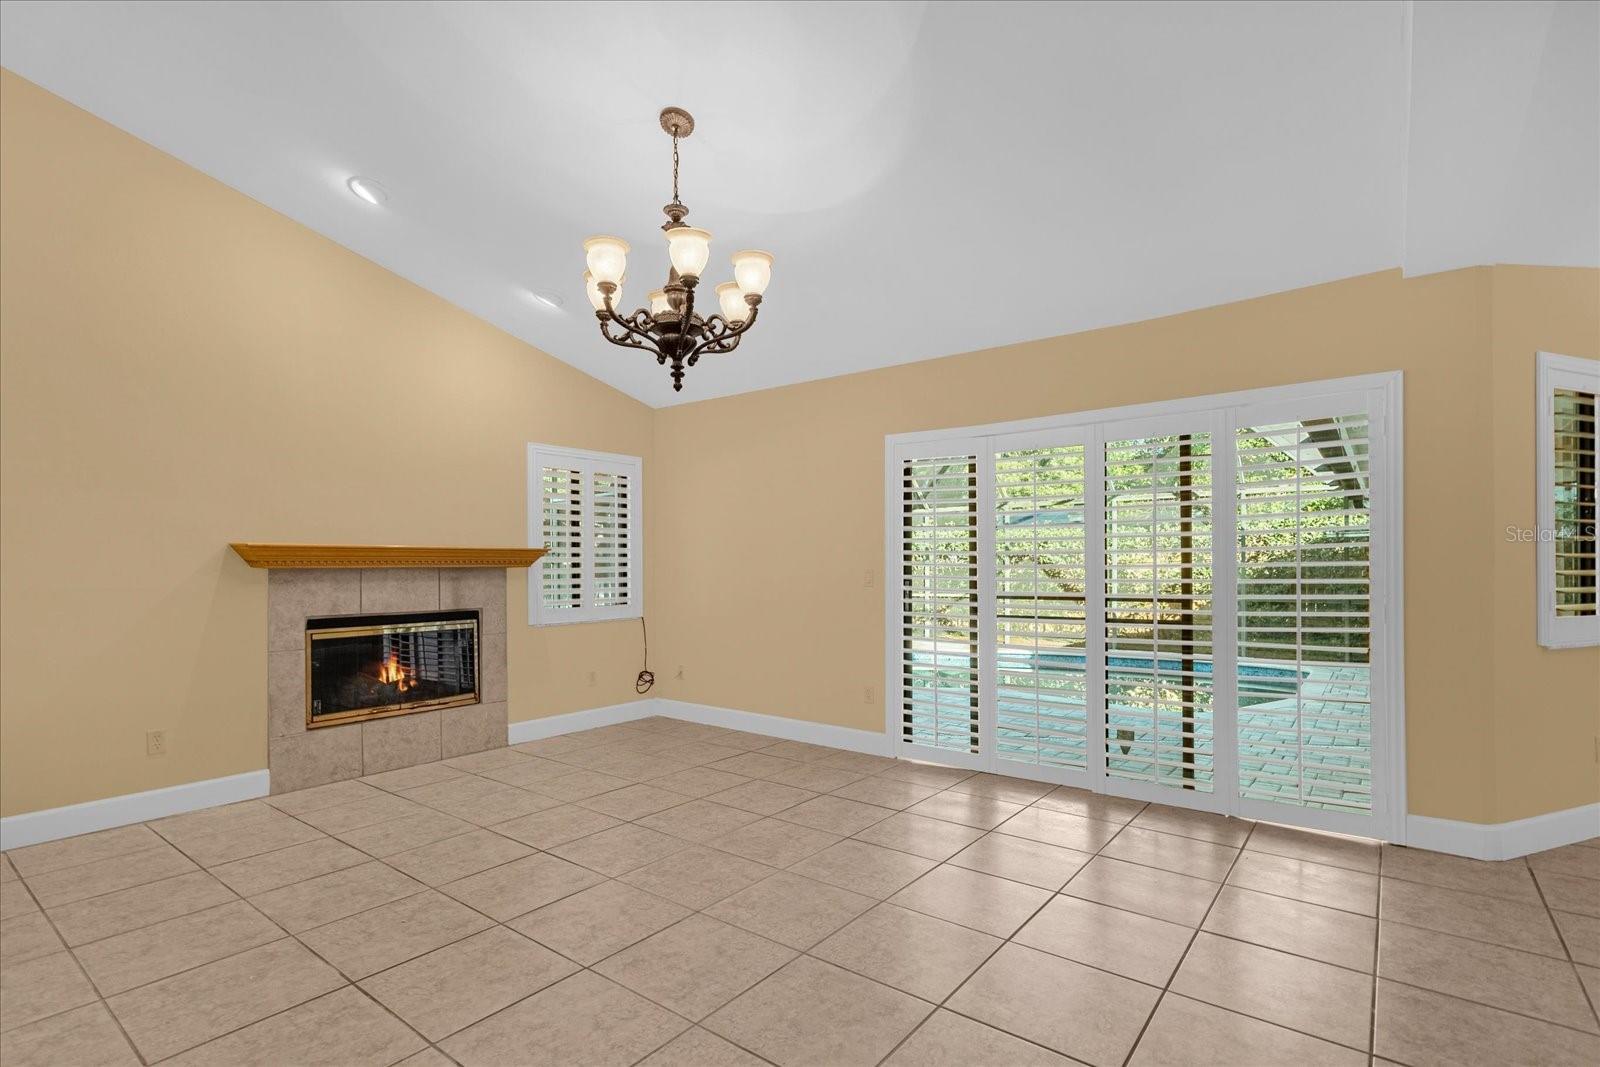
This beautiful 4 bedroom home with over 2000 square feet is finally available for sale in the highly sought-after community of Quail Run! The front door opens up to a large living room/dining room combo which is perfect for hosting large parties. The kitchen includes wood cabinets, granite countertops, stainless steel appliances, and an eating area. The fireplace in the family room turns any chilly night into a cozy evening. With large sliding glass doors in the family room, your home will fill with natural light. The pool was recently refinished with PebbleTec, and the pavers and mature landscaping provide you with your own private oasis…complete with fruit trees in the back yard! The split floor plan keeps plenty of privacy for the master bedroom which features high ceilings and a walk-in closet. The large master bathroom includes a walk-in shower, separate soaking tub, and a private commode with bidet. The laundry room is inside and leads you to the large garage. New roof in 2022, new hot water heater in 2023, and new plumbing in 2016 so no maintenance headaches! Ideally located to be zoned for Seminole County’s top notch schools and never far from major shopping areas on Tuskawilla Road, Red Bug Lake Road, and Winter Park and Oviedo. Don’t miss your chance to have everything you’ve wanted in your new home!
/u.realgeeks.media/homesinorlando/NextHome-Neighborhood-Realty-Logo-Horizontal-OrangeOnWhite-Web-RGB.jpg)
Additional Information
- Taxes
- $5267
- Minimum Lease
- No Minimum
- HOA Fee
- $260
- HOA Payment Schedule
- Semi-Annually
- Community Features
- No Deed Restriction
- Property Description
- One Story
- Zoning
- R-1AA
- Interior Layout
- Ceiling Fans(s), Eat-in Kitchen, Split Bedroom, Stone Counters, Thermostat, Vaulted Ceiling(s), Walk-In Closet(s)
- Interior Features
- Ceiling Fans(s), Eat-in Kitchen, Split Bedroom, Stone Counters, Thermostat, Vaulted Ceiling(s), Walk-In Closet(s)
- Floor
- Ceramic Tile, Laminate, Wood
- Appliances
- Dishwasher, Disposal, Electric Water Heater, Exhaust Fan, Freezer, Ice Maker, Microwave, Range, Range Hood, Refrigerator
- Utilities
- Cable Connected, Electricity Connected, Sewer Connected, Water Connected
- Heating
- Central, Electric, Heat Pump
- Air Conditioning
- Central Air
- Fireplace Description
- Living Room, Wood Burning
- Exterior Construction
- Block, Stucco
- Exterior Features
- Irrigation System, Lighting, Rain Gutters, Sidewalk, Sliding Doors
- Roof
- Shingle
- Foundation
- Slab
- Pool
- Private
- Pool Type
- Gunite, In Ground, Lighting, Screen Enclosure
- Garage Carport
- 2 Car Garage
- Garage Spaces
- 2
- Elementary School
- Red Bug Elementary
- Middle School
- Tuskawilla Middle
- High School
- Lake Howell High
- Fences
- Fenced, Vinyl
- Pets
- Allowed
- Flood Zone Code
- X
- Parcel ID
- 25-21-30-510-0000-0550
- Legal Description
- LOT 55 QUAIL RUN PB 33 PGS 20 & 21
Listing courtesy of ALBEKORD, INC.. 407-509-5846
Selling Office: HOMEVEST REALTY.Mortgage Calculator
StellarMLS is the source of this information via Internet Data Exchange Program. All listing information is deemed reliable but not guaranteed and should be independently verified through personal inspection by appropriate professionals. Listings displayed on this website may be subject to prior sale or removal from sale. Availability of any listing should always be independently verified. Listing information is provided for consumer personal, non-commercial use, solely to identify potential properties for potential purchase. All other use is strictly prohibited and may violate relevant federal and state law. Data last updated on