8042 Bowery Drive, Winter Garden, FL 34787
- $607,500
- 4
- BD
- 3
- BA
- 2,431
- SqFt










- Sold Price
- $607,500
- List Price
- $624,900
- Status
- Sold
- Days on Market
- 125
- Closing Date
- Jun 13, 2024
- MLS#
- O6167764
- Property Style
- Single Family
- Year Built
- 2016
- Bedrooms
- 4
- Bathrooms
- 3
- Baths Half
- 1
- Living Area
- 2,431
- Lot Size
- 6,375
- Acres
- 0.15
- Total Acreage
- 0 to less than 1/4
- Legal Subdivision Name
- Lake Hancock Preserve
- MLS Area Major
- Winter Garden/Oakland
Property Description
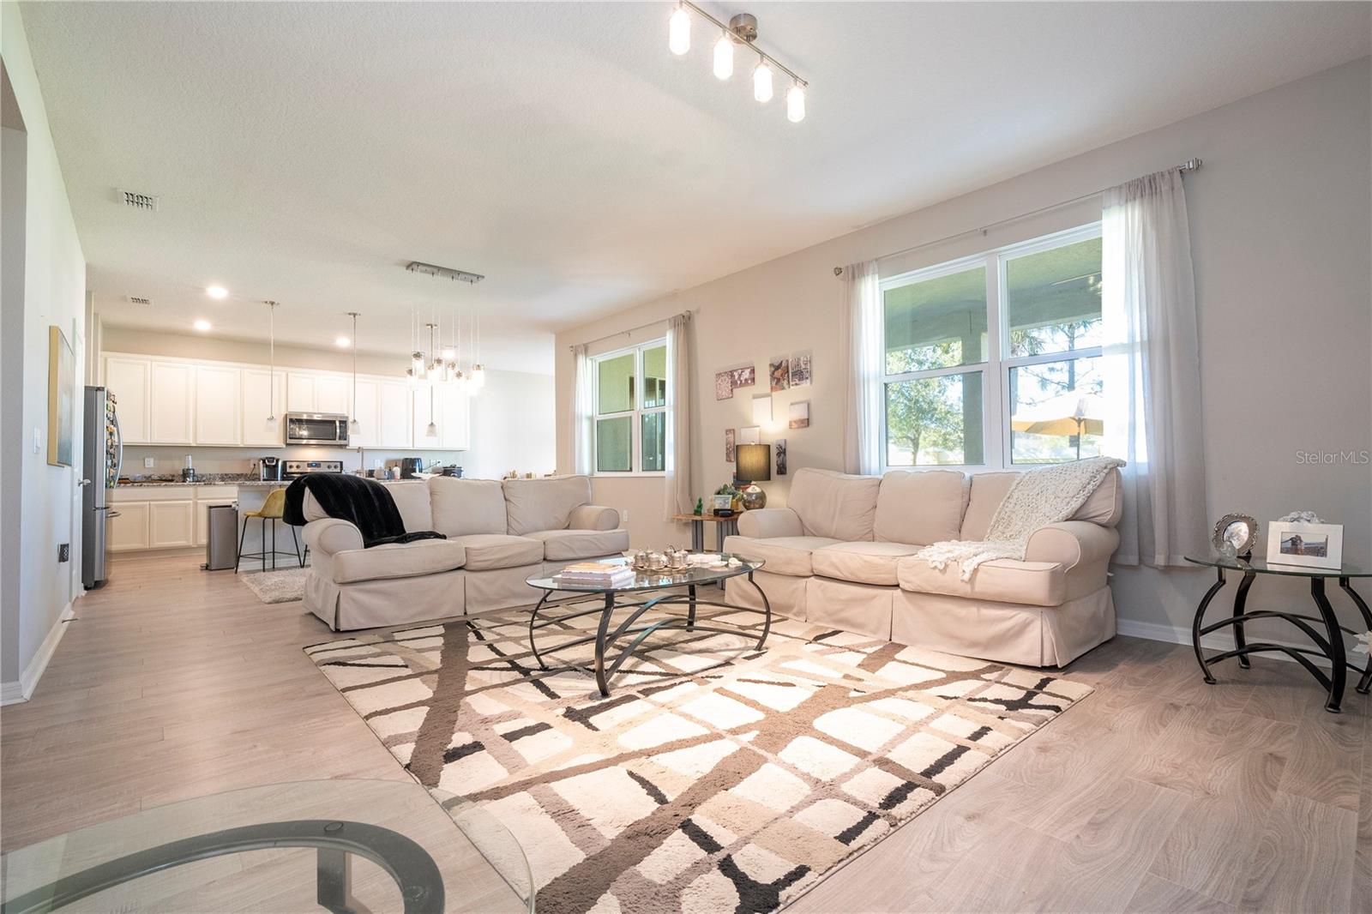
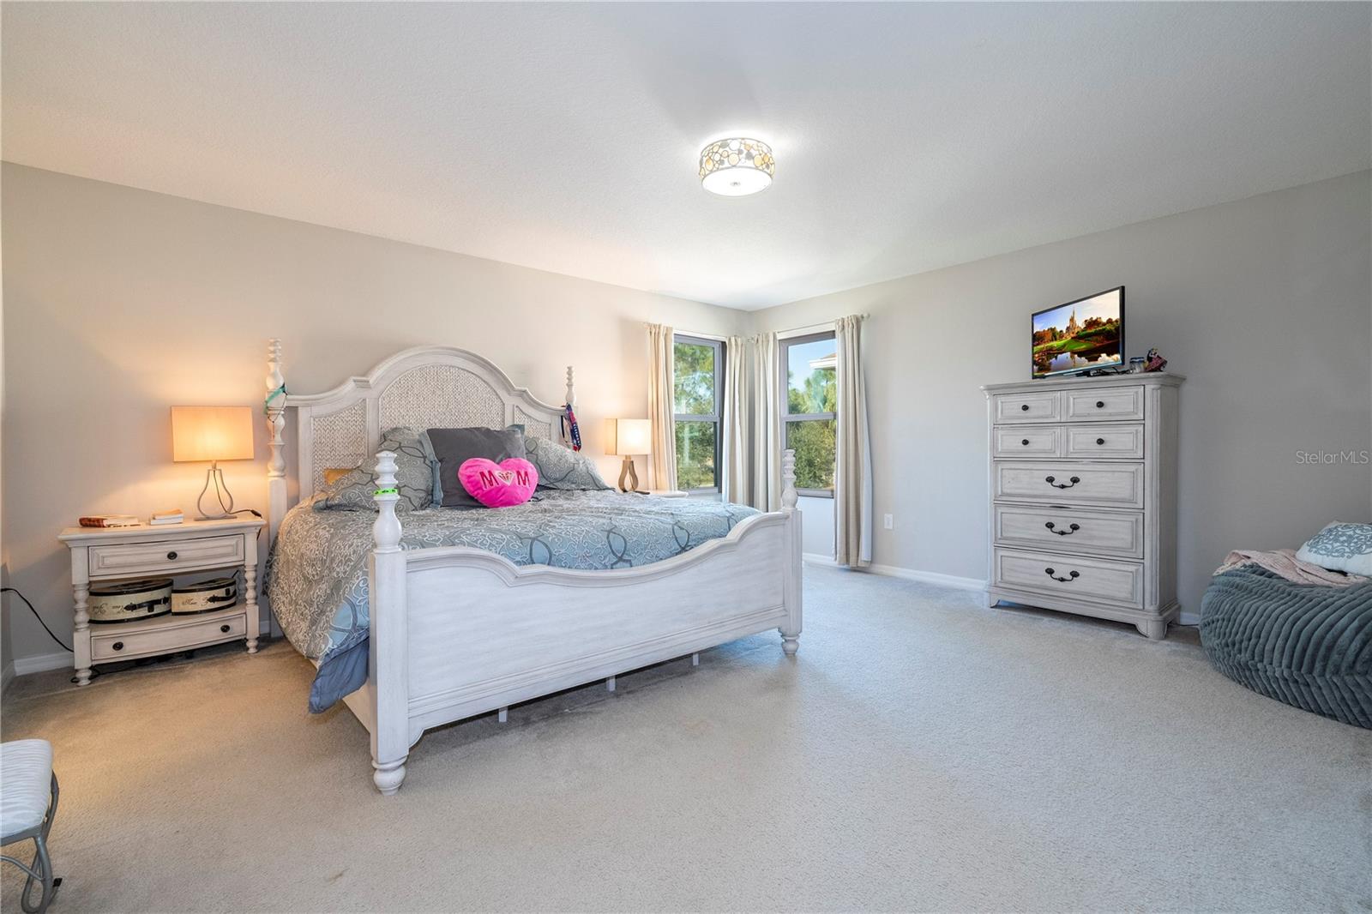
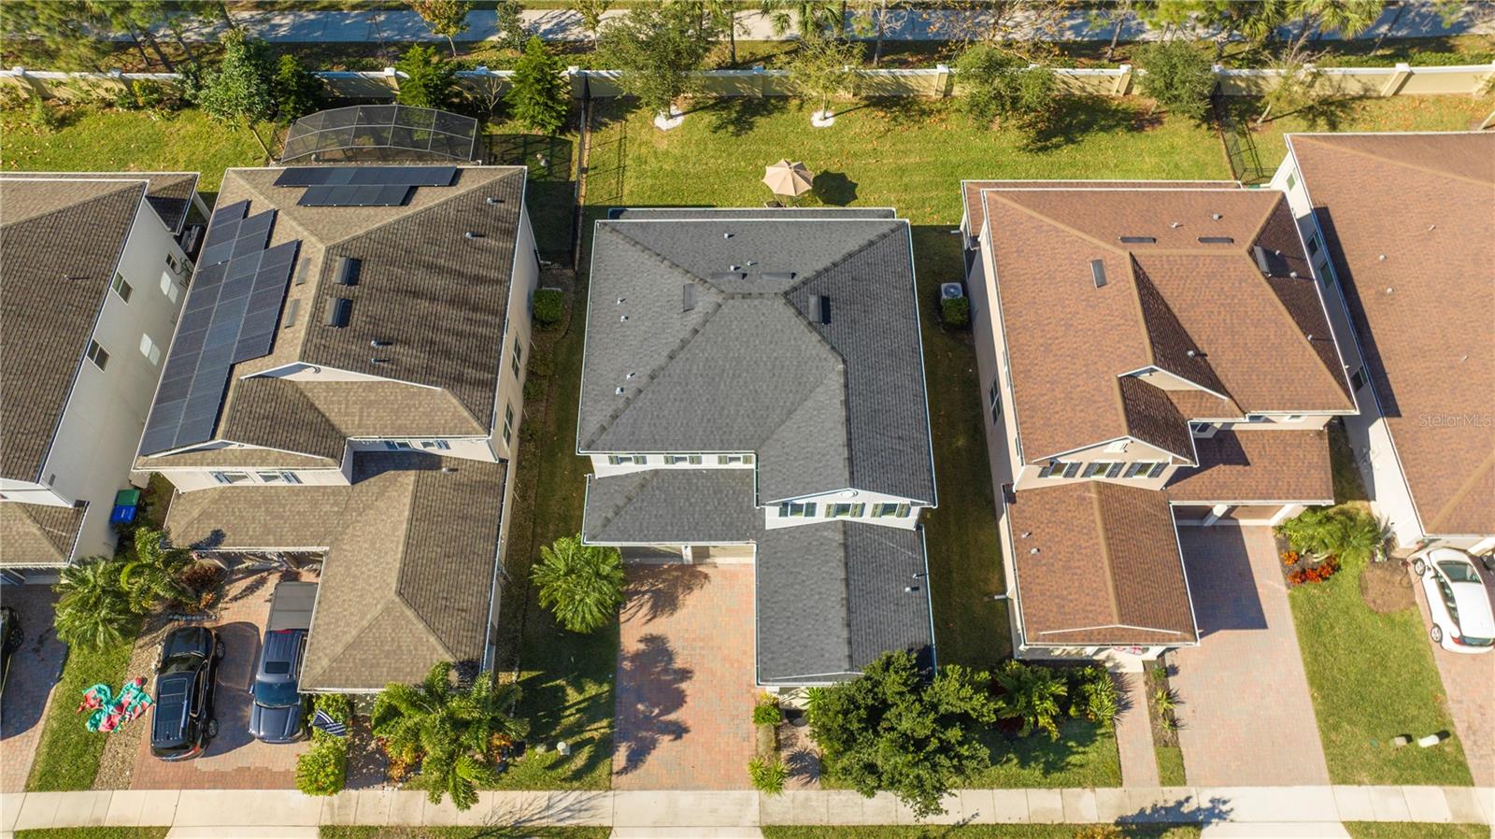
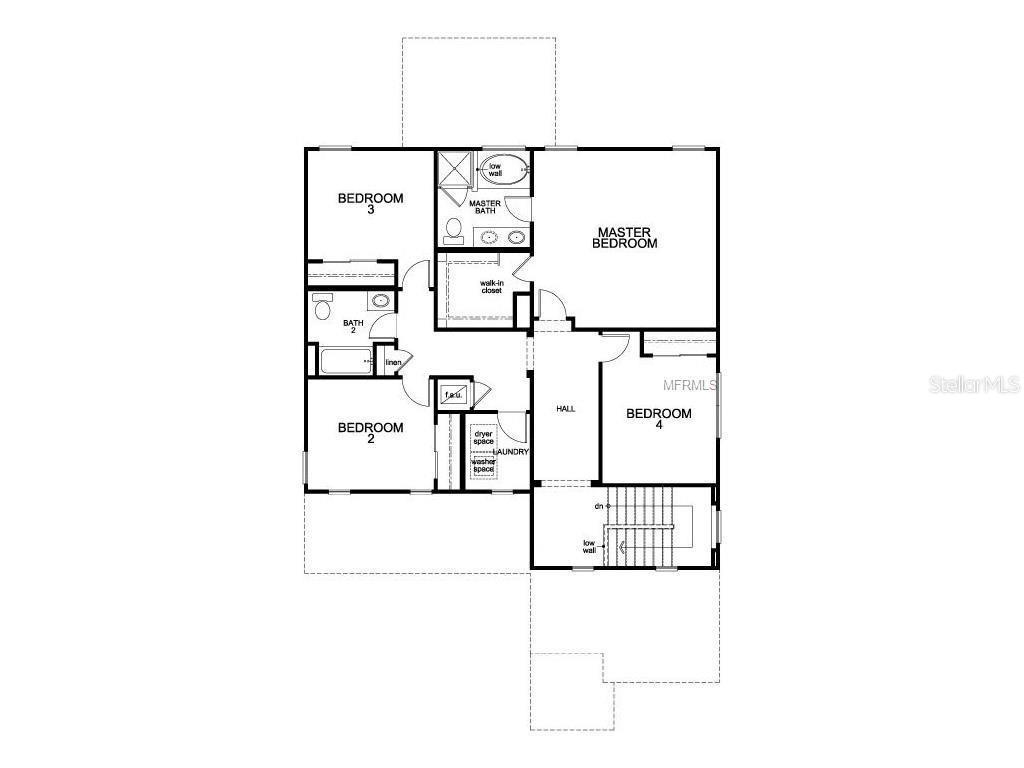
4 bedrooms (all upstairs), 2.5 bathroom , 2 car garage. Home features all the designer upgrades that you desire! This home has wonderful curb appeal with a large front porch and professional yard landscaping. Inside, the home comes with 9-ft. 4-in. first-floor ceilings and stunning laminate flooring throughout the first floor. The kitchen overlooks the great room and is located at the back of the home, featuring upgraded granite countertops, 42-in. upper cabinets with crown molding, pendant lighting over the island, and stainless steel Whirlpool® appliances. Upstairs, you will find a spacious master suite with a private bath and oversized walk-in closet. The master bath features upgraded tile flooring, an extended vanity, and separate tub and shower with tile surround. Full KB Builders Warranty included! Lake Hancock Preserve offers a putting green, tot lot & gazebo for amenities amongst the picturesque rolling hills, spring-fed lakes and orange groves that make up Winter Garden. Enjoy nightly views of the Disney Firework Display! Lawn Care is included in the HOA. Excellent schools! Community is conveniently located to Disney World, Orange County National Golf Center, Downtown Historic Winter Garden, Shopping & Restaurants at Winter Garden Village, SR-429 SR-535 and I-4. Call today to schedule your private showing!
/u.realgeeks.media/homesinorlando/NextHome-Neighborhood-Realty-Logo-Horizontal-OrangeOnWhite-Web-RGB.jpg)
Additional Information
- Taxes
- $6524
- Minimum Lease
- 8-12 Months
- HOA Fee
- $194
- HOA Payment Schedule
- Monthly
- Location
- Paved
- Community Features
- Deed Restrictions
- Property Description
- Two Story
- Zoning
- P-D
- Interior Layout
- Open Floorplan
- Interior Features
- Open Floorplan
- Floor
- Carpet, Ceramic Tile
- Appliances
- Dishwasher, Disposal, Dryer, Electric Water Heater, Microwave, Range, Refrigerator, Washer
- Utilities
- Public
- Heating
- Central
- Air Conditioning
- Central Air
- Exterior Construction
- Block, Stucco
- Exterior Features
- Irrigation System
- Roof
- Shingle
- Foundation
- Slab
- Pool
- No Pool
- Garage Carport
- 2 Car Garage
- Garage Spaces
- 2
- Elementary School
- Summerlake Elementary
- Middle School
- Hamlin Middle
- High School
- Horizon High School
- Pets
- Allowed
- Flood Zone Code
- X
- Parcel ID
- 34-23-27-4450-00-050
- Legal Description
- LAKE HANCOCK PRESERVE 84/54 LOT 5
Listing courtesy of FLORIDA CONNEXION PROPERTIES. 407-574-2636
Selling Office: AMERITEAM REALTY INC.Mortgage Calculator
StellarMLS is the source of this information via Internet Data Exchange Program. All listing information is deemed reliable but not guaranteed and should be independently verified through personal inspection by appropriate professionals. Listings displayed on this website may be subject to prior sale or removal from sale. Availability of any listing should always be independently verified. Listing information is provided for consumer personal, non-commercial use, solely to identify potential properties for potential purchase. All other use is strictly prohibited and may violate relevant federal and state law. Data last updated on