2696 Galliano Circle, Winter Park, FL 32792
- $342,000
- 3
- BD
- 3
- BA
- 1,682
- SqFt





- Sold Price
- $342,000
- List Price
- $350,000
- Status
- Sold
- Days on Market
- 42
- Closing Date
- Mar 28, 2024
- MLS#
- O6167723
- Property Style
- Townhouse
- Year Built
- 2004
- Bedrooms
- 3
- Bathrooms
- 3
- Baths Half
- 1
- Living Area
- 1,682
- Lot Size
- 1,576
- Acres
- 0.04
- Total Acreage
- 0 to less than 1/4
- Building Name
- 2696
- Legal Subdivision Name
- Vistas At Lake Howell
- MLS Area Major
- Winter Park/Aloma
Property Description
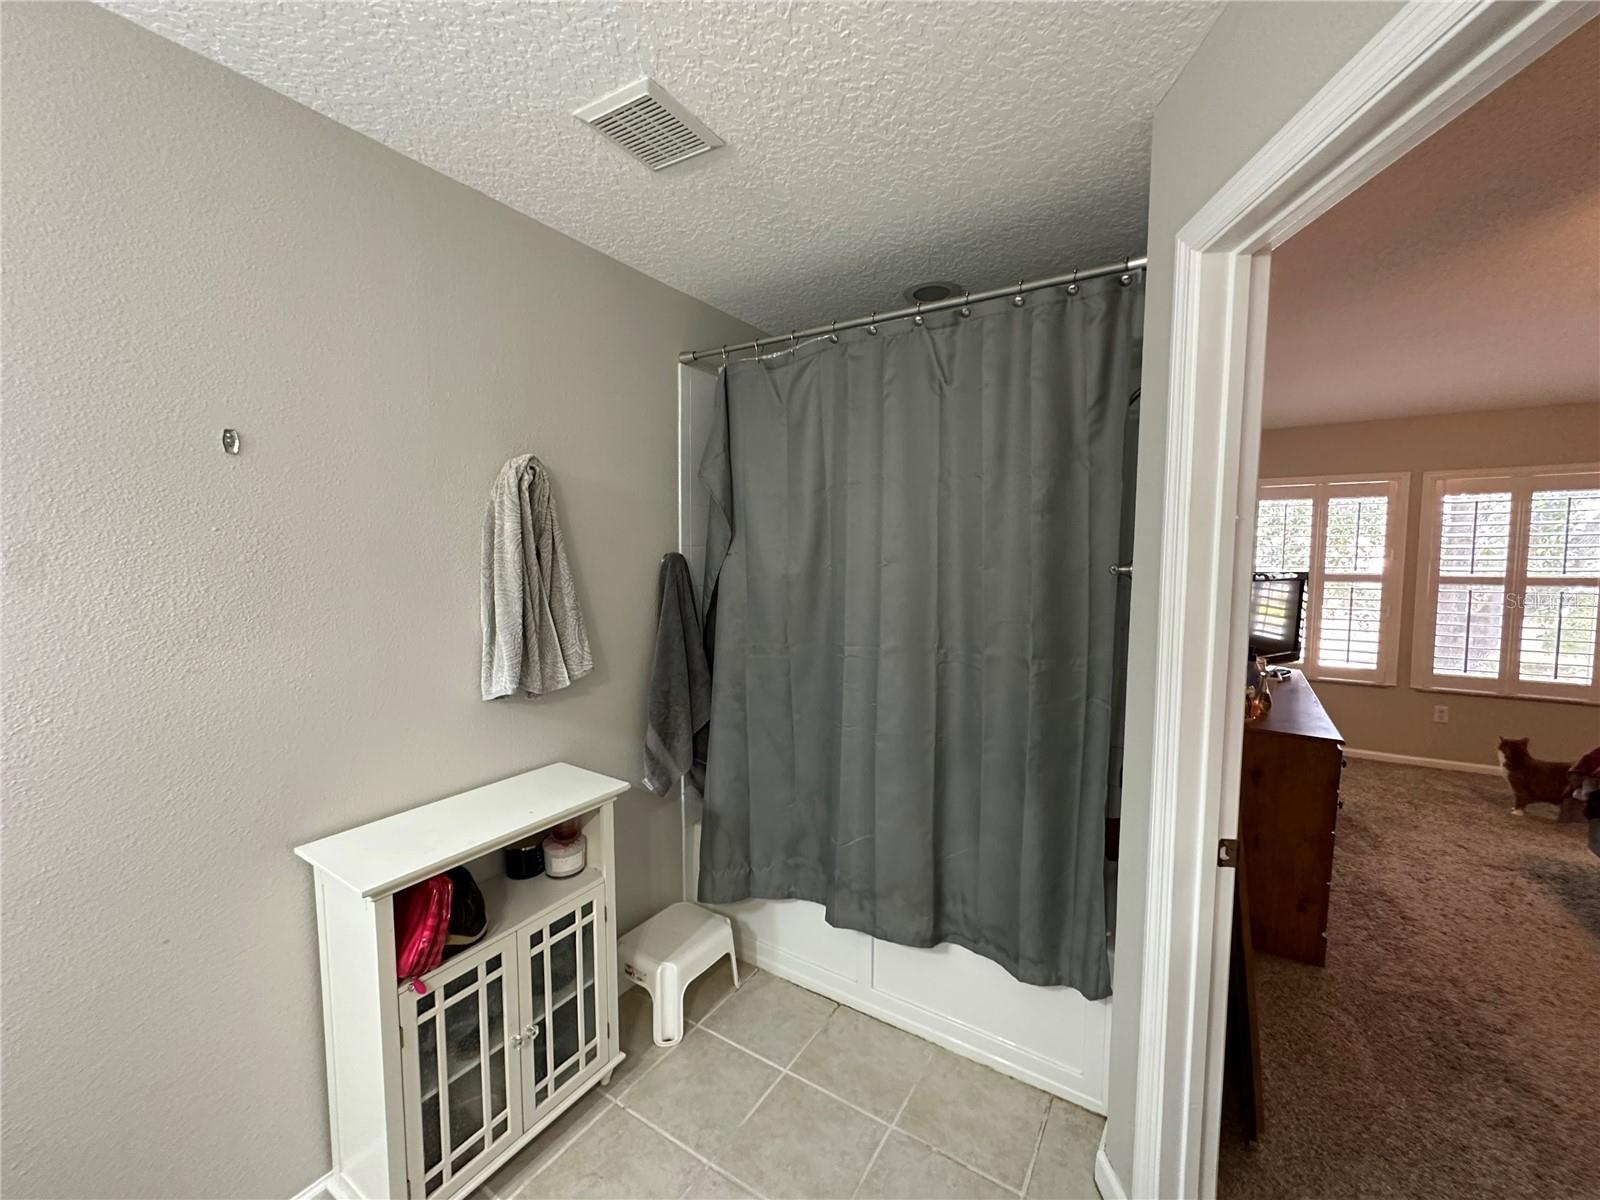
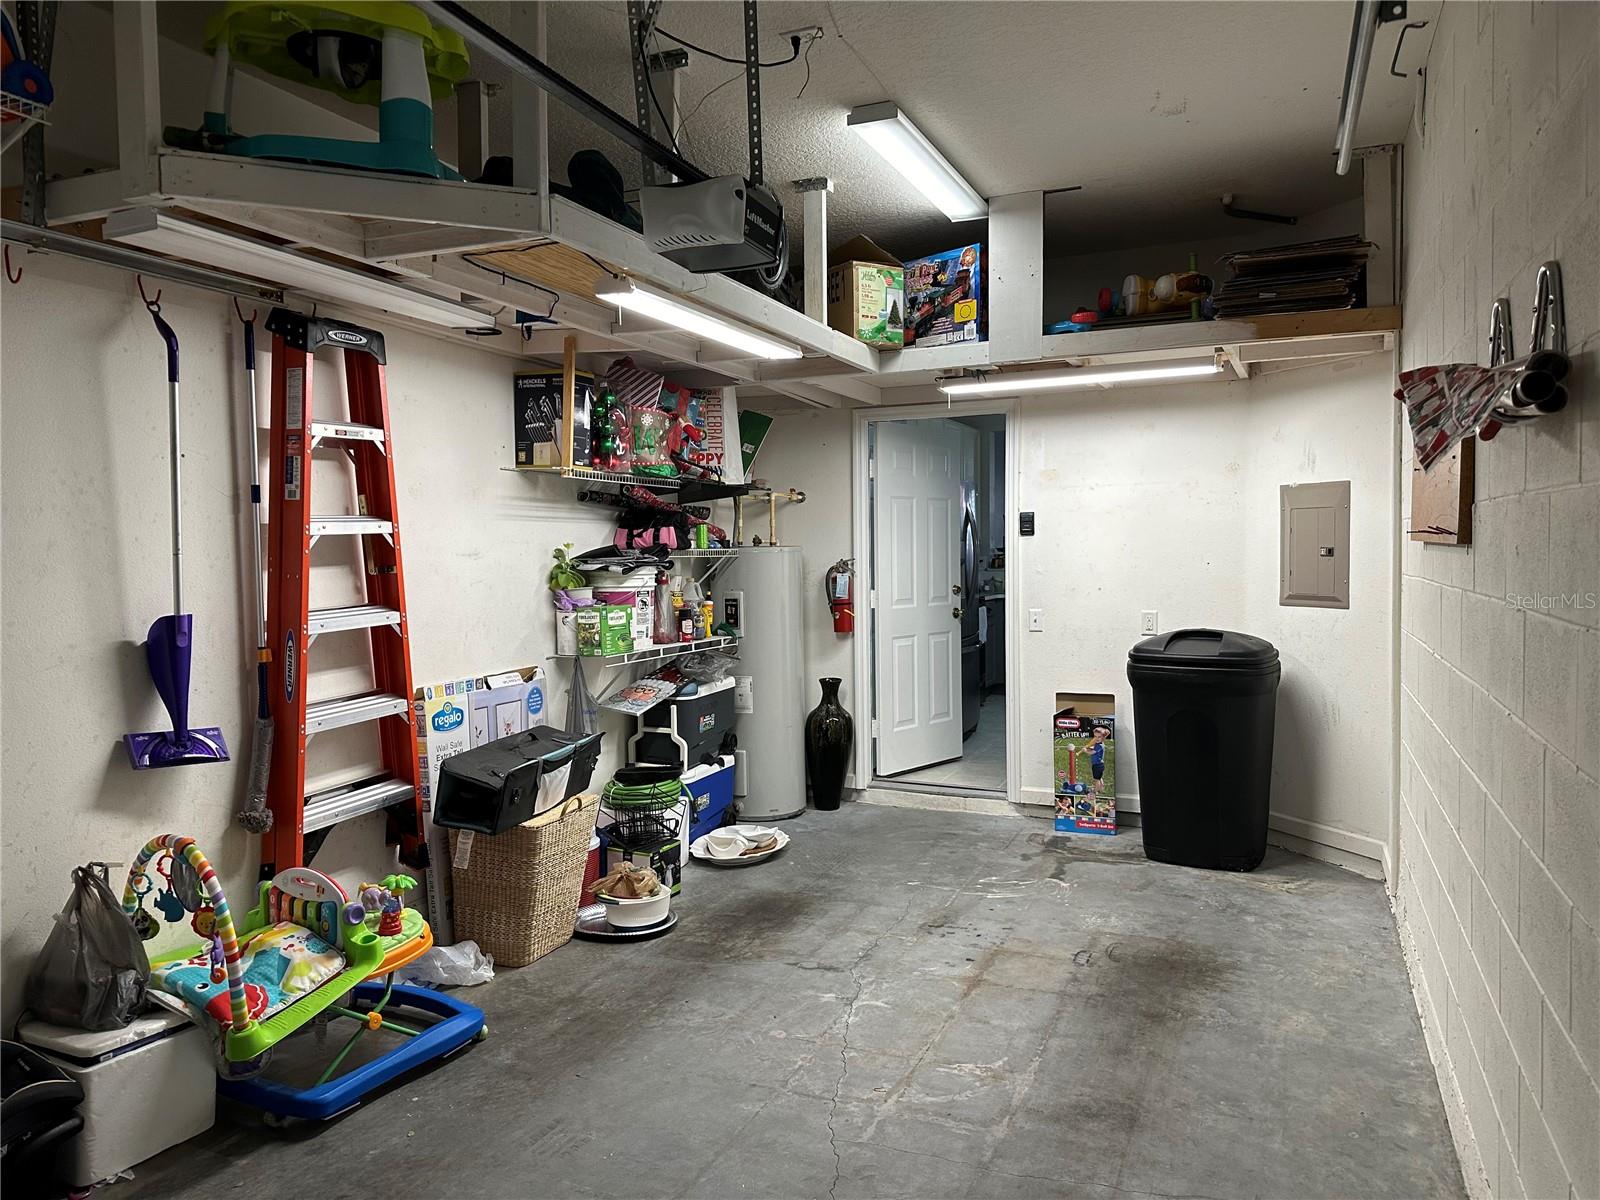
Charming 3 bedroom/2.5 bath townhome with a 1-car garage located in a gated community in Winter Park. This townhouse is full of UPGRADES! New roof (which is maintained by the HOA). A/C was new in 2020 and includes a 10 year warranty. Beautiful laminate flooring. Large Plantation shutters throughout the house. Quartz countertops in the kitchen. All appliances in kitchen were new in 2020. Crown molding throughout the first floor. Updated light fixtures throughout. Breakfast bar, plus eat-in kitchen area. Kitchen, dining, living room open concept. The one car garage boasts additional built-in storage shelves. Open the sliding glass door to the screened back porch, complete with ceiling fan, to the yard with mature old oak tree and brick wall. Upstairs both bathrooms have newer vanities and faucets, as well as solid surface countertops. The master features a private water closet and a tub, as well as a large walk-in closet. The front loading washer and dryer are conveniently located upstairs in hallway closet. All bedrooms have ceiling fans, carpeting, high ceilings and plantation shutters. Conveniently located near Hwy 436 and Howell Branch Road. Close proximity to Winter Park, Altamonte Springs, and Orlando. This is a great opportunity to become part of a lovely neighborhood. Make your appointment today before it’s gone!!
/u.realgeeks.media/homesinorlando/NextHome-Neighborhood-Realty-Logo-Horizontal-OrangeOnWhite-Web-RGB.jpg)
Additional Information
- Taxes
- $2979
- Minimum Lease
- 1-2 Years
- Hoa Fee
- $165
- HOA Payment Schedule
- Monthly
- Maintenance Includes
- Maintenance Structure, Maintenance Grounds, Private Road
- Location
- Private
- Community Features
- Gated Community - No Guard, No Deed Restriction
- Property Description
- Two Story, Attached
- Zoning
- RMF-13
- Interior Layout
- Ceiling Fans(s), Crown Molding, Eat-in Kitchen, High Ceilings, Kitchen/Family Room Combo, Living Room/Dining Room Combo, Open Floorplan, Solid Surface Counters, Walk-In Closet(s), Window Treatments
- Interior Features
- Ceiling Fans(s), Crown Molding, Eat-in Kitchen, High Ceilings, Kitchen/Family Room Combo, Living Room/Dining Room Combo, Open Floorplan, Solid Surface Counters, Walk-In Closet(s), Window Treatments
- Floor
- Carpet, Laminate, Tile
- Appliances
- Dishwasher, Disposal, Dryer, Electric Water Heater, Microwave, Range, Refrigerator, Washer
- Utilities
- Electricity Connected, Public
- Heating
- Electric
- Air Conditioning
- Central Air
- Exterior Construction
- Stucco
- Exterior Features
- Irrigation System, Rain Gutters, Sidewalk
- Roof
- Shingle
- Foundation
- Slab
- Pool
- No Pool
- Garage Carport
- 1 Car Garage
- Garage Spaces
- 1
- Garage Features
- Guest
- Garage Dimensions
- 20x11
- Elementary School
- Sterling Park Elementary
- Middle School
- Tuskawilla Middle
- High School
- Lake Howell High
- Pets
- Allowed
- Flood Zone Code
- X
- Parcel ID
- 28-21-30-533-0000-1150
- Legal Description
- LOT 115 (LESS S 1 FT) & S 1 FT OF LOT 114 VISTAS AT LAKE HOWELL PB 62 PGS 81 - 85
Listing courtesy of PRIMAC REALTY, INC. 407-889-7075
Selling Office: PRESTIGE PROPERTY SHOP LLC.Mortgage Calculator
StellarMLS is the source of this information via Internet Data Exchange Program. All listing information is deemed reliable but not guaranteed and should be independently verified through personal inspection by appropriate professionals. Listings displayed on this website may be subject to prior sale or removal from sale. Availability of any listing should always be independently verified. Listing information is provided for consumer personal, non-commercial use, solely to identify potential properties for potential purchase. All other use is strictly prohibited and may violate relevant federal and state law. Data last updated on