9712 Kevinview Cove, Orlando, FL 32836
- $605,000
- 4
- BD
- 2
- BA
- 2,465
- SqFt






- Sold Price
- $605,000
- List Price
- $650,000
- Status
- Sold
- Days on Market
- 132
- Closing Date
- Oct 18, 2024
- MLS#
- O6167710
- Property Style
- Single Family
- Year Built
- 1989
- Bedrooms
- 4
- Bathrooms
- 2
- Living Area
- 2,465
- Lot Size
- 16,705
- Acres
- 0.38
- Total Acreage
- 1/4 to less than 1/2
- Legal Subdivision Name
- Bay Vista Estates
- MLS Area Major
- Orlando/Dr. Phillips/Bay Vista
Property Description
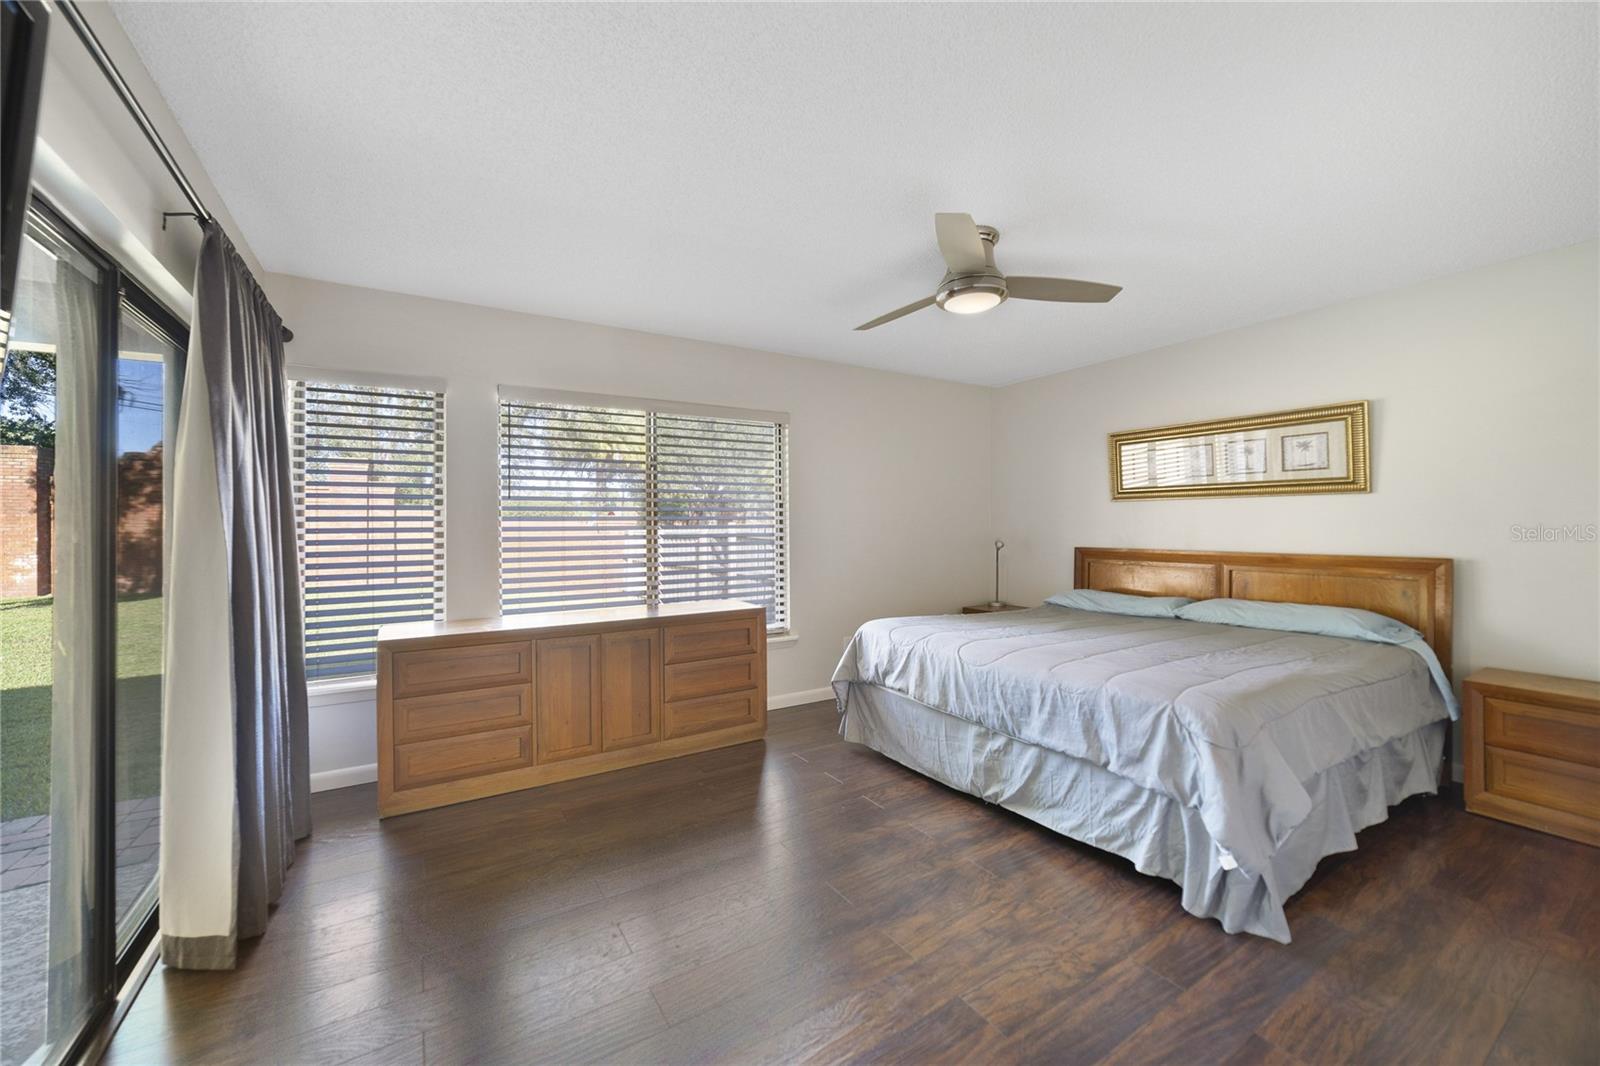
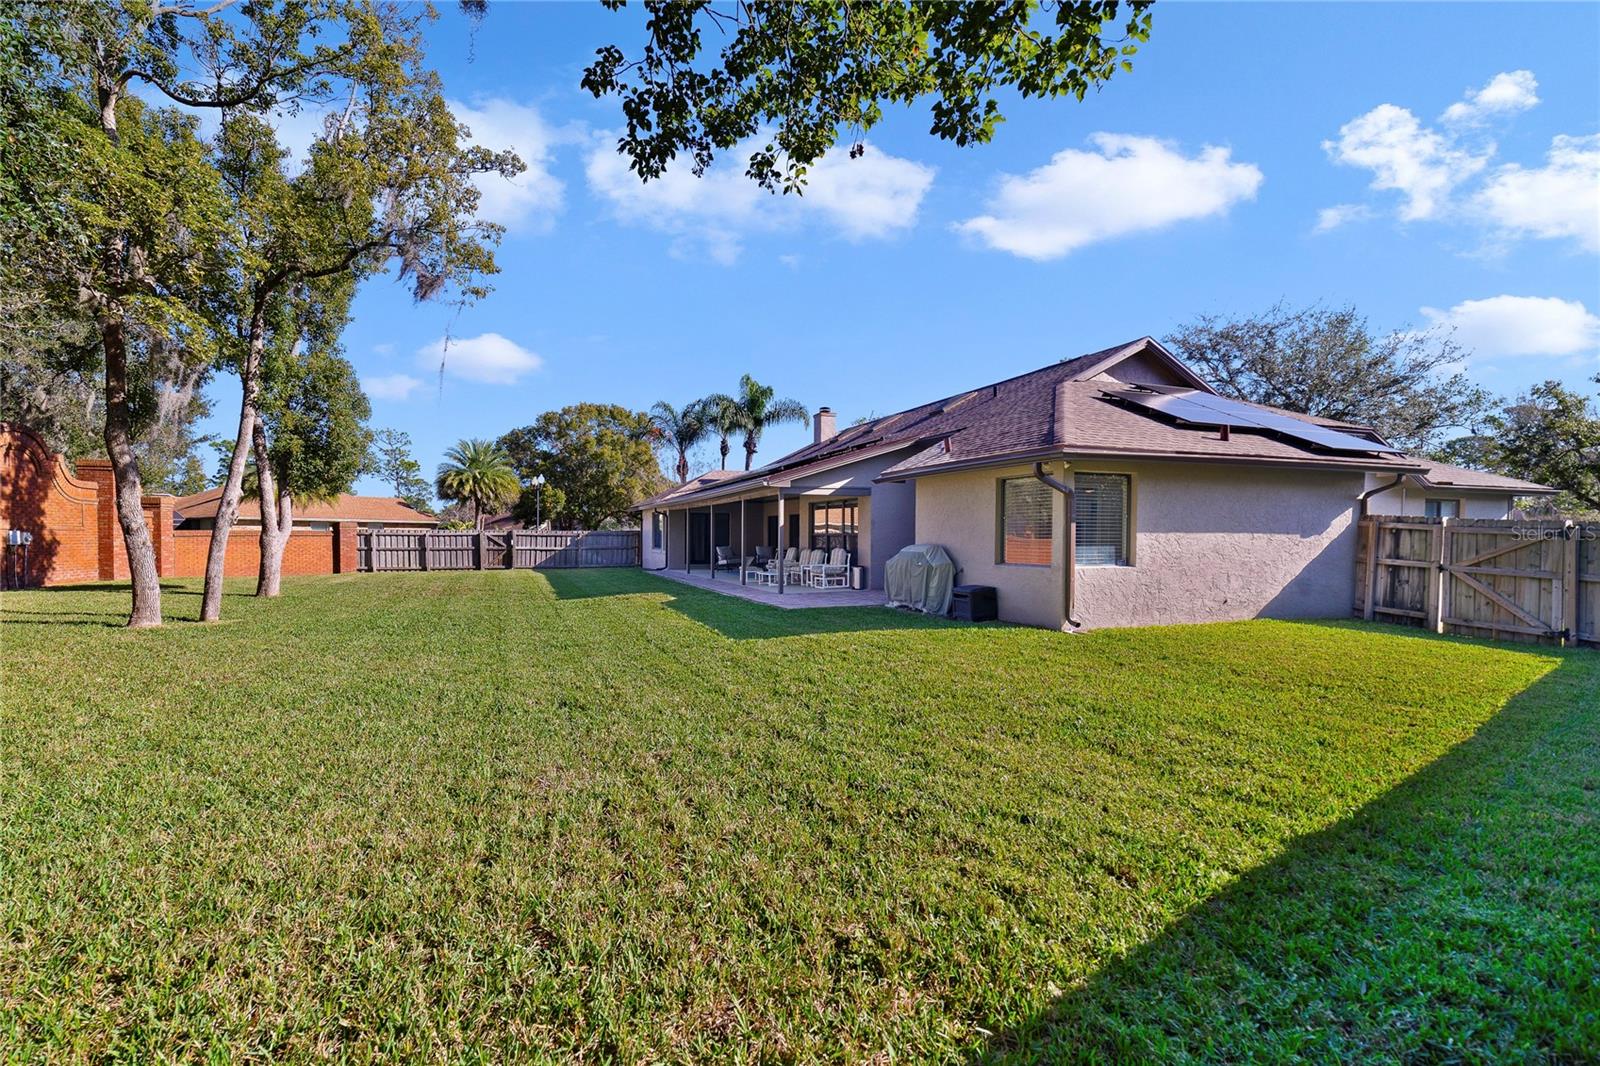
**WELCOME HOME** Desirable Dr. Phillips location close to everything Orlando has to offer including downtown, restaurant row, theme parks, golf, shopping, airports and so much more! This 4BD/2BA home has been immaculately maintained and has a NEW ROOF (2022), SOLAR PANELS to keep energy bills low, large yard and an ASSUMABLE MORTGAGE (VA)! Updates to this home include; the water heater, flooring, blinds, bathrooms and there is FRESH INTERIOR PAINT! There are TILE and WOOD LAMINATE FLOORS throughout making maintenance a breeze, HIGH CEILINGS and great natural light! Your foyer opens up to a formal dining space that flows effortlessly into a generous living room with a WALL OF SLIDING GLASS DOORS that access the covered patio and a beautiful FIREPLACE that centers the space! Before touring the bedrooms take a moment in the spacious well equipped kitchen offering the home chef a COOKING ISLAND, built-in oven, endless cabinet and counter space, a pantry for ample storage and casual dining in front of another large window for a view of the backyard! Ideal SPLIT BEDROOMS deliver a true retreat in your PRIMARY SUITE complete with its own access to the patio, WALK-IN CLOSET and a must see en-suite bath. Start and end the day with ease in your private bath boasting an extended dual sink vanity, corner SOAKING TUB and an OVERSIZED SHOWER behind SEAMLESS GLASS DOORS! Bedrooms two and three are also a great size with access to a second full bath and a BONUS ROOM behind double doors at the front of the home serves as your 4TH BEDROOM, private office, media room or anything else your family might need. The covered patio is the perfect place to relax and unwind, cookout or just enjoy the serenity of the private backyard. Residents of Bay Vista Estates will enjoy access to Big Sand Lake via a community boat ramp, tennis courts, basketball courts, a private beach area, and well landscaped tree lined streets! Call today to schedule your private tour and start making memories in your new HOME SWEET HOME on Kevinview Cove!
/u.realgeeks.media/homesinorlando/NextHome-Neighborhood-Realty-Logo-Horizontal-OrangeOnWhite-Web-RGB.jpg)
Additional Information
- Taxes
- $5294
- Minimum Lease
- 8-12 Months
- HOA Fee
- $400
- HOA Payment Schedule
- Annually
- Location
- Oversized Lot, Sidewalk, Paved
- Community Features
- Park, Sidewalks, Tennis Courts, No Deed Restriction
- Property Description
- One Story
- Zoning
- R-1AA
- Interior Layout
- Ceiling Fans(s), Eat-in Kitchen, High Ceilings, Kitchen/Family Room Combo, Skylight(s), Solid Surface Counters, Split Bedroom, Thermostat, Vaulted Ceiling(s), Walk-In Closet(s)
- Interior Features
- Ceiling Fans(s), Eat-in Kitchen, High Ceilings, Kitchen/Family Room Combo, Skylight(s), Solid Surface Counters, Split Bedroom, Thermostat, Vaulted Ceiling(s), Walk-In Closet(s)
- Floor
- Laminate, Tile
- Appliances
- Built-In Oven, Cooktop, Dishwasher, Dryer, Microwave, Refrigerator, Washer
- Utilities
- BB/HS Internet Available, Cable Available, Electricity Available, Water Available
- Heating
- Central, Electric
- Air Conditioning
- Central Air
- Exterior Construction
- Block, Stucco
- Exterior Features
- Irrigation System, Lighting, Rain Gutters, Sidewalk, Sliding Doors
- Roof
- Shingle
- Foundation
- Slab
- Pool
- No Pool
- Garage Carport
- 2 Car Garage
- Garage Spaces
- 2
- Garage Features
- Driveway
- Elementary School
- Bay Meadows Elem
- Middle School
- Southwest Middle
- High School
- Lake Buena Vista High School
- Fences
- Fenced, Wood
- Water Access
- Lake
- Pets
- Allowed
- Flood Zone Code
- X
- Parcel ID
- 03-24-28-0552-01-000
- Legal Description
- BAY VISTA ESTATES UNIT 2 15/20 LOT 100 (LESS PT TAKEN FOR R/W ON N & W PER OR 5009/1239)
Listing courtesy of WEMERT GROUP REALTY LLC. 407-214-3967
Selling Office: CENTURY 21 CARIOTI.Mortgage Calculator
StellarMLS is the source of this information via Internet Data Exchange Program. All listing information is deemed reliable but not guaranteed and should be independently verified through personal inspection by appropriate professionals. Listings displayed on this website may be subject to prior sale or removal from sale. Availability of any listing should always be independently verified. Listing information is provided for consumer personal, non-commercial use, solely to identify potential properties for potential purchase. All other use is strictly prohibited and may violate relevant federal and state law. Data last updated on