2479 Vaughn Avenue, Deltona, FL 32725
- $440,000
- 5
- BD
- 3
- BA
- 2,916
- SqFt




- Sold Price
- $440,000
- List Price
- $440,000
- Status
- Sold
- Days on Market
- 42
- Closing Date
- Mar 04, 2024
- MLS#
- O6167641
- Property Style
- Single Family
- Architectural Style
- Traditional
- Year Built
- 2004
- Bedrooms
- 5
- Bathrooms
- 3
- Baths Half
- 1
- Living Area
- 2,916
- Lot Size
- 14,375
- Acres
- 0.33
- Total Acreage
- 1/4 to less than 1/2
- Legal Subdivision Name
- Deltona Lakes Unit 71
- MLS Area Major
- Deltona / Enterprise
Property Description
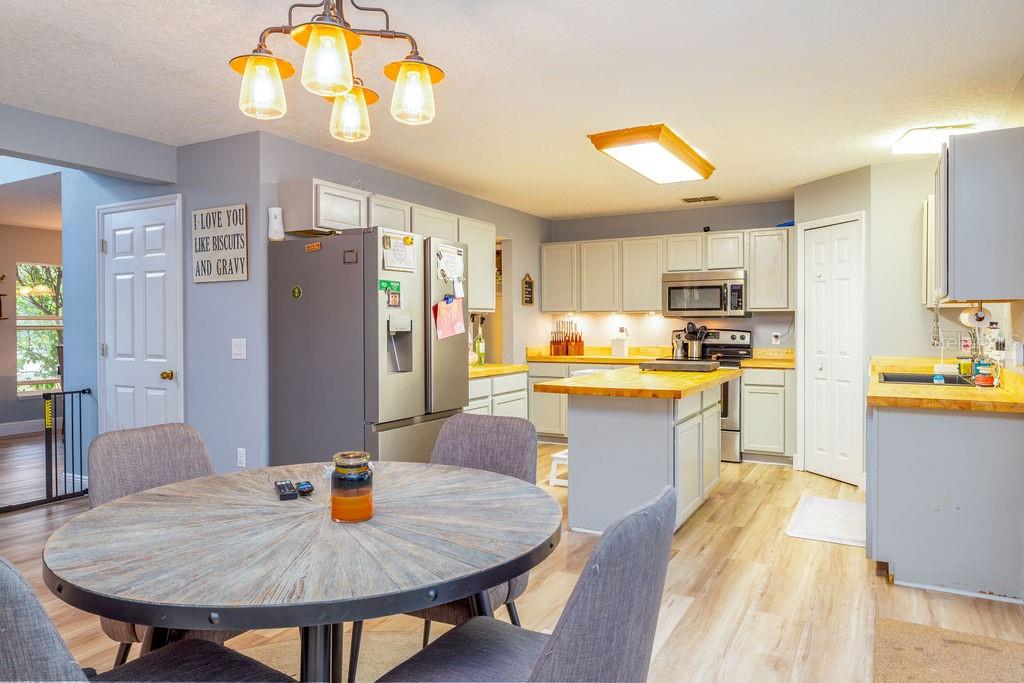
Welcome to your spacious and inviting haven – the perfect home for your family's dreams! This stunning 5-bedroom, 2.5-bathroom residence offers a wealth of features tailored to accommodate the needs of a large family or family that needs space. As you step inside, you'll immediately be greeted by the warm and cohesive ambiance of the laminate flooring that flows seamlessly throughout the entire home. The expansive flex space downstairs invites endless possibilities – an ideal spot for a playroom, home office, or additional living area to suit your family's unique lifestyle. Upstairs, a versatile loft area awaits, providing the perfect space for family game nights or a cozy retreat. The grand primary bedroom is a true sanctuary, boasting ample room for a private office or sitting area, complemented by his and hers closets for convenient organization. Indulge in the luxurious en-suite bathroom within the primary bedroom, featuring a soaking tub and a separate shower – the ultimate relaxation haven after a busy day. With 5 bedrooms + flex spaces, there's ample space for everyone to enjoy their own private retreat. Situated on a generous corner .33-acre lot, this residence offers a fully fenced backyard, ensuring both privacy and safety for your loved ones. The expansive back patio beckons for family gatherings and entertaining, complete with a designated area for a firepit, creating the perfect ambiance for making lasting memories. The culinary enthusiast will appreciate the brand-new butcher-block counters in the kitchen, enhancing the functionality and style of this heart of the home. With a 3-car garage, parking and storage are never a concern, providing convenience and flexibility for a bustling family lifestyle. Conveniently located just minutes away from schools, shopping, dining, the Amazon hub, hospital, movie theatre, and I-4 access, this home perfectly balances suburban tranquility with urban convenience. Positioned between Orlando and New Smyrna Beach, you'll find yourself at the crossroads of city amenities and coastal escapes. This fully updated home, adorned with fresh interior paint, is ready to embrace your family's unique story. Don't miss the opportunity to call this residence your own – schedule a viewing today and step into the future of family living in Deltona! Bedroom Closet Type: Walk-in Closet (Primary Bedroom).
/u.realgeeks.media/homesinorlando/NextHome-Neighborhood-Realty-Logo-Horizontal-OrangeOnWhite-Web-RGB.jpg)
Additional Information
- Taxes
- $5136
- Minimum Lease
- No Minimum
- Location
- Cleared, Corner Lot, Flood Insurance Required, City Limits, Level, Sidewalk, Paved
- Community Features
- No Deed Restriction
- Property Description
- Two Story
- Zoning
- 01R
- Interior Layout
- Ceiling Fans(s), Eat-in Kitchen, Living Room/Dining Room Combo, Open Floorplan, PrimaryBedroom Upstairs, Solid Surface Counters, Walk-In Closet(s)
- Interior Features
- Ceiling Fans(s), Eat-in Kitchen, Living Room/Dining Room Combo, Open Floorplan, PrimaryBedroom Upstairs, Solid Surface Counters, Walk-In Closet(s)
- Floor
- Laminate
- Appliances
- Dishwasher, Electric Water Heater, Microwave, Range, Range Hood, Refrigerator
- Utilities
- Electricity Connected, Water Connected
- Heating
- Central
- Air Conditioning
- Central Air
- Exterior Construction
- Block, Stucco
- Exterior Features
- Sidewalk, Sliding Doors
- Roof
- Shingle
- Foundation
- Slab
- Pool
- No Pool
- Garage Carport
- 3 Car Garage
- Garage Spaces
- 3
- Garage Features
- Driveway, Garage Faces Side, Ground Level, Oversized
- Flood Zone Code
- A
- Parcel ID
- 2905093
- Legal Description
- LOT 1 BLK 1827 DELTONA LAKES UNIT 71 MB 28 PGS 146-152 INC PER OR 5301 PG 4870 PER OR 5749 PG 2465 PER OR 6029 PG 3147 PER OR 6044 PG 3670 PER OR 6119 PG 2222 PER OR 7004 PG 3067 PER OR 7044 PG 2653 PER OR 8288 PG 2624
Listing courtesy of CENTURY 21 INTEGRA. 407-474-0844
Selling Office: KRG.Mortgage Calculator
StellarMLS is the source of this information via Internet Data Exchange Program. All listing information is deemed reliable but not guaranteed and should be independently verified through personal inspection by appropriate professionals. Listings displayed on this website may be subject to prior sale or removal from sale. Availability of any listing should always be independently verified. Listing information is provided for consumer personal, non-commercial use, solely to identify potential properties for potential purchase. All other use is strictly prohibited and may violate relevant federal and state law. Data last updated on