6113 Cheshire Lane, Orlando, FL 32819
- $729,900
- 3
- BD
- 2
- BA
- 2,146
- SqFt




- Sold Price
- $729,900
- List Price
- $729,900
- Status
- Sold
- Days on Market
- 5
- Closing Date
- Jan 31, 2024
- MLS#
- O6167574
- Property Style
- Single Family
- Architectural Style
- Ranch
- Year Built
- 1969
- Bedrooms
- 3
- Bathrooms
- 2
- Living Area
- 2,146
- Lot Size
- 20,454
- Acres
- 0.47
- Total Acreage
- 1/4 to less than 1/2
- Legal Subdivision Name
- Bay Hill Sec 02
- MLS Area Major
- Orlando/Bay Hill/Sand Lake
Property Description
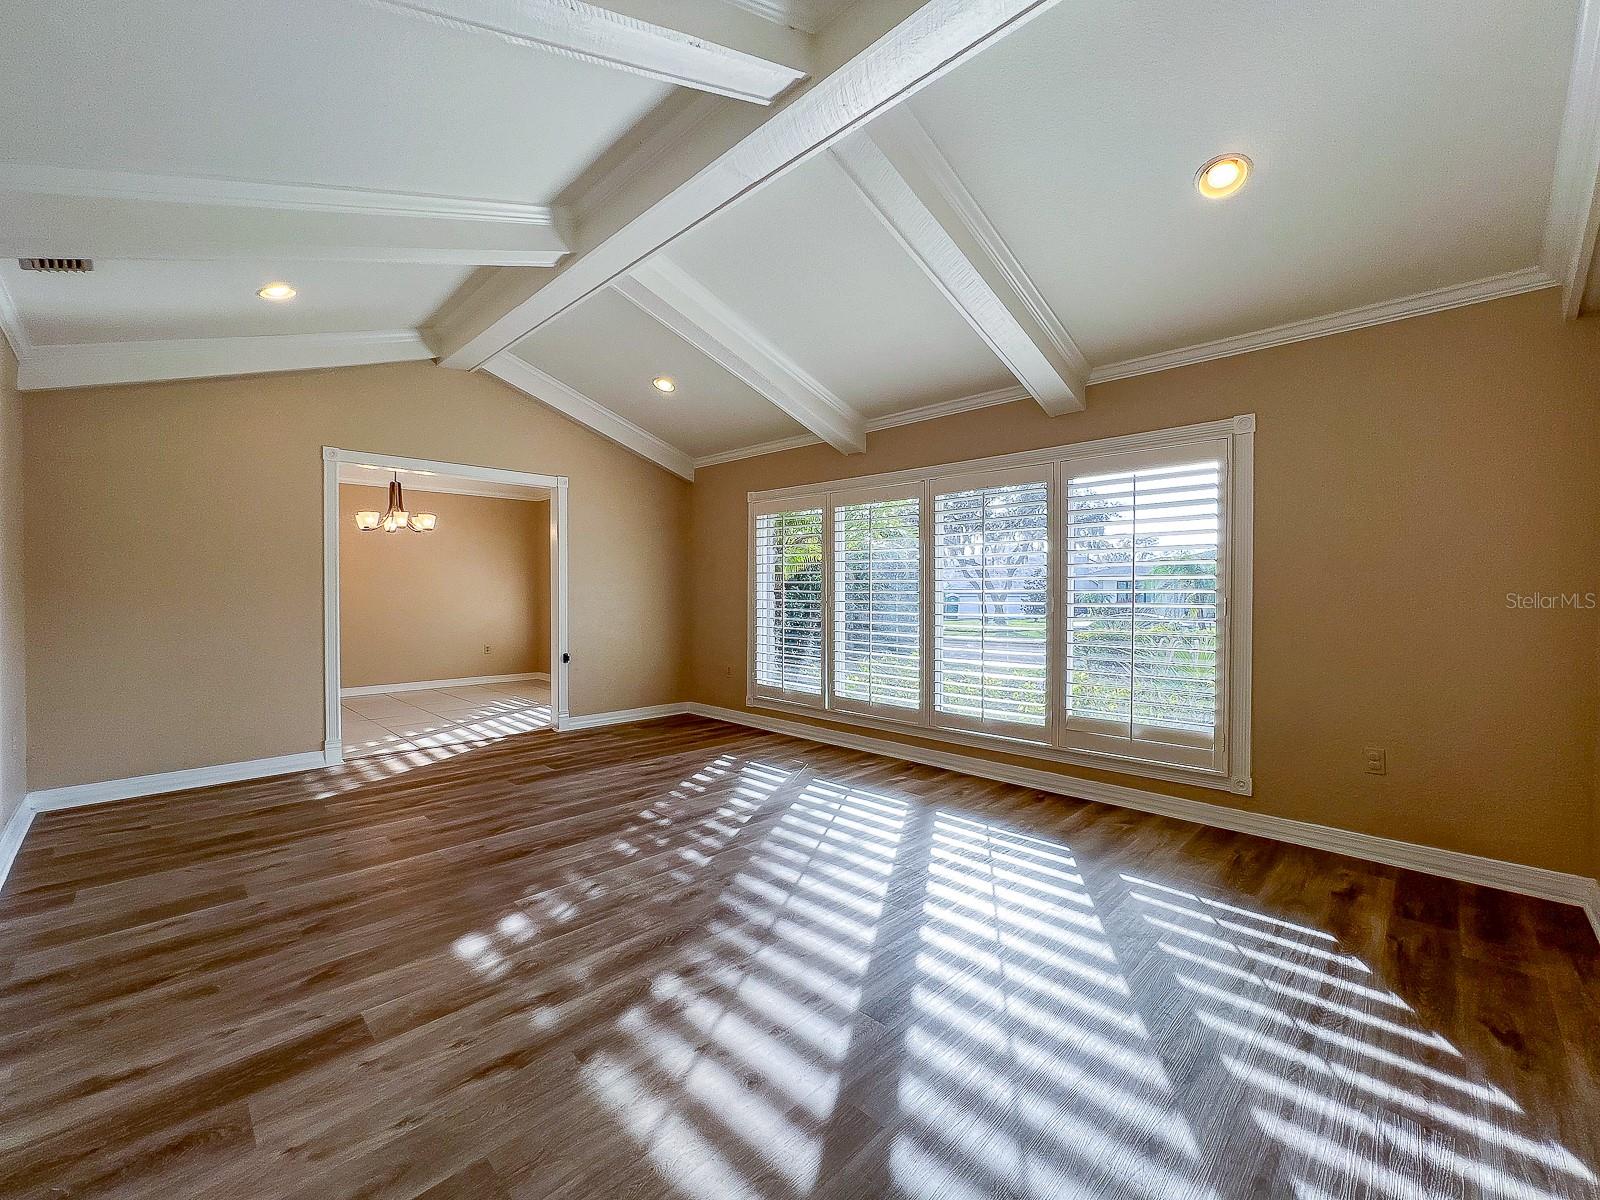
Welcome to your dream home in the highly sought-after Bay Hill neighborhood of Dr. Phillips! Nestled on an expansive lot with an extremely long driveway leading to a side-entry garage, this 3-bedroom pool home is a great find! The property boasts a brand-new roof and water heater, both installed in 2023, ensuring modern comfort and peace of mind. Upon entering, you'll be captivated by the grandeur of the formal living room. Adorned with a stunning wood beam ceiling, crown molding, laminate wood flooring, and a large front picture window with plantation shutters, this space offers a perfect blend of elegance and warmth. The formal dining room, connected through an archway, features crown molding and plantation shutters, creating an inviting atmosphere for memorable gatherings. The heart of this home is the exquisite modern kitchen, showcasing European-style cabinetry, ample cabinet and counter space, built-in pantries, and a convenient dry bar with a wine rack. Enjoy a tiled backsplash, stainless steel appliances, and a dinette space with a full tiled wall, making this kitchen a chef's delight. The family room seamlessly connects to the kitchen, providing a spacious area for relaxation and unwinding. The split floorplan design ensures privacy, with the primary bedroom featuring crown molding, a large walk-in closet with custom built-ins, and a sliding barn-style door leading to the primary bath. The primary bath boasts a double sink vanity and a beautiful glass-enclosed shower with an oversized rain shower head, hand-held shower, and massagers. Two additional bedrooms, located down a separate hallway, share a full bath. Each bedroom offers crown molding and plantation shutters, with one bedroom featuring a walk-in closet. A generous hall closet with built-in shelves provides additional storage. Indulge in the seamless fusion of indoor and outdoor living as the family room, primary bedroom and both baths feature French doors that lead out to the inviting pool area. Step onto the paver patio, where you can bask in the Florida sunshine or dine al fresco under the stars. The expansive backyard, enclosed by an aluminum fence, offers not only privacy but also a perfect canvas for outdoor entertainment and relaxation. Immerse yourself in the exceptional lifestyle that comes with this Bay Hill property, by joining the world-renowned Arnold Palmer Bay Hill Club and Lodge. Enjoy top-notch golf, tennis, restaurants, a swimming pool, fitness facilities, spa services, and even access to the marina. Alternatively, take advantage of the community HOA amenities, including a playground, a dog park, and a community boat ramp on the Butler Chain of Lakes. Conveniently located just minutes away from Restaurant Row, offering an array of shopping and dining options, and with easy access to Orlando area attractions, the Orlando International Airport, and Downtown Orlando.
/u.realgeeks.media/homesinorlando/NextHome-Neighborhood-Realty-Logo-Horizontal-OrangeOnWhite-Web-RGB.jpg)
Additional Information
- Taxes
- $7090
- Minimum Lease
- 7 Months
- HOA Fee
- $850
- HOA Payment Schedule
- Annually
- Location
- In County, Sidewalk, Paved
- Community Features
- Deed Restrictions, Dog Park, Golf Carts OK, Golf, Playground, Sidewalks, Golf Community
- Property Description
- One Story
- Zoning
- R-1AA
- Interior Layout
- Ceiling Fans(s), High Ceilings, Split Bedroom, Stone Counters, Thermostat, Walk-In Closet(s)
- Interior Features
- Ceiling Fans(s), High Ceilings, Split Bedroom, Stone Counters, Thermostat, Walk-In Closet(s)
- Floor
- Carpet, Laminate, Tile, Wood
- Appliances
- Cooktop, Dishwasher, Disposal, Electric Water Heater, Microwave, Range, Refrigerator
- Utilities
- Cable Available, Electricity Connected, Public, Water Connected
- Heating
- Central, Electric, Heat Pump
- Air Conditioning
- Central Air
- Fireplace Description
- Family Room, Wood Burning
- Exterior Construction
- Block, Stone, Stucco
- Exterior Features
- French Doors, Outdoor Shower, Sidewalk
- Roof
- Shingle
- Foundation
- Slab
- Pool
- Private
- Pool Type
- Gunite, In Ground
- Garage Carport
- 2 Car Garage
- Garage Spaces
- 2
- Garage Features
- Driveway, Garage Door Opener, Garage Faces Side
- Garage Dimensions
- 21x20
- Elementary School
- Dr. Phillips Elem
- Middle School
- Southwest Middle
- High School
- Dr. Phillips High
- Fences
- Other
- Water Access
- Lake - Chain of Lakes
- Pets
- Allowed
- Flood Zone Code
- X
- Parcel ID
- 27-23-28-0530-00-560
- Legal Description
- BAY HILL SECTION 2 2/9 LOT 56
Listing courtesy of COLDWELL BANKER REALTY. 407-352-1040
Selling Office: COLDWELL BANKER REALTY.Mortgage Calculator
StellarMLS is the source of this information via Internet Data Exchange Program. All listing information is deemed reliable but not guaranteed and should be independently verified through personal inspection by appropriate professionals. Listings displayed on this website may be subject to prior sale or removal from sale. Availability of any listing should always be independently verified. Listing information is provided for consumer personal, non-commercial use, solely to identify potential properties for potential purchase. All other use is strictly prohibited and may violate relevant federal and state law. Data last updated on