5133 Formby Drive, Orlando, FL 32812
- $425,000
- 3
- BD
- 2
- BA
- 1,560
- SqFt




- Sold Price
- $425,000
- List Price
- $430,000
- Status
- Sold
- Days on Market
- 11
- Closing Date
- Mar 05, 2024
- MLS#
- O6167563
- Property Style
- Single Family
- Year Built
- 1989
- Bedrooms
- 3
- Bathrooms
- 2
- Living Area
- 1,560
- Lot Size
- 10,500
- Acres
- 0.24
- Total Acreage
- 0 to less than 1/4
- Legal Subdivision Name
- Wood Green
- MLS Area Major
- Orlando/Conway / Belle Isle
Property Description
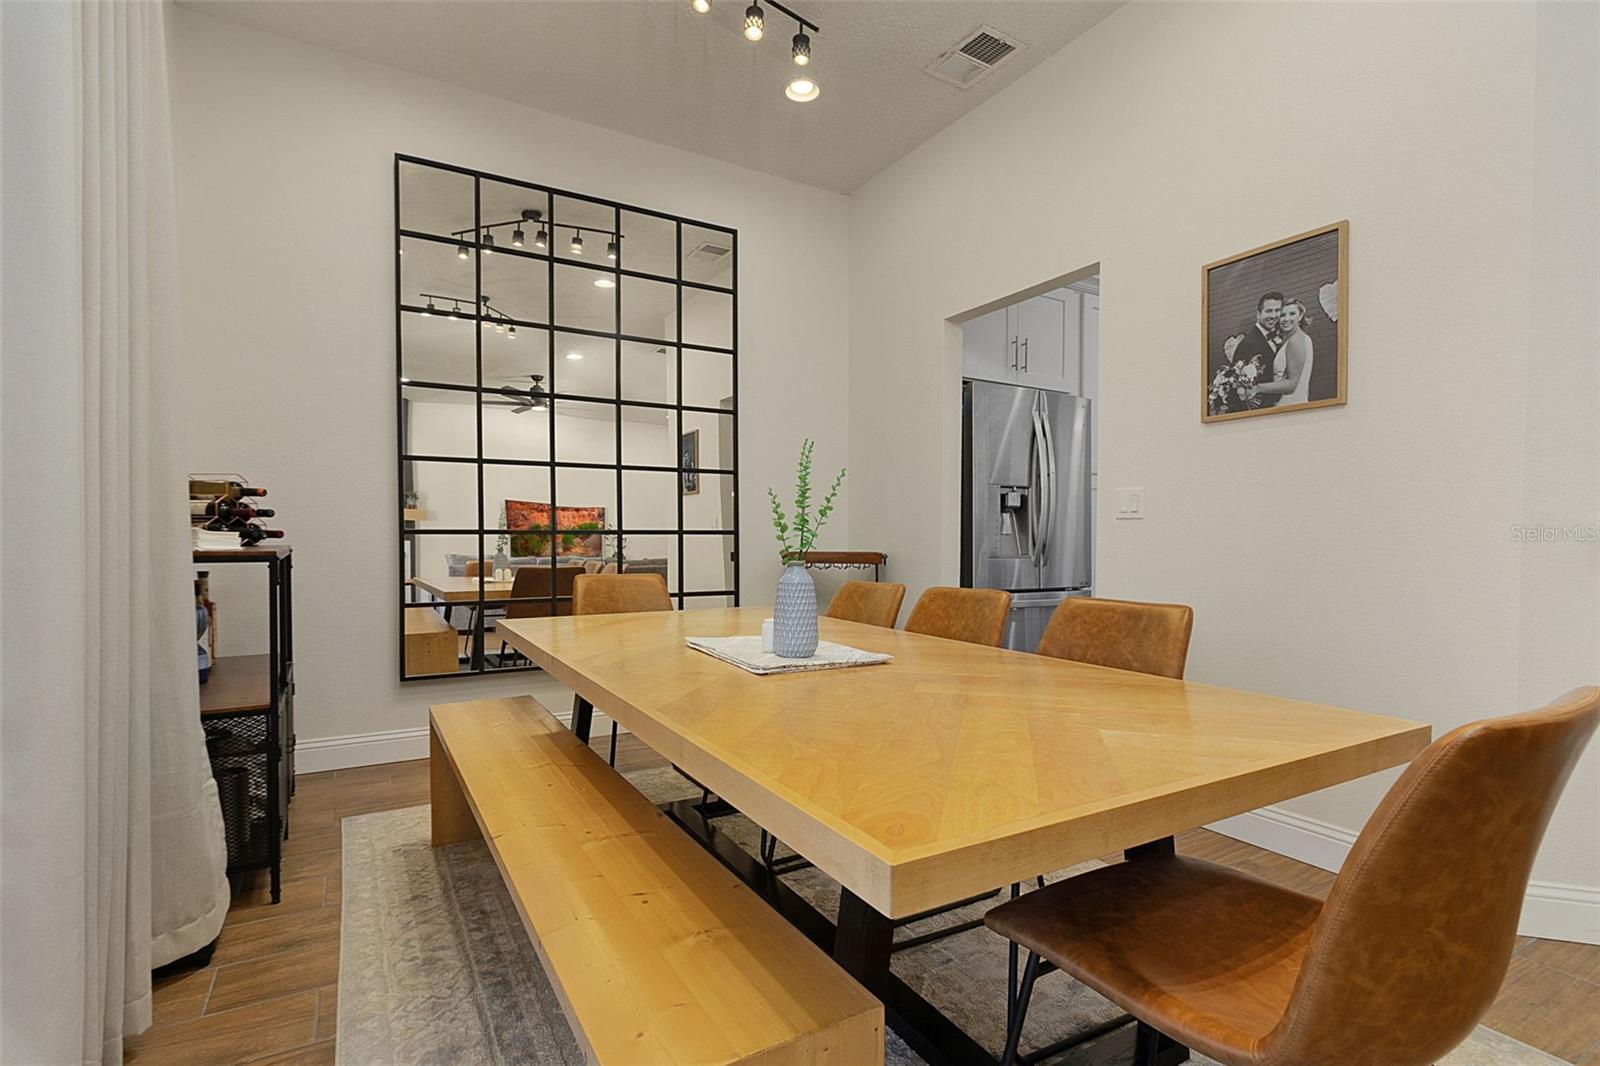
STOP!!! YOU'RE DONE LOOKING!! This beautiful 3 bedroom 2 bath home in the Wood Green subdivision in the heart of the Conway area is ready for you to fall in love, today! Convenient to everything Central Florida, including Airports, shopping, schools, downtown, and the theme parks, you are going to love this community and home from the moment you arrive. When you see this home, the first thing you notice is the charming curb appeal with its large welcoming yard with lush St. Augustine lawn, installed by the sellers, and an extra paved space to the side of the home, just the right size for boat/RV or extra parking. This home has been updated with a New A/C in 2016, new roof in 2017, wood grain tile floors installed 2018, updated kitchen including new stainless steel appliances in 2018, granite countertops, 42" ez close cabinets with accent lighting above and below, subway tile back splash and a large picture window providing plentiful natural light to the spacious kitchen. As you enter this home, you are greeted by a quaint foyer which opens to a large living room/dining room combo beautifully lit by the updated "smart" lighting that the sellers have installed throughout the home. The living room has a fireplace in the corner of the room near the oversized sliding doors that lead to your 12X33 Screened in patio and huge fenced back yard. The kitchen is to your right from the front door and also has a separate entrance from the garage, where you will find your washer/dryer, as well as an entrance to the dining room. The beautiful mirror piece in that dining room conveys with the home. The kitchen also boasts a pass through space to the dining room with small counter, giving the 3 rooms a very open feel. The 3 bedrooms are to your left and down the hall from the front door. The large master bedroom is on the right side of the hall at the back of the home, with its own exit to the patio, it has tile floors, a tray ceiling and attractive sliding barn door leading to the updated master bathroom, and to cap it off, there is even a sizable walk in closet. The master bathroom is amazing with it's double vanity, garden tub and separate shower. The 2nd and 3rd bedrooms have the same beautiful wood grain tile and all bedrooms have a ceiling fan. The guest bath was updated in 2019. The sellers have also updated the irrigation system in a major way with a brand new well pump and an ORBIT B-HYVE smart irrigation system and have professionally maintained the system. Why are you still reading this? Clearly, all this home needs is for you to move in. You should be on the phone scheduling a showing!!
/u.realgeeks.media/homesinorlando/NextHome-Neighborhood-Realty-Logo-Horizontal-OrangeOnWhite-Web-RGB.jpg)
Additional Information
- Taxes
- $4837
- Minimum Lease
- 7 Months
- Community Features
- No Deed Restriction
- Property Description
- One Story
- Zoning
- R-1A
- Interior Layout
- Ceiling Fans(s), High Ceilings, Living Room/Dining Room Combo, Open Floorplan, Tray Ceiling(s), Walk-In Closet(s)
- Interior Features
- Ceiling Fans(s), High Ceilings, Living Room/Dining Room Combo, Open Floorplan, Tray Ceiling(s), Walk-In Closet(s)
- Floor
- Ceramic Tile
- Appliances
- Dishwasher, Disposal, Dryer, Electric Water Heater, Microwave, Refrigerator, Washer
- Utilities
- Cable Available, Electricity Connected, Water Connected
- Heating
- Central
- Air Conditioning
- Central Air
- Fireplace Description
- Wood Burning
- Exterior Construction
- Block, Stucco
- Exterior Features
- Irrigation System, Sidewalk, Sliding Doors
- Roof
- Shingle
- Foundation
- Slab
- Pool
- No Pool
- Garage Carport
- 2 Car Garage
- Garage Spaces
- 2
- Garage Dimensions
- 18X19
- Elementary School
- Shenandoah Elem
- Middle School
- Conway Middle
- High School
- Boone High
- Fences
- Fenced
- Pets
- Allowed
- Flood Zone Code
- X
- Parcel ID
- 16-23-30-9445-00-780
- Legal Description
- WOOD GREEN 15/57 LOT 78
Listing courtesy of ELITE REALTY AGENCY LLC. 407-574-3962
Selling Office: CROSS KEYS REALTY, INC..Mortgage Calculator
StellarMLS is the source of this information via Internet Data Exchange Program. All listing information is deemed reliable but not guaranteed and should be independently verified through personal inspection by appropriate professionals. Listings displayed on this website may be subject to prior sale or removal from sale. Availability of any listing should always be independently verified. Listing information is provided for consumer personal, non-commercial use, solely to identify potential properties for potential purchase. All other use is strictly prohibited and may violate relevant federal and state law. Data last updated on