1276 Pando Loop, Orlando, FL 32824
- $515,000
- 3
- BD
- 2
- BA
- 2,050
- SqFt








- Sold Price
- $515,000
- List Price
- $529,999
- Status
- Sold
- Days on Market
- 50
- Closing Date
- Mar 29, 2024
- MLS#
- O6167524
- Property Style
- Single Family
- Year Built
- 2022
- Bedrooms
- 3
- Bathrooms
- 2
- Living Area
- 2,050
- Lot Size
- 5,999
- Acres
- 0.14
- Total Acreage
- 0 to less than 1/4
- Legal Subdivision Name
- Woodland Park
- MLS Area Major
- Orlando/Taft / Meadow woods
Property Description
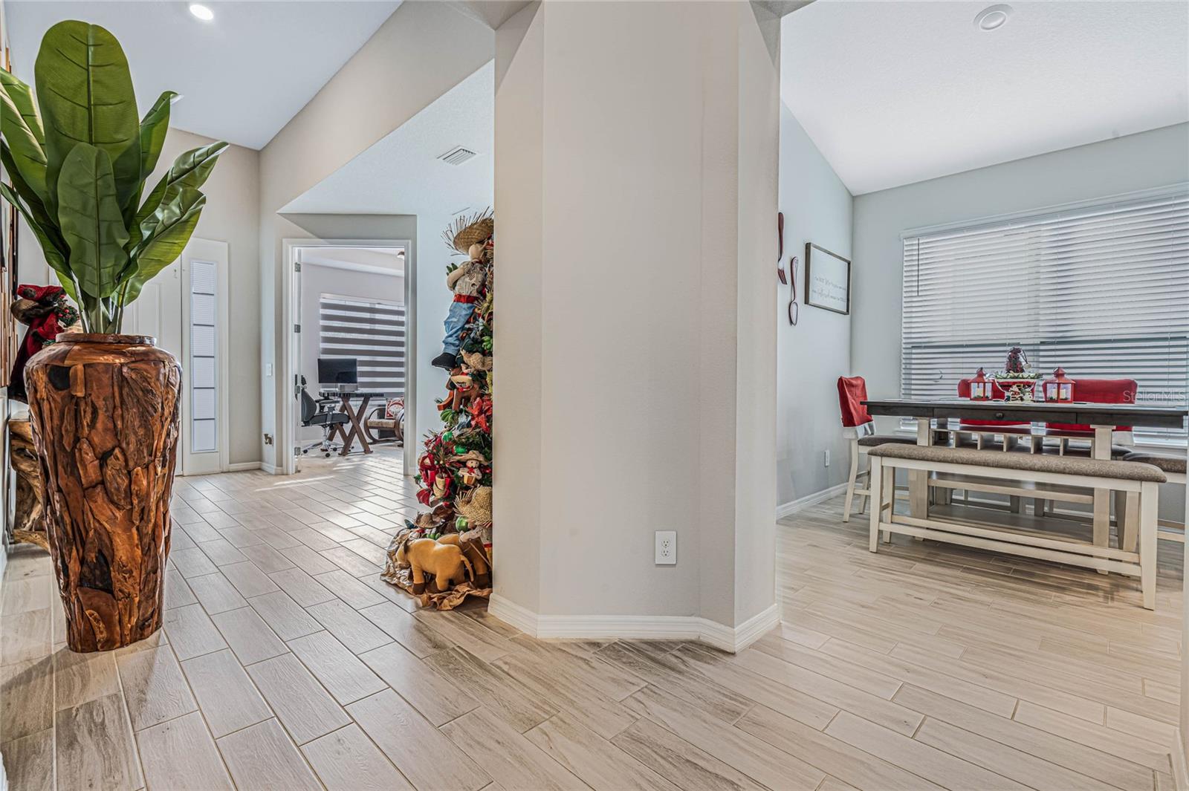
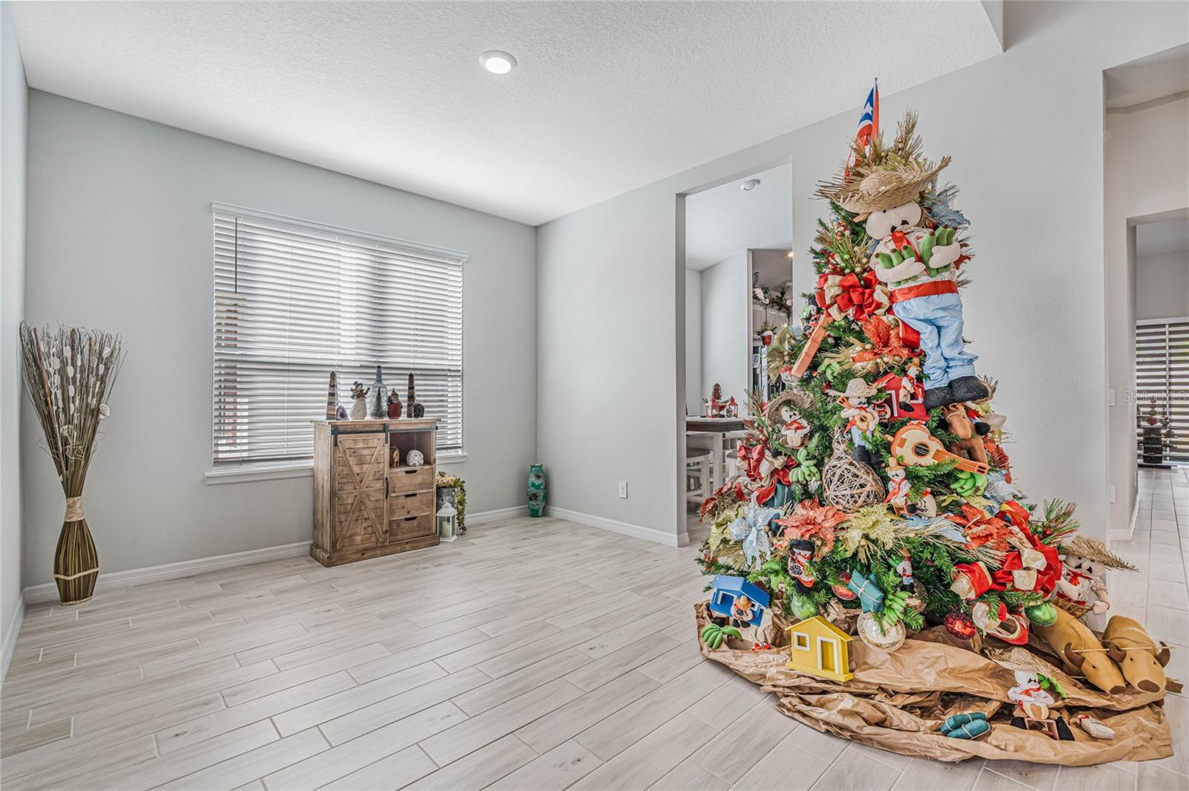
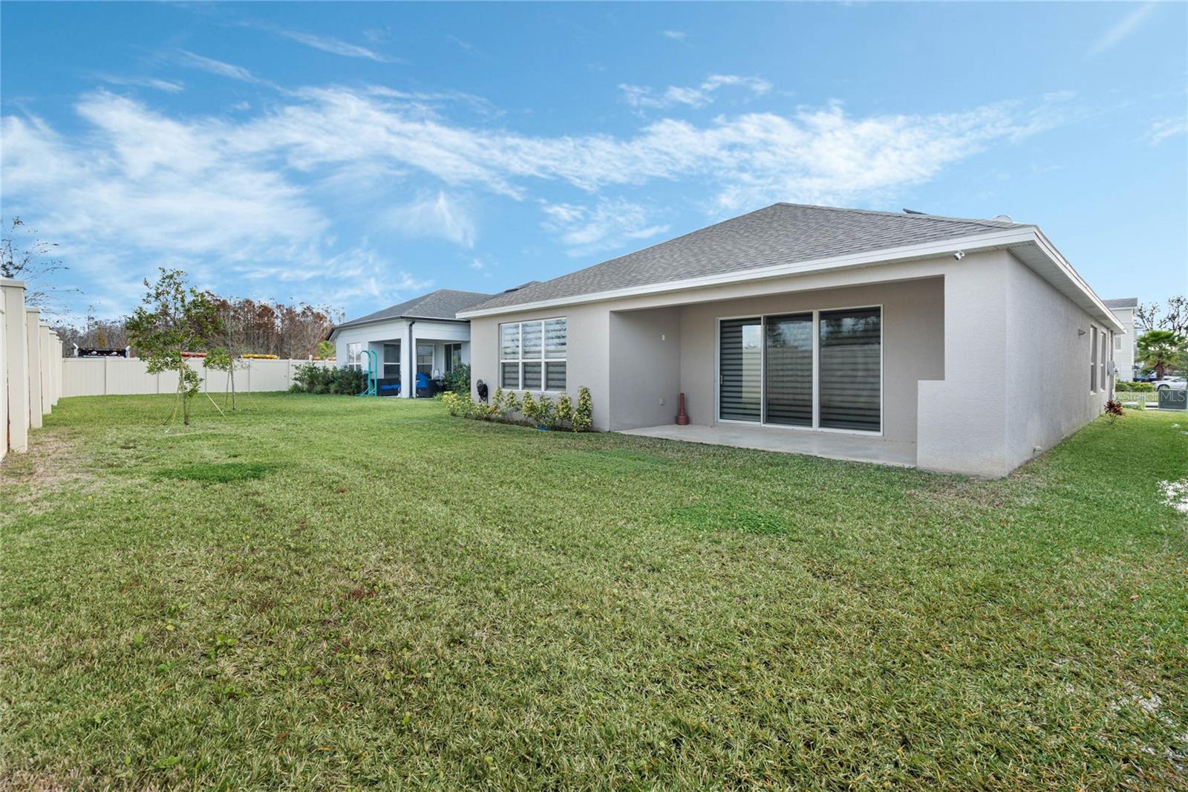
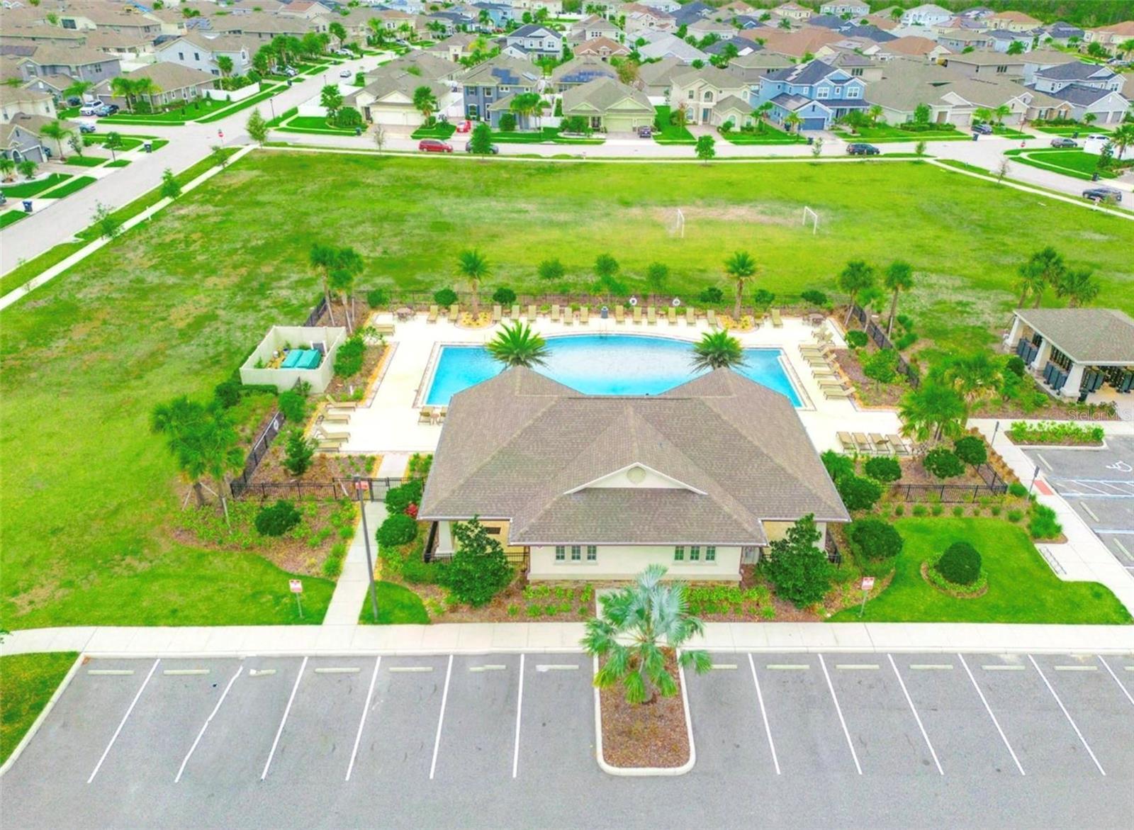
Welcome to this fairly new built 3 bedrooms, 2 bath home in the desirable Woodland Park Subdivision. Pulling up to the home you will notice the plush landscaping and paver driveway. Step inside and you are greeted with wood-like tile throughout the main living areas. French doors lead the way to front office that can easily be made into a 4th Bedroom. You will enjoy preparing meals in the spacious kithcen featuring quartz counter tops stainless steel appliances, closet pantry with plenty and cabinet space. The kithcen overlooks the family room that has sliding door access to the covered lanai. The huge primary ensuite features tray ceilings, walk-in closet, dual sinks, soaking tub w/ separate shower stall. The additional bedrooms share a full bath. Woodland Park plans call for a community pavilion, pool, multipurpose field, playground and several passive parks. Several wetland habitats are preserved as conservation areas within the community, adding to its natural beauty and appeal. Woodland Park is within minutes of Medical City, Orlando theme parks, the Orlando International Airport and other job centers. Groceries, retail, banking, restaurants, movie theaters and other essential services are just a short drive from the community. Good schools are within walking distance. And major transportation corridors are easily accessed.
/u.realgeeks.media/homesinorlando/NextHome-Neighborhood-Realty-Logo-Horizontal-OrangeOnWhite-Web-RGB.jpg)
Additional Information
- Taxes
- $5468
- Minimum Lease
- 1-2 Years
- HOA Fee
- $55
- HOA Payment Schedule
- Monthly
- Maintenance Includes
- None
- Location
- Cul-De-Sac
- Community Features
- Dog Park, Playground, Pool, Sidewalks, No Deed Restriction
- Property Description
- One Story
- Zoning
- P-D
- Interior Layout
- Cathedral Ceiling(s), Eat-in Kitchen, High Ceilings, Stone Counters, Tray Ceiling(s), Walk-In Closet(s)
- Interior Features
- Cathedral Ceiling(s), Eat-in Kitchen, High Ceilings, Stone Counters, Tray Ceiling(s), Walk-In Closet(s)
- Floor
- Carpet, Tile
- Appliances
- Dishwasher, Disposal, Exhaust Fan, Kitchen Reverse Osmosis System, Microwave, Range, Solar Hot Water, Water Softener
- Utilities
- Natural Gas Connected, Public
- Heating
- Central, Solar
- Air Conditioning
- Central Air
- Exterior Construction
- Block, Concrete, Stucco
- Exterior Features
- Sidewalk
- Roof
- Shingle
- Foundation
- Slab
- Pool
- Community
- Garage Carport
- 2 Car Garage
- Garage Spaces
- 2
- Elementary School
- Wetherbee Elementary School
- Middle School
- South Creek Middle
- High School
- Cypress Creek High
- Pets
- Allowed
- Flood Zone Code
- X
- Parcel ID
- 18-24-30-9486-05-380
- Legal Description
- WOODLAND PARK PHASE 8 104/107 LOT 538
Listing courtesy of COLDWELL BANKER REALTY. 407-647-1211
Selling Office: SUNSHINE PREMIUM PROPERTIES.Mortgage Calculator
StellarMLS is the source of this information via Internet Data Exchange Program. All listing information is deemed reliable but not guaranteed and should be independently verified through personal inspection by appropriate professionals. Listings displayed on this website may be subject to prior sale or removal from sale. Availability of any listing should always be independently verified. Listing information is provided for consumer personal, non-commercial use, solely to identify potential properties for potential purchase. All other use is strictly prohibited and may violate relevant federal and state law. Data last updated on