2938 Delaney Street, Orlando, FL 32806
- $555,000
- 3
- BD
- 2
- BA
- 1,921
- SqFt




- Sold Price
- $555,000
- List Price
- $599,215
- Status
- Sold
- Days on Market
- 103
- Closing Date
- May 17, 2024
- MLS#
- O6167515
- Property Style
- Single Family
- Architectural Style
- Contemporary
- Year Built
- 1997
- Bedrooms
- 3
- Bathrooms
- 2
- Living Area
- 1,921
- Lot Size
- 7,020
- Acres
- 0.16
- Total Acreage
- 0 to less than 1/4
- Legal Subdivision Name
- Frst Pines
- MLS Area Major
- Orlando/Delaney Park/Crystal Lake
Property Description
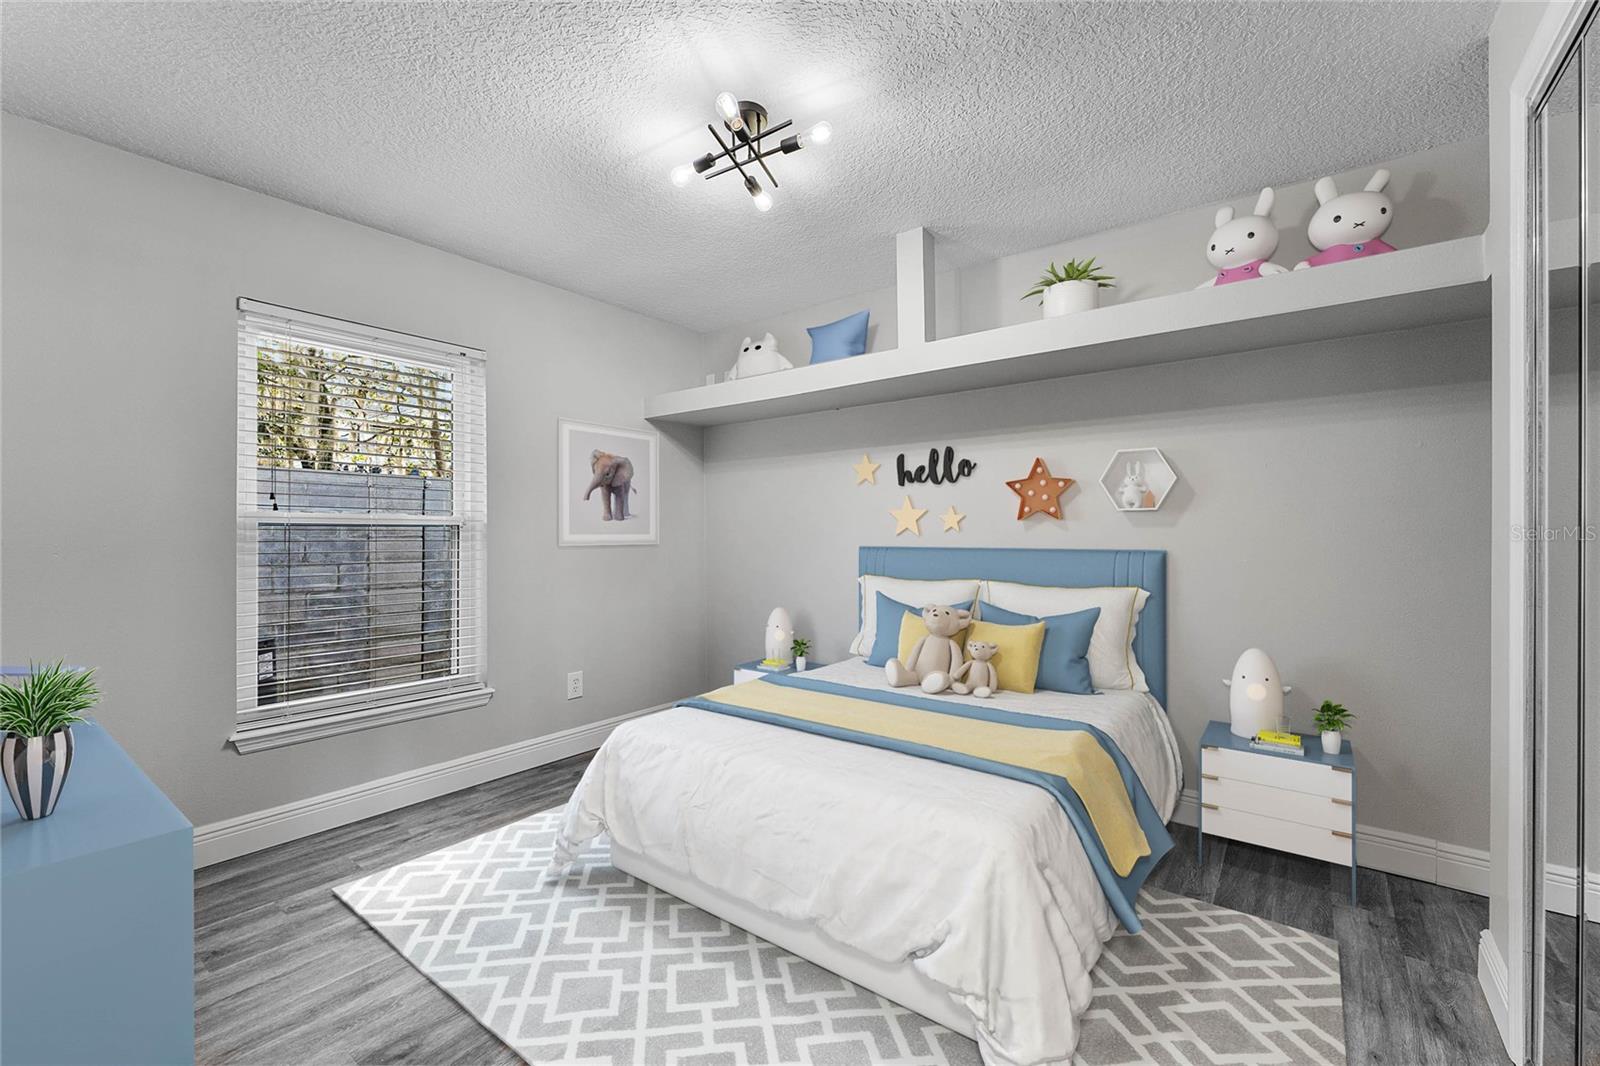
One or more photo(s) has been virtually staged. *Owner motivated* This house isn't just a place to live; it's your next adventure wrapped up in a super cool package. Picture this: an updated, single-story wonder with 3 bedrooms and 2 full baths spread across 1921 sq ft of pure living joy. And guess what? It's hidden at the end of a quiet street, so you have all the privacy you need. Walk in, and boom – the open floor plan hits you. It's perfect for having friends over, with a massive living room where you can relax by the wood-burning fireplace on those Netflix-and-snuggle nights. Do you have cooking skills? Show them off in the jaw-dropping kitchen, sparkling with new appliances, slick granite countertops, and fancy lighting that makes everything look like a five-star meal. The magic doesn't stop there. Step into the Florida room, where the vibe is always just right, thanks to the magic of temperature control. Take the party outside to a huge paved lanai and check out the stunning new backyard – it's like your own private park. The primary bedroom? More like a luxury retreat, with a swanky updated bath that has a walk-in shower and double sinks to make mornings way easier. Every inch of this house, from the stylish flooring to the spanking new paint inside and out, screams "home goals." And because the outside's gotta match the inside, there's new lighting, a welcoming front door, and even a giant patio that's all set for your legendary BBQs. And here's the cherry on top: it's in desirable school zones. Plus, you're just a hop, skip, and jump from all the cool shops, cafes, and restaurants in the SoDo area. Seriously, this house is turn-key ready. All it needs is you. So, what are you waiting for? Seize the dream and make 2938 Delaney Street your new epic home base. Don't miss your chance to live the life you've always wanted!
/u.realgeeks.media/homesinorlando/NextHome-Neighborhood-Realty-Logo-Horizontal-OrangeOnWhite-Web-RGB.jpg)
Additional Information
- Taxes
- $4053
- Minimum Lease
- No Minimum
- Location
- Landscaped, Private, Street Dead-End, Paved
- Community Features
- No Deed Restriction
- Property Description
- One Story
- Zoning
- R-1A
- Interior Layout
- Ceiling Fans(s), Eat-in Kitchen, Kitchen/Family Room Combo, Living Room/Dining Room Combo, Open Floorplan, Primary Bedroom Main Floor, Stone Counters, Thermostat, Walk-In Closet(s), Window Treatments
- Interior Features
- Ceiling Fans(s), Eat-in Kitchen, Kitchen/Family Room Combo, Living Room/Dining Room Combo, Open Floorplan, Primary Bedroom Main Floor, Stone Counters, Thermostat, Walk-In Closet(s), Window Treatments
- Floor
- Laminate
- Appliances
- Dishwasher, Disposal, Electric Water Heater, Microwave, Range, Refrigerator
- Utilities
- BB/HS Internet Available, Cable Available, Electricity Available, Electricity Connected, Phone Available, Sewer Connected, Sprinkler Meter
- Heating
- Central, Electric
- Air Conditioning
- Central Air, Mini-Split Unit(s)
- Fireplace Description
- Living Room, Wood Burning
- Exterior Construction
- Block
- Exterior Features
- Irrigation System, Private Mailbox, Storage
- Roof
- Shingle
- Foundation
- Slab
- Pool
- No Pool
- Garage Carport
- 2 Car Garage
- Garage Spaces
- 2
- Garage Features
- Driveway, Garage Door Opener
- Elementary School
- Blankner Elem
- Middle School
- Blankner School (K-8)
- High School
- Boone High
- Fences
- Masonry, Wood
- Pets
- Allowed
- Flood Zone Code
- x
- Parcel ID
- 12-23-29-2836-01-121
- Legal Description
- FOREST PINES O/67 LOT 12 BLK A (LESS N 25 FT THEREOF) & VAC R/W ON S PER OR 3723/2571 SEE 2984/75 & 5166/3152
Listing courtesy of ONE OAK REALTY CORP. 407-906-1625
Selling Office: CENTURY 21 PROFESSIONAL GROUP.Mortgage Calculator
StellarMLS is the source of this information via Internet Data Exchange Program. All listing information is deemed reliable but not guaranteed and should be independently verified through personal inspection by appropriate professionals. Listings displayed on this website may be subject to prior sale or removal from sale. Availability of any listing should always be independently verified. Listing information is provided for consumer personal, non-commercial use, solely to identify potential properties for potential purchase. All other use is strictly prohibited and may violate relevant federal and state law. Data last updated on