532 Shadow Glenn Place, Winter Springs, FL 32708
- $274,900
- 3
- BD
- 3
- BA
- 1,359
- SqFt






- Sold Price
- $274,900
- List Price
- $274,900
- Status
- Sold
- Days on Market
- 22
- Closing Date
- Feb 23, 2024
- MLS#
- O6167507
- Property Style
- Townhouse
- Architectural Style
- Contemporary
- Year Built
- 1991
- Bedrooms
- 3
- Bathrooms
- 3
- Baths Half
- 1
- Living Area
- 1,359
- Lot Size
- 3,991
- Acres
- 0.09
- Total Acreage
- 0 to less than 1/4
- Building Name
- 532
- Legal Subdivision Name
- Deer Run Unit 19b
- MLS Area Major
- Casselberrry/Winter Springs / Tuscawilla
Property Description
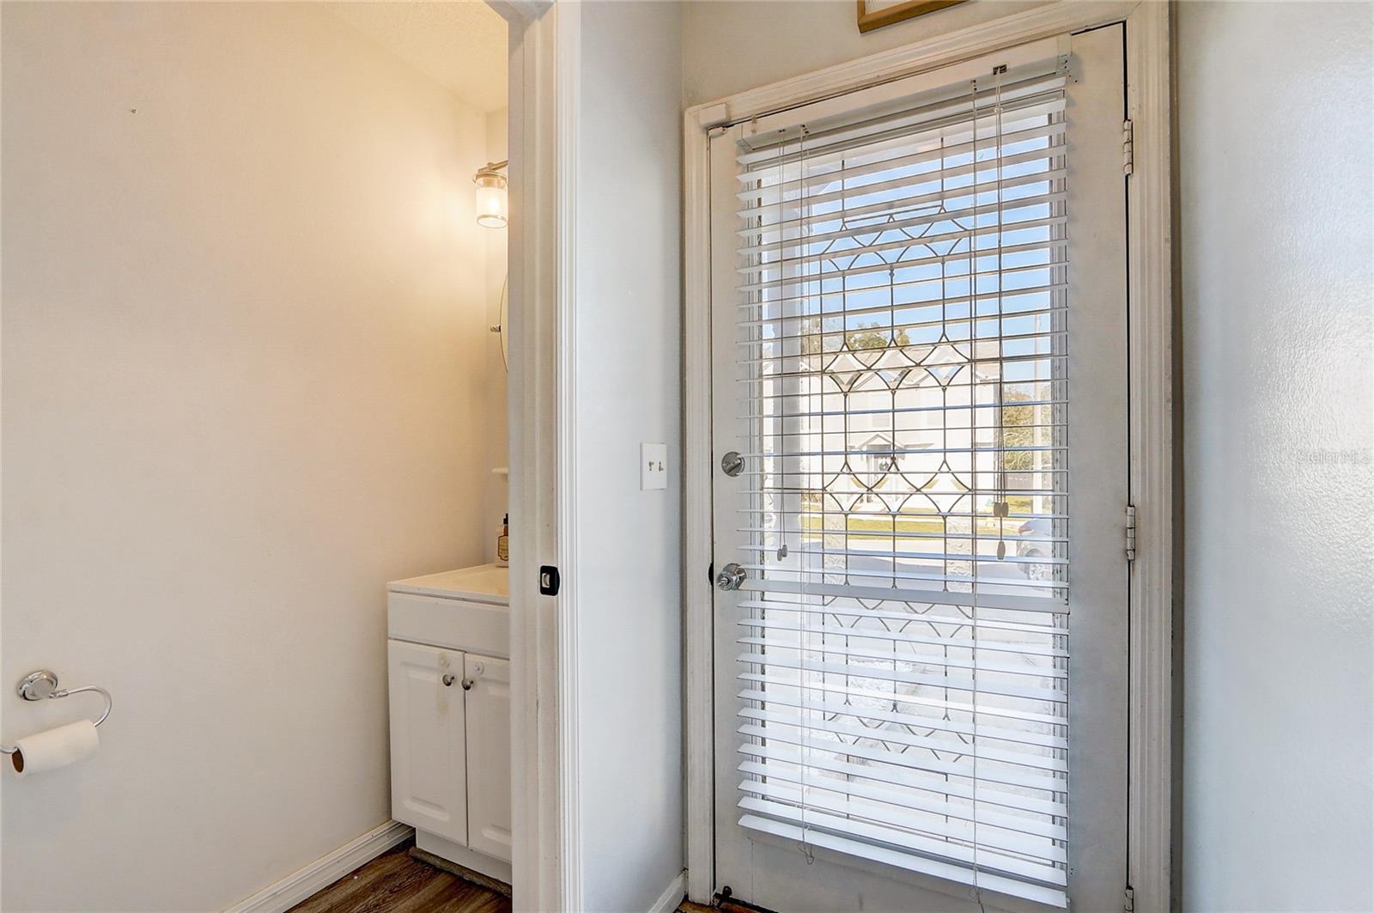
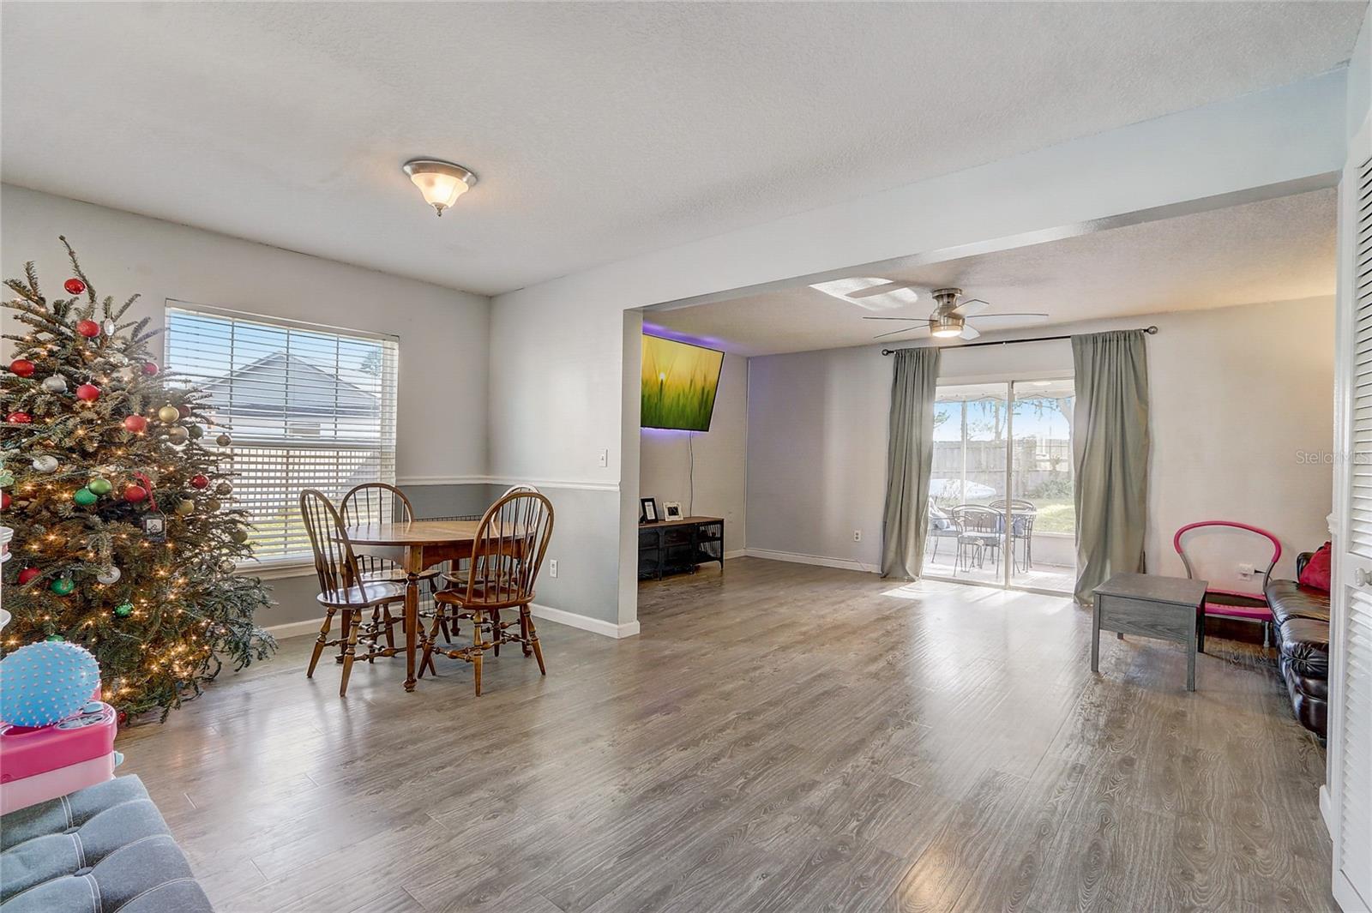
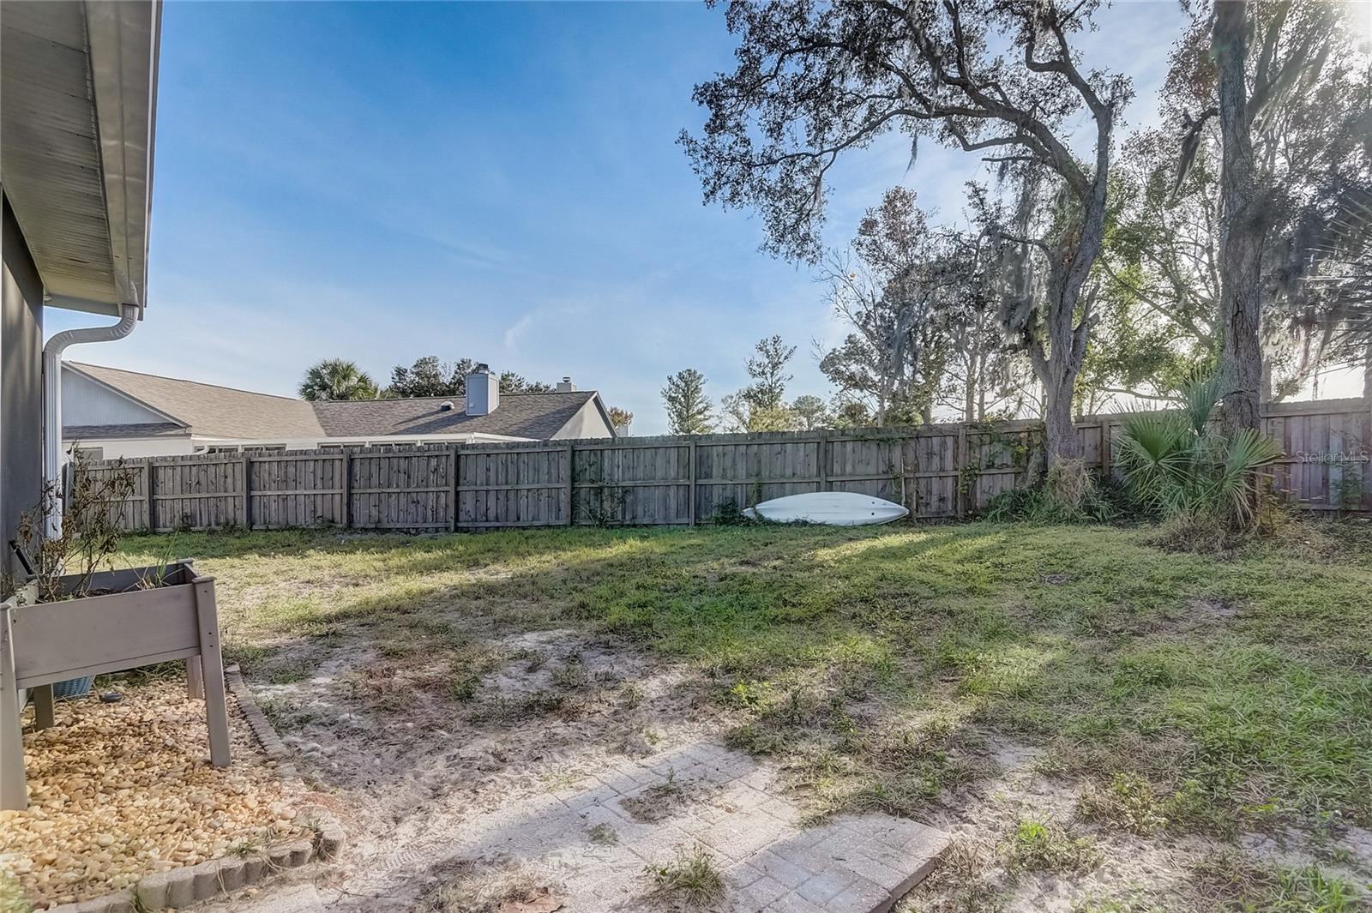
Winter Springs Townhome! This end-unit, 2-story townhome has a fenced backyard, rare for a townhome and prized as being the largest backyard in the community! Inside, the 3 bedroom, 2.5 bathroom floor plan keeps all bedrooms and full bathrooms upstairs, while the common areas are downstairs with a guest half bathroom for convenience. There is understairs storage and an additional storage closet outside on the screen-enclosed back porch. Recent improvements include 2024: interior paint; 2023: kitchen cabinet hardware/paint, exterior rock landscape; 2022: new siding, exterior paint, screen patio rebuild, multiple new windows, repipe; 2021: all new kitchen appliances, new water heater; 2018: roof. This property is tucked away less than 1 mile to both Tuskawilla Rd and Red Bug Lake Rd, each holding plentiful options for retail, restaurants & recreation. The townhome community offers recreational amenities such as a pool with outdoor kitchenette, and paved sidewalks throughout with pet waste stations for convenience. Start your new year in your very own home sweet home.
/u.realgeeks.media/homesinorlando/NextHome-Neighborhood-Realty-Logo-Horizontal-OrangeOnWhite-Web-RGB.jpg)
Additional Information
- Taxes
- $2035
- Minimum Lease
- 7 Months
- Hoa Fee
- $239
- HOA Payment Schedule
- Monthly
- Maintenance Includes
- Maintenance Structure, Maintenance Grounds, Pool, Trash
- Other Fees Amount
- 275
- Other Fees Term
- Monthly
- Community Features
- Pool, No Deed Restriction
- Property Description
- Two Story
- Zoning
- PUD
- Interior Layout
- Ceiling Fans(s), Eat-in Kitchen, High Ceilings, Living Room/Dining Room Combo, Open Floorplan, PrimaryBedroom Upstairs, Thermostat, Window Treatments
- Interior Features
- Ceiling Fans(s), Eat-in Kitchen, High Ceilings, Living Room/Dining Room Combo, Open Floorplan, PrimaryBedroom Upstairs, Thermostat, Window Treatments
- Floor
- Laminate, Tile
- Appliances
- Dishwasher, Disposal, Electric Water Heater, Microwave, Range, Refrigerator
- Utilities
- BB/HS Internet Available, Cable Available, Cable Connected, Electricity Available, Electricity Connected, Public, Sewer Available, Sewer Connected, Street Lights, Water Available, Water Connected
- Heating
- Central, Electric, Heat Pump
- Air Conditioning
- Central Air
- Exterior Construction
- Stucco, Wood Frame
- Exterior Features
- Lighting, Sidewalk, Sliding Doors
- Roof
- Shingle
- Foundation
- Slab
- Pool
- Community
- Pool Type
- Gunite, In Ground
- Garage Features
- Open
- Fences
- Wood
- Pets
- Allowed
- Flood Zone Code
- X
- Parcel ID
- 14-21-30-513-0000-0940
- Legal Description
- LOT 94 DEER RUN UNIT 19B PB 44 PGS 74 & 75
Listing courtesy of REDFIN CORPORATION. 407-708-9747
Selling Office: ROBERT SLACK LLC.Mortgage Calculator
StellarMLS is the source of this information via Internet Data Exchange Program. All listing information is deemed reliable but not guaranteed and should be independently verified through personal inspection by appropriate professionals. Listings displayed on this website may be subject to prior sale or removal from sale. Availability of any listing should always be independently verified. Listing information is provided for consumer personal, non-commercial use, solely to identify potential properties for potential purchase. All other use is strictly prohibited and may violate relevant federal and state law. Data last updated on