1112 Wilde Drive, Celebration, FL 34747
- $701,000
- 3
- BD
- 2
- BA
- 1,772
- SqFt









- Sold Price
- $701,000
- List Price
- $699,000
- Status
- Sold
- Days on Market
- 3
- Closing Date
- Feb 15, 2024
- MLS#
- O6167479
- Property Style
- Single Family
- Architectural Style
- Bungalow
- Year Built
- 2004
- Bedrooms
- 3
- Bathrooms
- 2
- Living Area
- 1,772
- Lot Size
- 4,181
- Acres
- 0.10
- Total Acreage
- 0 to less than 1/4
- Legal Subdivision Name
- Artisan Park
- MLS Area Major
- Kissimmee/Celebration
Property Description
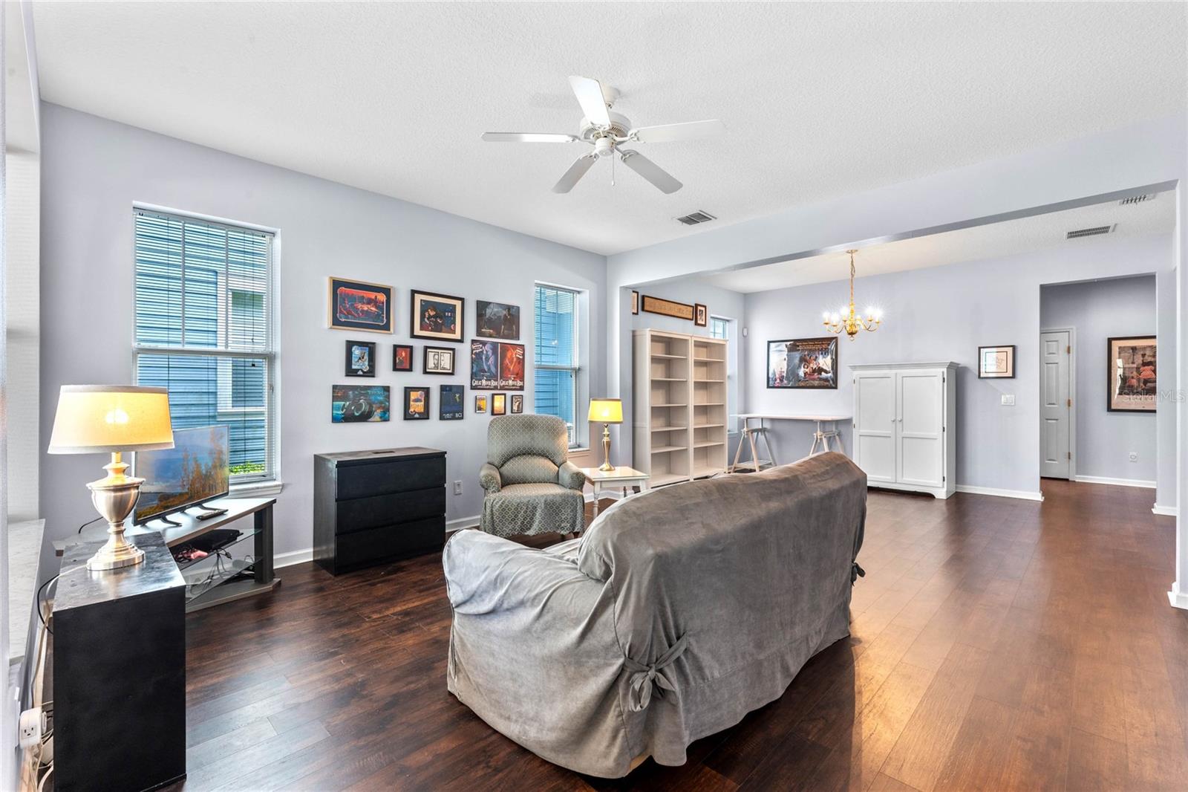
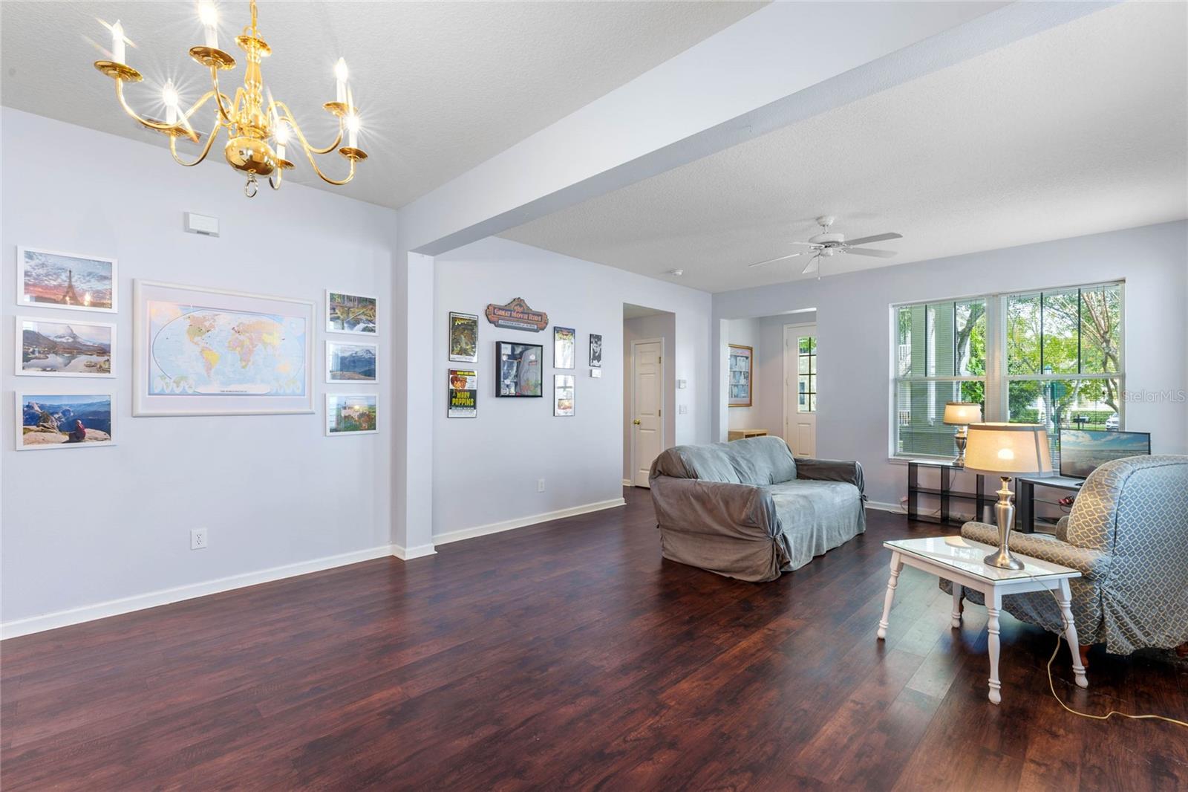
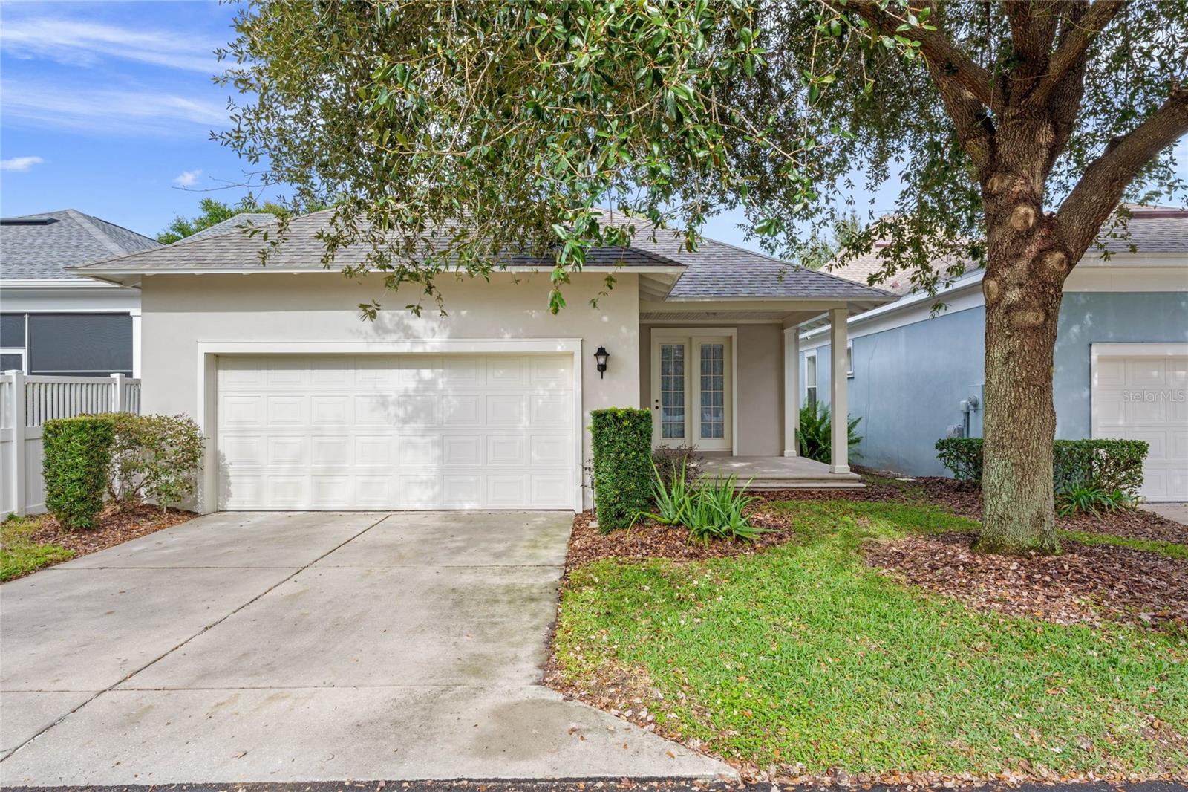
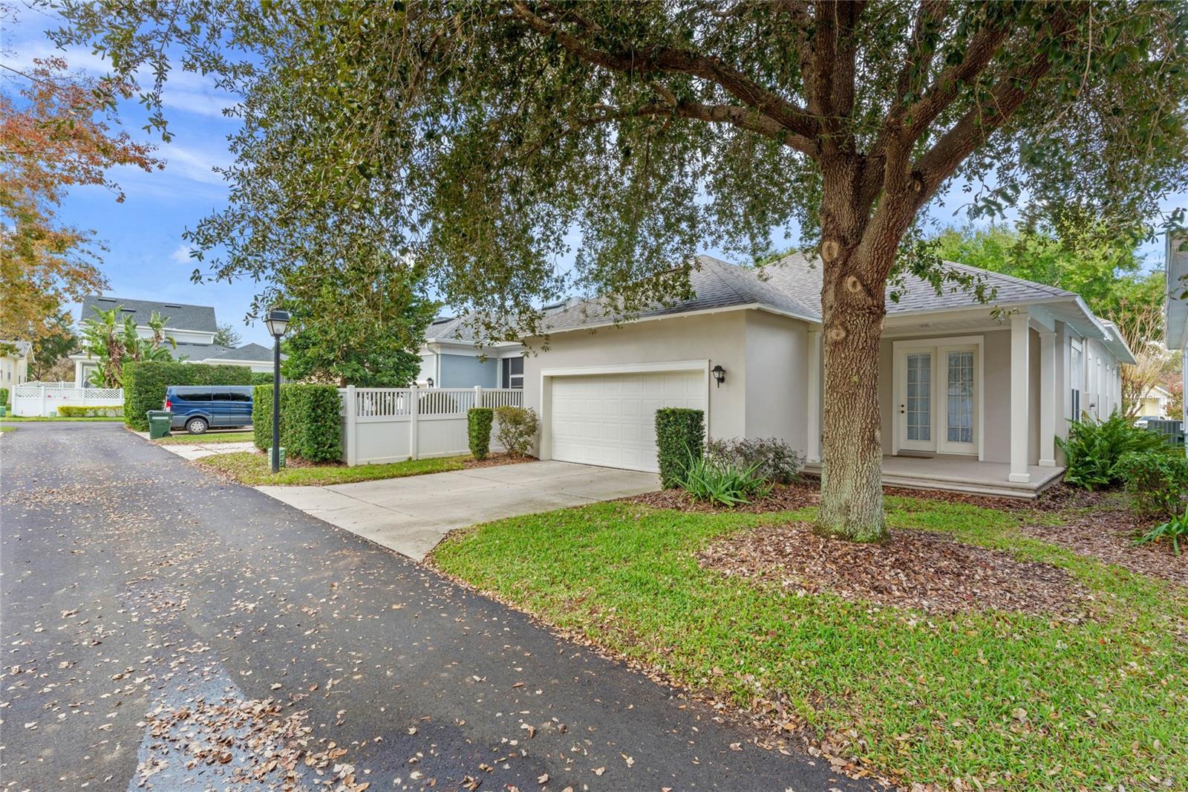
Welcome home to 1112 Wilde Drive in the coveted Artisan Park Village of Celebration! This single-story Berkley craftsman home boasts 3 bedrooms, 2 full baths, living room, dining room, kitchen with built-in desk and eating area, covered front porch (with custom sun shade), covered rear patio, and a 2-car garage with spacious parking pad on the driveway. Enjoy the beautiful park view from the cozy front porch in true Celebration style. The home has been meticulously maintained including a new roof in 2022, New HVAC and refrigerator in 2019, new luxury vinyl flooring (Hallmark Floors, Polaris Hardwood, Drake Hickory) in 2018, and exterior paint in 2016. The dishwasher and disposal have also been replaced. Residents of Artisan Park enjoy access to the exclusive Artisan Park Club house featuring an abundance of amities including a restaurant, gym, and a beautiful pool with picnic amenities. Celebration Florida is a residential community where families can enjoy parks, playgrounds, community pools, expansive nature trails, over 26 miles of walking/biking trails, and an abundant venue of entertainment and elegant dining options right in town. They are all yours to luxuriate in from sun up to sun down.
/u.realgeeks.media/homesinorlando/NextHome-Neighborhood-Realty-Logo-Horizontal-OrangeOnWhite-Web-RGB.jpg)
Additional Information
- Taxes
- $4869
- Taxes
- $1,262
- Minimum Lease
- 1-2 Years
- HOA Fee
- $386
- HOA Payment Schedule
- Quarterly
- Other Fees Amount
- 357
- Other Fees Term
- Quarterly
- Location
- In County, Sidewalk, Paved
- Community Features
- Deed Restrictions, Irrigation-Reclaimed Water, Park, Playground, Pool, Sidewalks, Tennis Courts
- Property Description
- One Story
- Zoning
- OPUD
- Interior Layout
- Ceiling Fans(s), Split Bedroom, Walk-In Closet(s)
- Interior Features
- Ceiling Fans(s), Split Bedroom, Walk-In Closet(s)
- Floor
- Ceramic Tile, Luxury Vinyl
- Appliances
- Dishwasher, Disposal, Dryer, Electric Water Heater, Microwave, Range, Refrigerator, Washer
- Utilities
- BB/HS Internet Available, Cable Available, Electricity Connected, Fiber Optics, Fire Hydrant, Public, Sprinkler Recycled, Street Lights
- Heating
- Central
- Air Conditioning
- Central Air
- Exterior Construction
- Block
- Exterior Features
- Balcony, Irrigation System
- Roof
- Shingle
- Foundation
- Slab
- Pool
- Community
- Garage Carport
- 2 Car Garage
- Garage Spaces
- 2
- Garage Features
- Garage Door Opener, Garage Faces Rear, Garage Faces Side
- Elementary School
- Celebration K-8
- Middle School
- Celebration K-8
- High School
- Celebration High
- Pets
- Allowed
- Flood Zone Code
- x
- Parcel ID
- 07-25-28-2847-0001-1470
- Legal Description
- CELEBRATION AREA 5 PB 15 PGS 44-98 LOT 147 19-25-28
Listing courtesy of STANICA REALTY GROUP. 786-562-7960
Selling Office: WAYPOINT REAL ESTATE GROUP INC.Mortgage Calculator
StellarMLS is the source of this information via Internet Data Exchange Program. All listing information is deemed reliable but not guaranteed and should be independently verified through personal inspection by appropriate professionals. Listings displayed on this website may be subject to prior sale or removal from sale. Availability of any listing should always be independently verified. Listing information is provided for consumer personal, non-commercial use, solely to identify potential properties for potential purchase. All other use is strictly prohibited and may violate relevant federal and state law. Data last updated on