4811 Keeneland Circle, Orlando, FL 32819
- $1,100,000
- 5
- BD
- 4
- BA
- 3,478
- SqFt






- Sold Price
- $1,100,000
- List Price
- $1,199,000
- Status
- Sold
- Days on Market
- 18
- Closing Date
- Feb 23, 2024
- MLS#
- O6167278
- Property Style
- Single Family
- Architectural Style
- Mediterranean
- Year Built
- 2000
- Bedrooms
- 5
- Bathrooms
- 4
- Living Area
- 3,478
- Lot Size
- 12,417
- Acres
- 0.29
- Total Acreage
- 1/4 to less than 1/2
- Legal Subdivision Name
- Kensington Park
- MLS Area Major
- Orlando/Bay Hill/Sand Lake
Property Description
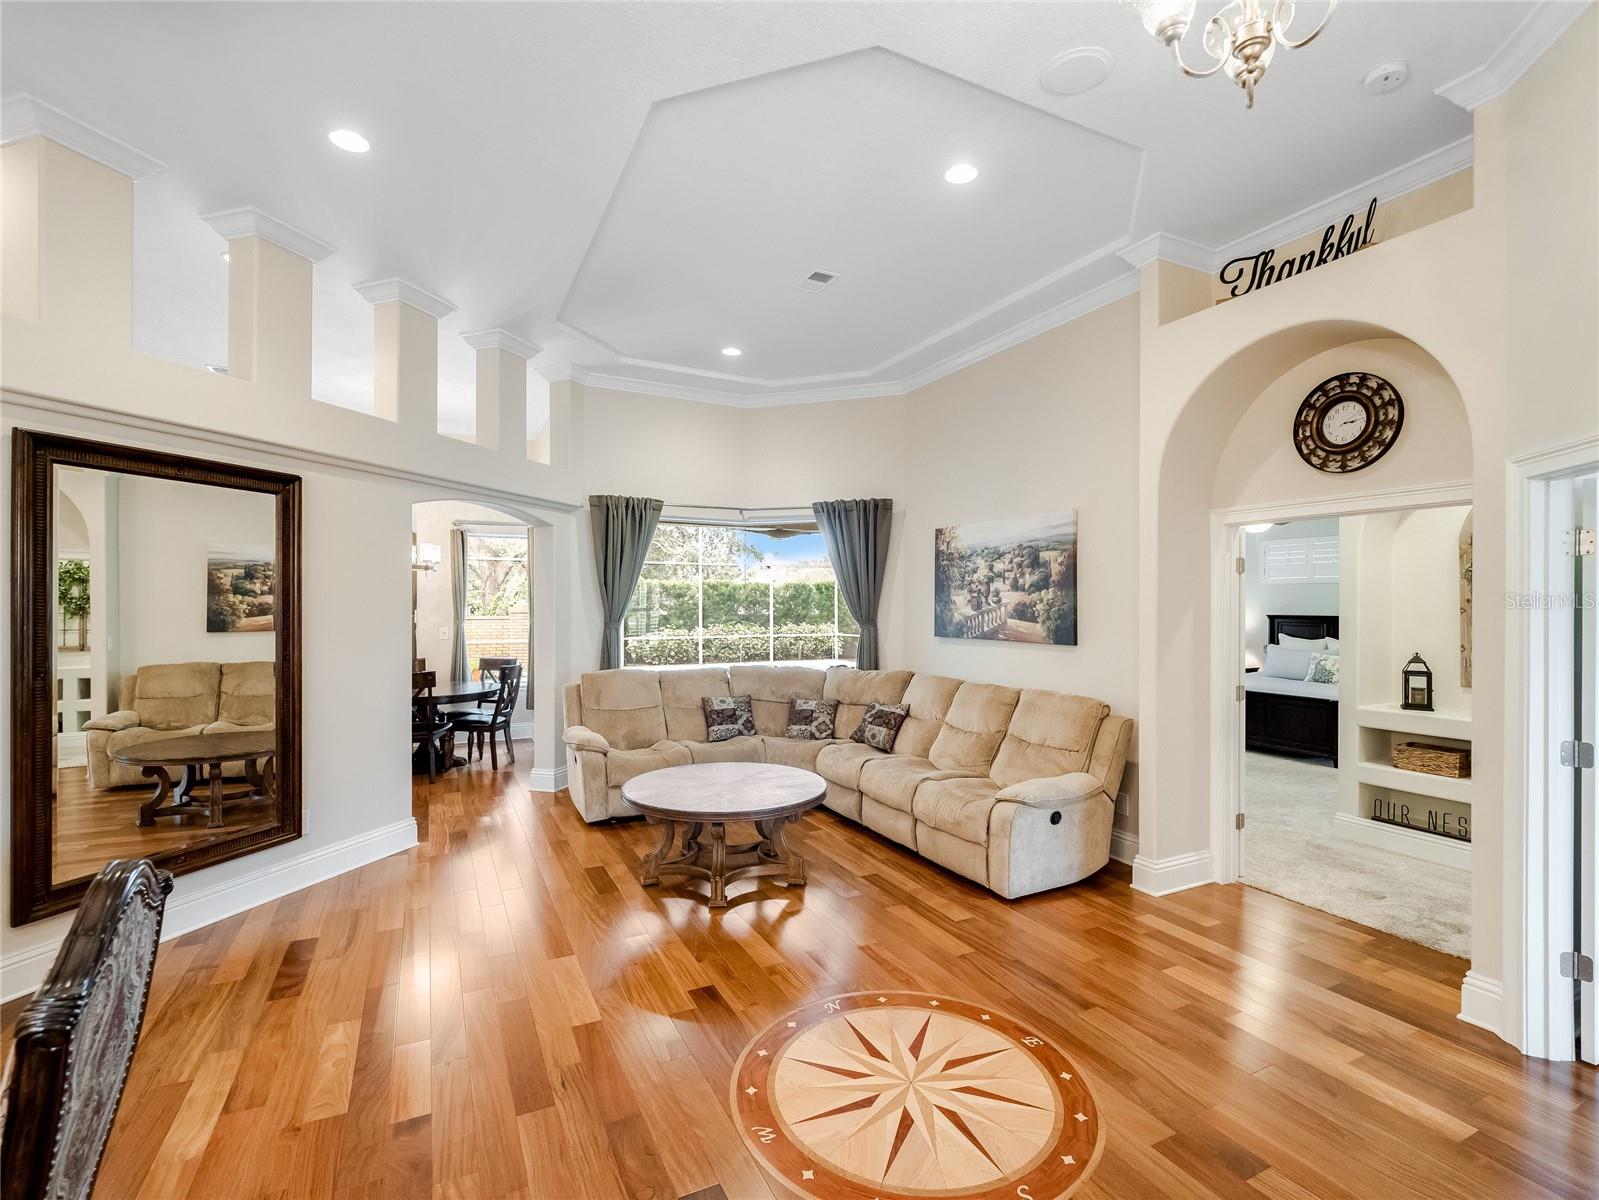
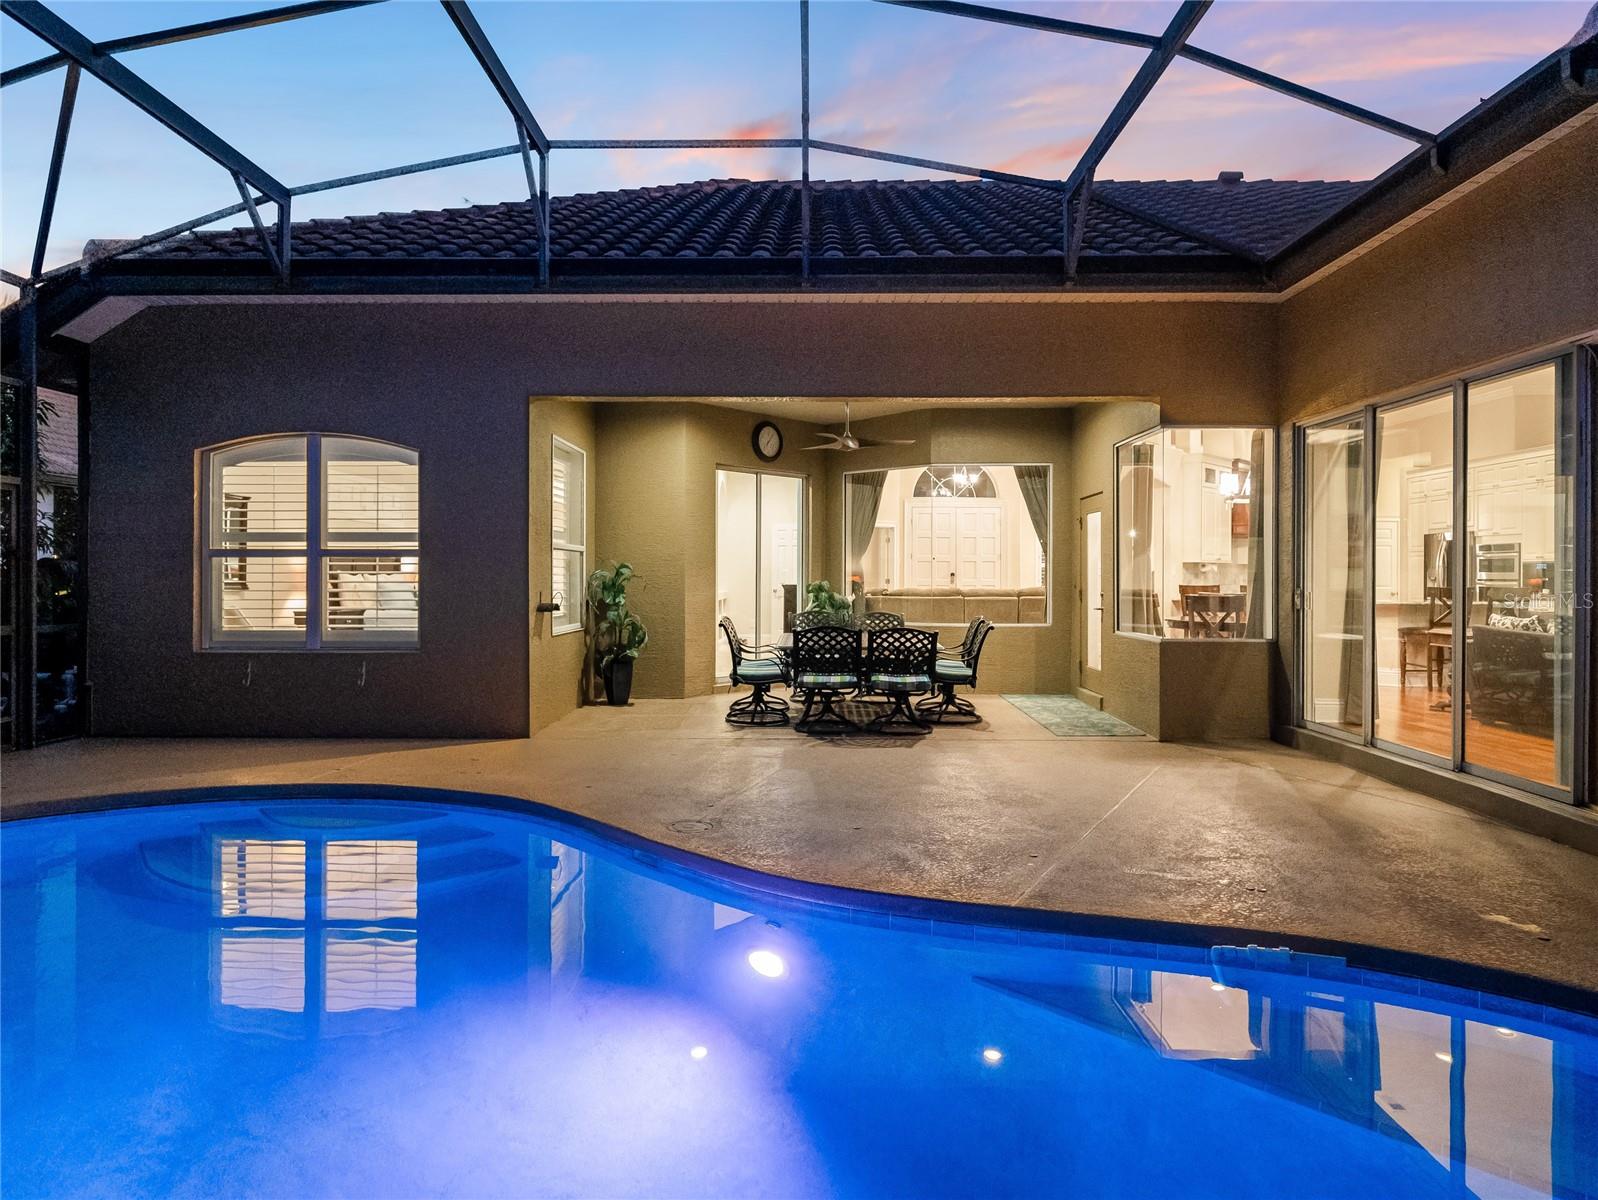
This masterfully crafted Reiche and Silliman home is a true example of luxury Florida living. Sitting on a generous 0.29-acre lot, this beautiful residence showcases over $100K in upgrades and enhancements. With 5 bedrooms, 4 bathrooms, an executive office and a 3-car garage, the home features 3,478 square feet of exquisitely appointed indoor space. As you enter the home, soaring 14-foot ceilings and Brazilian teak wood flooring set the tone for a warm and memorable experience. The formal dining room with double tray ceiling will comfortably accommodate 8+ guests. The formal living room overlooking the pool is a great spot for meaningful conversation. Or make it the place for beautiful music with a grand piano. The possibilities are limited only by your imagination! The chef-inspired kitchen features double-stacked cabinets, a natural gas Blue Star 6-burner rangetop, KitchenAid wall oven with convection microwave and stainless French door refrigerator with glass-front beverage center. Release your inner barista with a macchiato or cappuccino from the built in Miele coffee system. The kitchen with its cozy breakfast nook is as functional as it is stylish, serving as a hub for social gatherings. Warm up with loved ones on cooler evenings in the large family room with its natural gas fireplace. Or open up the 8-foot-wide sliding glass doors to expand your entertainment outdoors! The primary bedroom suite is your retreat at the end of a long day. Step into the spa-like bath to soak away your cares in the generously sized garden tub. The walk-in shower with frameless glass enclosure features both a rainshower head and a handheld shower. His and hers walk-in closets with built-ins provide an organized space for wardrobe essentials. Three additional secondary bedrooms along with two fully upgraded secondary bathrooms, a beautifully appointed executive office and a laundry room with large capacity front load washer and dryer and laundry sink complete the first floor. Ascend to the second floor to discover an exquisite fifth bedroom with ensuite full bathroom. This space offers versatile usage as a guest suite, media room or game room, enhancing the overall functionality of the home. Outside you can take a swim in the fully screened saltwater pool and gas-heated spa or relax and enjoy a meal on the lanai. This residence was created for those who appreciate the seamless integration of luxury, functionality, and warmth of family gatherings. More than just a home, this is a lifestyle! Gated Kensington Park community is in the heart of Dr. Phillips and enjoys an optimal location. It is near major highways, renowned theme parks, top-notch hospitals, medical facilities, world-class dining, shopping and golf courses. Refer to the attachments for a comprehensive list of features that elevate the aesthetics and functionality of this luxurious home. Bedroom Closet Type: Walk-in Closet (Primary Bedroom).
/u.realgeeks.media/homesinorlando/NextHome-Neighborhood-Realty-Logo-Horizontal-OrangeOnWhite-Web-RGB.jpg)
Additional Information
- Taxes
- $7744
- Minimum Lease
- 1-2 Years
- HOA Fee
- $1,600
- HOA Payment Schedule
- Annually
- Maintenance Includes
- Private Road, Recreational Facilities
- Location
- Landscaped, Level
- Community Features
- Association Recreation - Owned, Deed Restrictions, Gated Community - No Guard, Playground, Tennis Courts
- Property Description
- Two Story
- Zoning
- R-L-D
- Interior Layout
- Ceiling Fans(s), Crown Molding, High Ceilings, Kitchen/Family Room Combo, Primary Bedroom Main Floor, Solid Surface Counters, Solid Wood Cabinets, Split Bedroom, Thermostat, Tray Ceiling(s), Walk-In Closet(s), Window Treatments
- Interior Features
- Ceiling Fans(s), Crown Molding, High Ceilings, Kitchen/Family Room Combo, Primary Bedroom Main Floor, Solid Surface Counters, Solid Wood Cabinets, Split Bedroom, Thermostat, Tray Ceiling(s), Walk-In Closet(s), Window Treatments
- Floor
- Carpet, Hardwood
- Appliances
- Convection Oven, Cooktop, Dishwasher, Disposal, Dryer, Exhaust Fan, Gas Water Heater, Microwave, Range Hood, Refrigerator, Washer, Water Filtration System
- Utilities
- BB/HS Internet Available, Cable Available, Cable Connected, Electricity Available, Electricity Connected, Natural Gas Available, Natural Gas Connected, Phone Available, Public, Sewer Available, Sewer Connected, Street Lights, Underground Utilities, Water Available, Water Connected
- Heating
- Central, Electric, Heat Pump
- Air Conditioning
- Central Air
- Fireplace Description
- Family Room, Gas
- Exterior Construction
- Block, Stucco
- Exterior Features
- Irrigation System, Lighting, Sliding Doors
- Roof
- Tile
- Foundation
- Slab
- Pool
- Private
- Pool Type
- Child Safety Fence, Chlorine Free, Gunite, Heated, In Ground, Lighting, Salt Water, Screen Enclosure
- Garage Carport
- 3 Car Garage
- Garage Spaces
- 3
- Elementary School
- Palm Lake Elem
- Middle School
- Chain Of Lakes Middle
- High School
- Olympia High
- Pets
- Allowed
- Flood Zone Code
- X
- Parcel ID
- 15-23-28-3871-00-500
- Legal Description
- KENSINGTON PARK 40/126 LOT 50
Listing courtesy of STAR BAY REALTY CORP.. 813-533-6467
Selling Office: HYSER LLC.Mortgage Calculator
StellarMLS is the source of this information via Internet Data Exchange Program. All listing information is deemed reliable but not guaranteed and should be independently verified through personal inspection by appropriate professionals. Listings displayed on this website may be subject to prior sale or removal from sale. Availability of any listing should always be independently verified. Listing information is provided for consumer personal, non-commercial use, solely to identify potential properties for potential purchase. All other use is strictly prohibited and may violate relevant federal and state law. Data last updated on