8515 Terlizzi Court, Orlando, FL 32836
- $970,000
- 4
- BD
- 4
- BA
- 3,647
- SqFt






- Sold Price
- $970,000
- List Price
- $1,059,000
- Status
- Sold
- Days on Market
- 168
- Closing Date
- Jul 30, 2024
- MLS#
- O6167178
- Property Style
- Single Family
- Architectural Style
- Mediterranean
- Year Built
- 2004
- Bedrooms
- 4
- Bathrooms
- 4
- Baths Half
- 1
- Living Area
- 3,647
- Lot Size
- 5,986
- Acres
- 0.14
- Total Acreage
- 0 to less than 1/4
- Legal Subdivision Name
- Vizcaya Ph 02 46/78
- MLS Area Major
- Orlando/Dr. Phillips/Bay Vista
Property Description
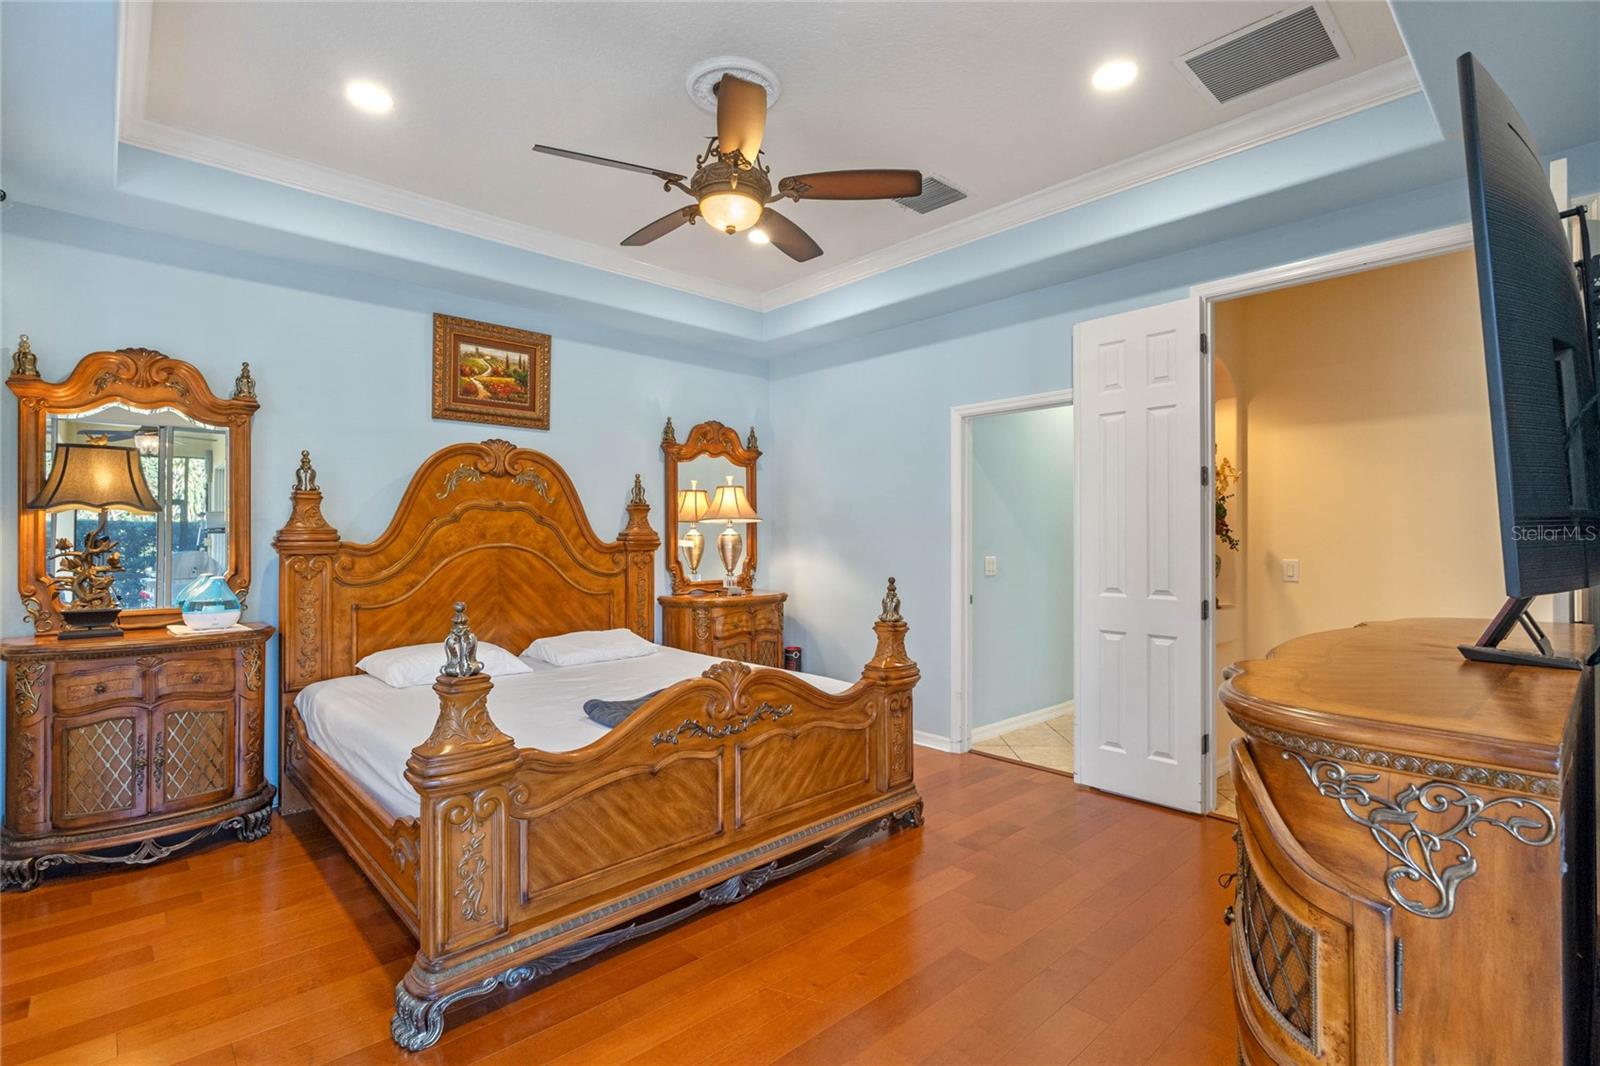
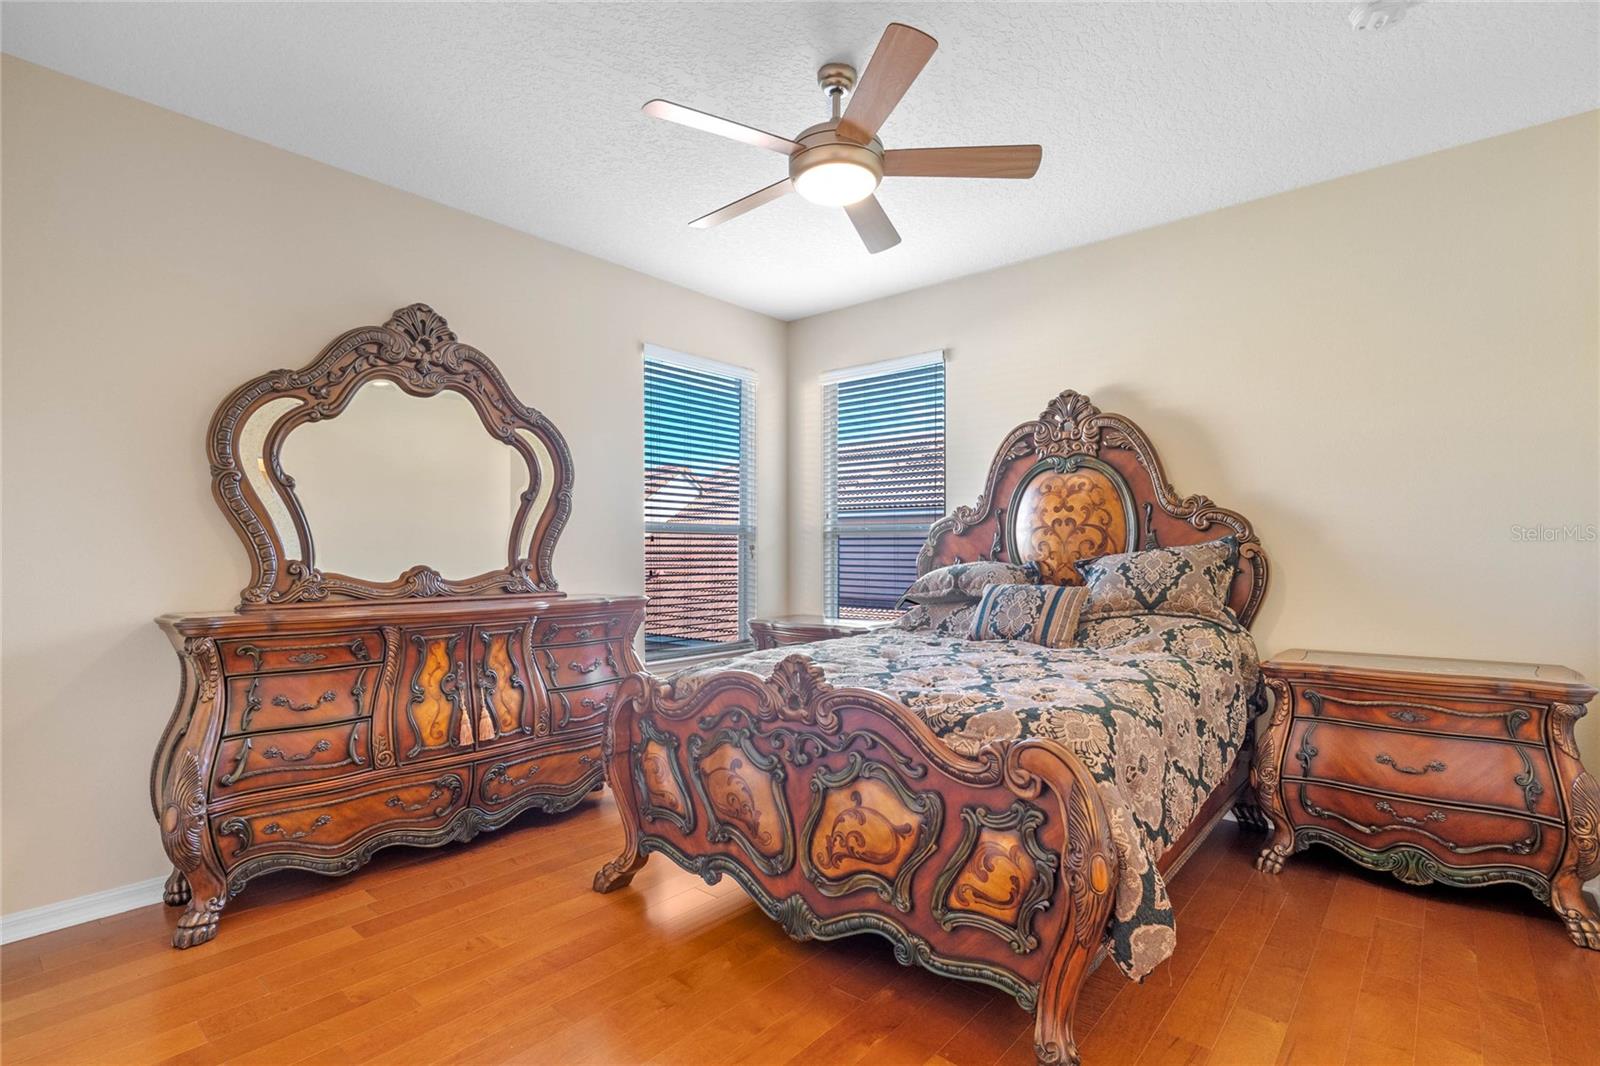
One or more photo(s) has been virtually staged. Welcome to the epitome of luxury living in the heart of Doctor Phillips! This award-winning ADB custom-built pool home is a true gem, boasting over 3,600 square feet of meticulously crafted living space. With 5 bedrooms, 3.5 baths, and a two-car garage, this residence is a haven of elegance nestled on a quiet, tree-lined cul-de-sac in the prestigious man guard-gated community of Vizcaya. As you enter, you will be greeted by a formal living room with soaring high ceilings, adjacent to a spacious dining room, all adorned with custom-designed plantation shutters. The kitchen has granite countertops, stainless steel appliances, gas stove top, convection oven, tablet smart refrigerator, ample cabinetry, pantry, breakfast nook and an eat-in bar making the space perfect for both everyday living and entertaining. Opposite the kitchen the sizable family room features a fireplace, built-ins and triple sliding doors facing the sparkling pool/jacuzzi, with a bubbling fountain creating a relaxing oasis atmosphere, offering year-round enjoyment for residents and guests alike. The primary bedroom has tray ceiling and crown molding, directly opening to the pool, providing a private retreat. The primary bath features a split dual sink vanity, soaking tub, a walk-in shower as well as a walk-in closet. The staircase that leads to the spacious wood plank second floor with beautiful iron railings. There, you will discover a versatile double doors space that could be an oversized office/den/flex room family room, featuring double doors, a balcony adjacent to a Jack & Jill full bathroom. A bright loft and additional 3 large guest bedrooms with walk-in closets. Enjoy proximity to Restaurant Row, premium shopping, and access to top-rated schools. With easy reach to I-4, Disney, Universal, Orlando International Airport, and downtown, this home effortlessly blends luxury, convenience, and lifestyle. Act now and make this exquisite residence your forever home!
/u.realgeeks.media/homesinorlando/NextHome-Neighborhood-Realty-Logo-Horizontal-OrangeOnWhite-Web-RGB.jpg)
Additional Information
- Taxes
- $7857
- Minimum Lease
- 8-12 Months
- HOA Payment Schedule
- Quarterly
- Maintenance Includes
- Guard - 24 Hour, Common Area Taxes, Pool, Management, Private Road, Recreational Facilities, Security
- Location
- Cul-De-Sac, City Limits, Landscaped, Sidewalk, Paved
- Community Features
- Clubhouse, Deed Restrictions, Fitness Center, Gated Community - Guard, Park, Playground, Pool, Sidewalks, Tennis Courts, Maintenance Free
- Property Description
- Two Story
- Zoning
- P-D
- Interior Layout
- Built-in Features, Ceiling Fans(s), Crown Molding, Eat-in Kitchen, High Ceilings, Kitchen/Family Room Combo, Open Floorplan, Primary Bedroom Main Floor, Solid Surface Counters, Split Bedroom, Thermostat, Tray Ceiling(s), Walk-In Closet(s), Window Treatments
- Interior Features
- Built-in Features, Ceiling Fans(s), Crown Molding, Eat-in Kitchen, High Ceilings, Kitchen/Family Room Combo, Open Floorplan, Primary Bedroom Main Floor, Solid Surface Counters, Split Bedroom, Thermostat, Tray Ceiling(s), Walk-In Closet(s), Window Treatments
- Floor
- Ceramic Tile, Tile, Wood
- Appliances
- Convection Oven, Cooktop, Dishwasher, Disposal, Dryer, Electric Water Heater, Exhaust Fan, Microwave, Range Hood, Washer
- Utilities
- Cable Available
- Heating
- Central
- Air Conditioning
- Central Air
- Exterior Construction
- Stucco
- Exterior Features
- Balcony, French Doors, Irrigation System, Lighting, Sidewalk
- Roof
- Tile
- Foundation
- Block
- Pool
- Community, Private
- Pool Type
- Gunite, In Ground
- Garage Carport
- 2 Car Garage
- Garage Spaces
- 2
- Elementary School
- Bay Meadows Elem
- Middle School
- Southwest Middle
- High School
- Dr. Phillips High
- Pets
- Allowed
- Flood Zone Code
- X
- Parcel ID
- 34-23-28-8881-08-390
- Legal Description
- VIZCAYA PHASE 2 46/78 LOT 39H BLK H
Listing courtesy of PREMIER SOTHEBYS INT'L REALTY. 407-581-7888
Selling Office: COLDWELL BANKER REALTY.Mortgage Calculator
StellarMLS is the source of this information via Internet Data Exchange Program. All listing information is deemed reliable but not guaranteed and should be independently verified through personal inspection by appropriate professionals. Listings displayed on this website may be subject to prior sale or removal from sale. Availability of any listing should always be independently verified. Listing information is provided for consumer personal, non-commercial use, solely to identify potential properties for potential purchase. All other use is strictly prohibited and may violate relevant federal and state law. Data last updated on