1146 13th Street, Daytona Beach, FL 32117
- $275,000
- 3
- BD
- 2
- BA
- 1,140
- SqFt






- Sold Price
- $275,000
- List Price
- $289,500
- Status
- Sold
- Days on Market
- 65
- Closing Date
- Apr 19, 2024
- MLS#
- O6167156
- Property Style
- Single Family
- Year Built
- 1985
- Bedrooms
- 3
- Bathrooms
- 2
- Living Area
- 1,140
- Lot Size
- 6,370
- Acres
- 0.15
- Total Acreage
- 0 to less than 1/4
- Legal Subdivision Name
- Fleming Park
- MLS Area Major
- Daytona Beach
Property Description
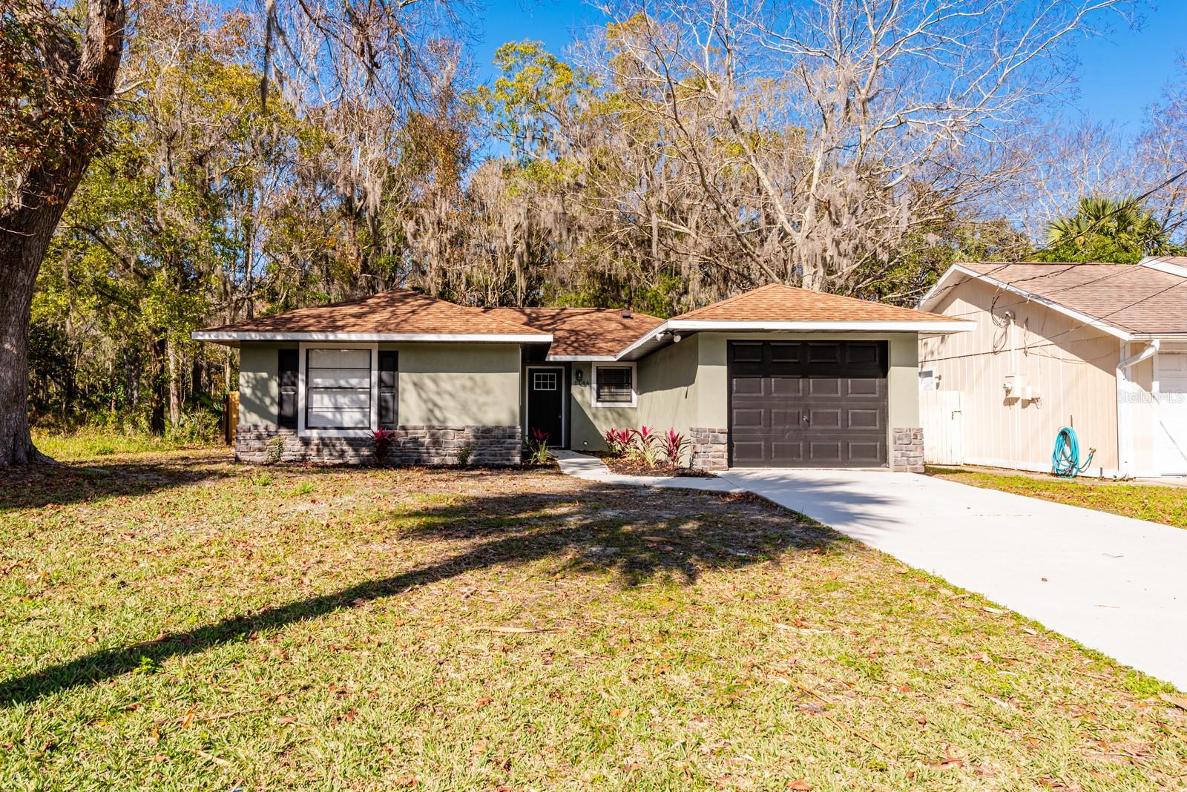
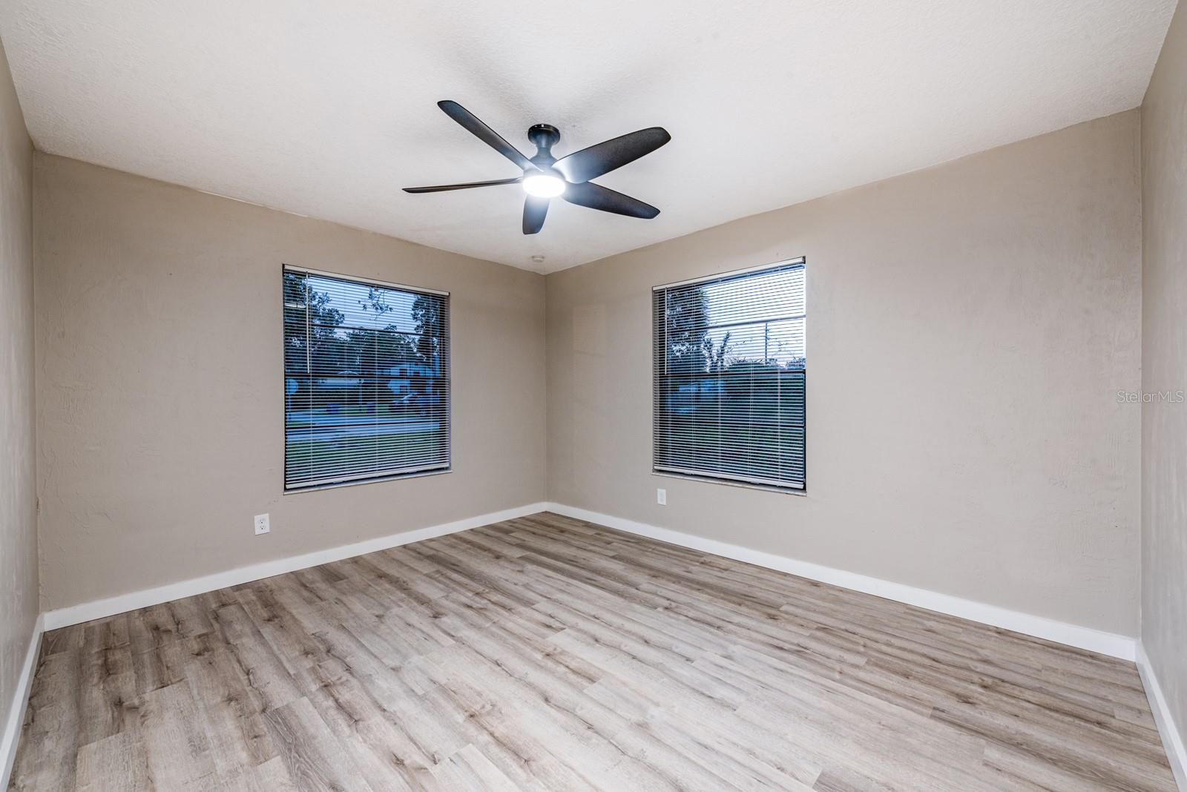
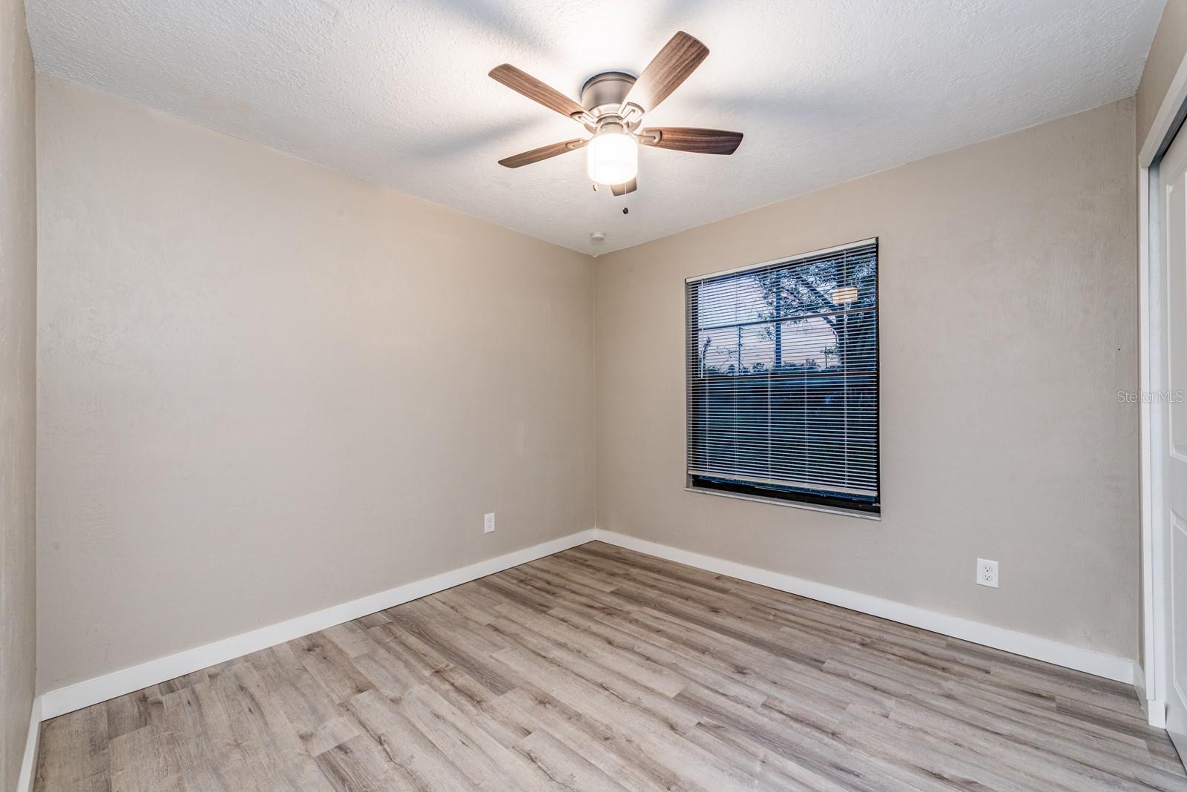
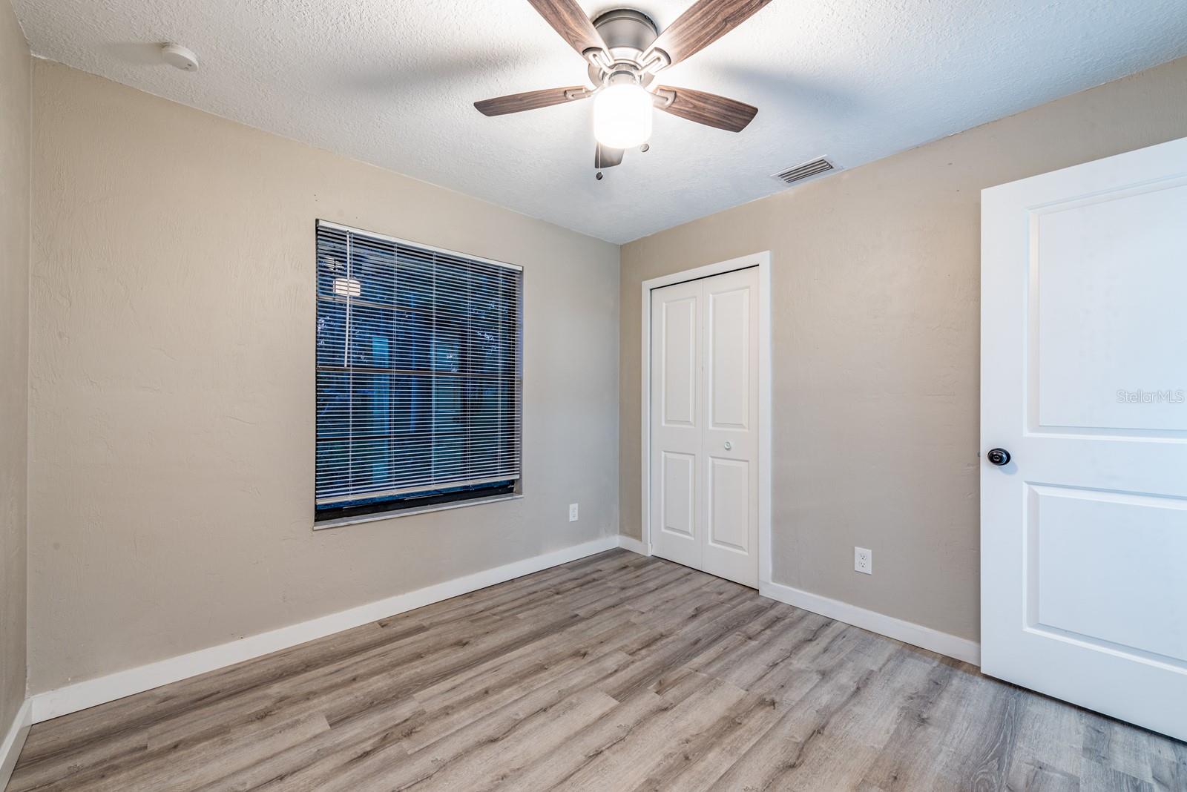
Fresh Farm Style...3bed/2 bath. Split floor plan, New wht shaker cabinets with 'Luna Pearl' Granite in kitchen & baths w/ under mount sinks; All NEW Samsung gourmet stainless steel appliances including smooth-top, slide-in stove with island hood vent; Enormous, most incredible breakfast bar; enough seating for at least 10! All new vinyl plank flooring thru-out entire home (no carpet); Brand NEW AC, water heater and newer architectural roof . All new faucets, fixtures, fans & LED lighting; New 3 tone paint inside and out; Backyard paradise. No rear neighbors! Neighbors only on one side (and no two stories). Lot lined with lush trees. Fully fenced in for pets and privacy. No HOA. This home has it all!
/u.realgeeks.media/homesinorlando/NextHome-Neighborhood-Realty-Logo-Horizontal-OrangeOnWhite-Web-RGB.jpg)
Additional Information
- Taxes
- $2595
- Minimum Lease
- No Minimum
- Community Features
- No Deed Restriction
- Property Description
- One Story
- Zoning
- 01R5
- Interior Layout
- Ceiling Fans(s), Solid Surface Counters, Stone Counters
- Interior Features
- Ceiling Fans(s), Solid Surface Counters, Stone Counters
- Floor
- Vinyl, Wood
- Appliances
- Dishwasher, Range, Refrigerator
- Utilities
- Public
- Heating
- Central
- Air Conditioning
- Central Air
- Exterior Construction
- Wood Frame
- Exterior Features
- Sliding Doors
- Roof
- Shingle
- Foundation
- Slab
- Pool
- No Pool
- Garage Carport
- 1 Car Garage
- Garage Spaces
- 1
- Garage Dimensions
- 10x10
- Fences
- Wood
- Flood Zone Code
- x
- Parcel ID
- 4670033
- Legal Description
- LOTS 22 & 23 EXC E 60 FT BLK C AMENDED PLAT OF FLEMING PARK MB 26 PG 110 EXC S 25 FT IN 13TH ST PER OR 3129 PGS 0714-0715 PER OR 6131 PGS 4713-4714 PER OR 7036 PG 3952 PER OR 8419 PG 3051
Listing courtesy of XCELLENCE REALTY. 866-595-6025
Selling Office: REALTY PROS ASSURED.Mortgage Calculator
StellarMLS is the source of this information via Internet Data Exchange Program. All listing information is deemed reliable but not guaranteed and should be independently verified through personal inspection by appropriate professionals. Listings displayed on this website may be subject to prior sale or removal from sale. Availability of any listing should always be independently verified. Listing information is provided for consumer personal, non-commercial use, solely to identify potential properties for potential purchase. All other use is strictly prohibited and may violate relevant federal and state law. Data last updated on