1825 Arlington Street, Orlando, FL 32805
- $425,000
- 4
- BD
- 4
- BA
- 2,229
- SqFt




- Sold Price
- $425,000
- List Price
- $435,000
- Status
- Sold
- Days on Market
- 54
- Closing Date
- Mar 19, 2024
- MLS#
- O6167141
- Property Style
- Single Family
- Year Built
- 2006
- Bedrooms
- 4
- Bathrooms
- 4
- Living Area
- 2,229
- Lot Size
- 11,319
- Acres
- 0.26
- Total Acreage
- 1/4 to less than 1/2
- Legal Subdivision Name
- Gurneys Add
- MLS Area Major
- Orlando/Washington Shores
Property Description
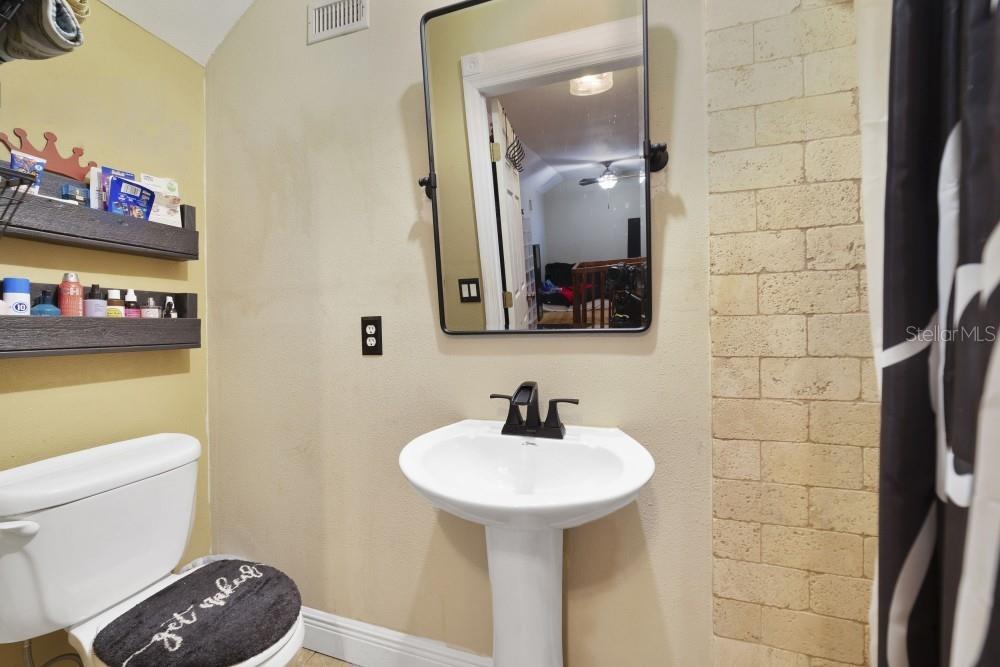
One or more photo(s) has been virtually staged. Centrally located with easy access to Downtown Orlando this spacious home delivers a modern kitchen and updated baths, a unique and versatile second floor LOFT/4TH BEDROOM, a WATER SOFTENER/SYSTEM INSTALLED 2021, NO HOA and a HUGE BACKYARD with a NEW PRIVACY FENCE (2022)! Double front entry doors open up to a grand OPEN CONCEPT living area with the dining room flowing naturally into a generous family space with FRENCH DOOR access to an expansive covered porch. The family chef will fall in love with the well appointed kitchen delivering a fresh color palette, ample cabinet and counter space, a large ISLAND with bar seating perfect for entertaining, STAINLESS STEEL APPLIANCES and another set of French doors to the porch! Crown molding adorns the ceilings and the PLANTATION SHUTTERS are new in 2021. Ideal SPLIT BEDROOMS offer you an escape in the expansive PRIMARY SUITE with more of the TILE FLOORS you will find throughout, a third set of French doors and a WALK-IN CLOSET in the upgraded private bath. Your en-suite features an elegant dual sink vanity under a complimentary decorative mirror, CUSTOM TILE WORK and an OVERSIZED SHOWER behind SEAMLESS GLASS DOORS! On the main floor there is a SECOND EN-SUITE BEDROOM perfect for overnight guests or in-laws and a third bedroom with next to another full bath. At the top of the spiral staircase a sizable and flexible space awaits, with DUAL WALK-IN CLOSETS and a FOURTH FULL BATH; use as an additional bedroom, LOFT, or anything else your family might need! The COVERED PORCH runs almost the entire length of the home and is the perfect vantage point to keep an eye on backyard activities, cookout with family or gather with friends. Other noteworthy features include; a SOLAR HOT WATER HEATER (2021), GENERATOR HOOK-UP, fresh paint in the bedrooms (2021), ceiling fans updated (2021) and RAIN GUTTERS ADDED (2022)! The proximity to Downtown, local shopping, dining and NO HOA makes Arlington Street an ideal first home or investment property. Call today to schedule your private showing!
/u.realgeeks.media/homesinorlando/NextHome-Neighborhood-Realty-Logo-Horizontal-OrangeOnWhite-Web-RGB.jpg)
Additional Information
- Taxes
- $3812
- Minimum Lease
- 8-12 Months
- Location
- Oversized Lot, Sidewalk, Paved
- Community Features
- No Deed Restriction
- Property Description
- Two Story
- Zoning
- R-1AA/T
- Interior Layout
- Attic Fan, Built-in Features, Ceiling Fans(s), Crown Molding, Eat-in Kitchen, High Ceilings, Living Room/Dining Room Combo, Open Floorplan, Primary Bedroom Main Floor, Solid Surface Counters, Solid Wood Cabinets, Split Bedroom, Thermostat, Walk-In Closet(s)
- Interior Features
- Attic Fan, Built-in Features, Ceiling Fans(s), Crown Molding, Eat-in Kitchen, High Ceilings, Living Room/Dining Room Combo, Open Floorplan, Primary Bedroom Main Floor, Solid Surface Counters, Solid Wood Cabinets, Split Bedroom, Thermostat, Walk-In Closet(s)
- Floor
- Tile, Wood
- Appliances
- Dishwasher, Dryer, Microwave, Range, Refrigerator, Washer, Water Softener
- Utilities
- BB/HS Internet Available, Cable Available, Electricity Available, Water Available
- Heating
- Central
- Air Conditioning
- Central Air
- Exterior Construction
- Block, Stucco
- Exterior Features
- French Doors, Irrigation System, Lighting, Rain Gutters, Sidewalk
- Roof
- Shingle
- Foundation
- Slab
- Pool
- No Pool
- Garage Carport
- 1 Car Garage
- Garage Spaces
- 1
- Garage Features
- Circular Driveway
- Garage Dimensions
- 24x17
- Elementary School
- Rock Lake Elem
- Middle School
- Carver Middle
- High School
- Jones High
- Fences
- Fenced
- Pets
- Allowed
- Flood Zone Code
- X
- Parcel ID
- 27-22-29-3268-01-140
- Legal Description
- GURNEYS ADDITION T/34 LOT 14 BLK A
Listing courtesy of WEMERT GROUP REALTY LLC. 407-214-3967
Selling Office: KELLER WILLIAMS REALTY AT THE PARKS.Mortgage Calculator
StellarMLS is the source of this information via Internet Data Exchange Program. All listing information is deemed reliable but not guaranteed and should be independently verified through personal inspection by appropriate professionals. Listings displayed on this website may be subject to prior sale or removal from sale. Availability of any listing should always be independently verified. Listing information is provided for consumer personal, non-commercial use, solely to identify potential properties for potential purchase. All other use is strictly prohibited and may violate relevant federal and state law. Data last updated on