11224 Moonshine Creek Circle, Orlando, FL 32825
- $390,000
- 4
- BD
- 2
- BA
- 1,639
- SqFt




- Sold Price
- $390,000
- List Price
- $395,999
- Status
- Sold
- Days on Market
- 19
- Closing Date
- Feb 15, 2024
- MLS#
- O6167076
- Property Style
- Single Family
- Year Built
- 2001
- Bedrooms
- 4
- Bathrooms
- 2
- Living Area
- 1,639
- Lot Size
- 5,959
- Acres
- 0.14
- Total Acreage
- 0 to less than 1/4
- Legal Subdivision Name
- Fieldstream West Ph 02 47/20
- MLS Area Major
- Orlando/Rio Pinar / Union Park
Property Description
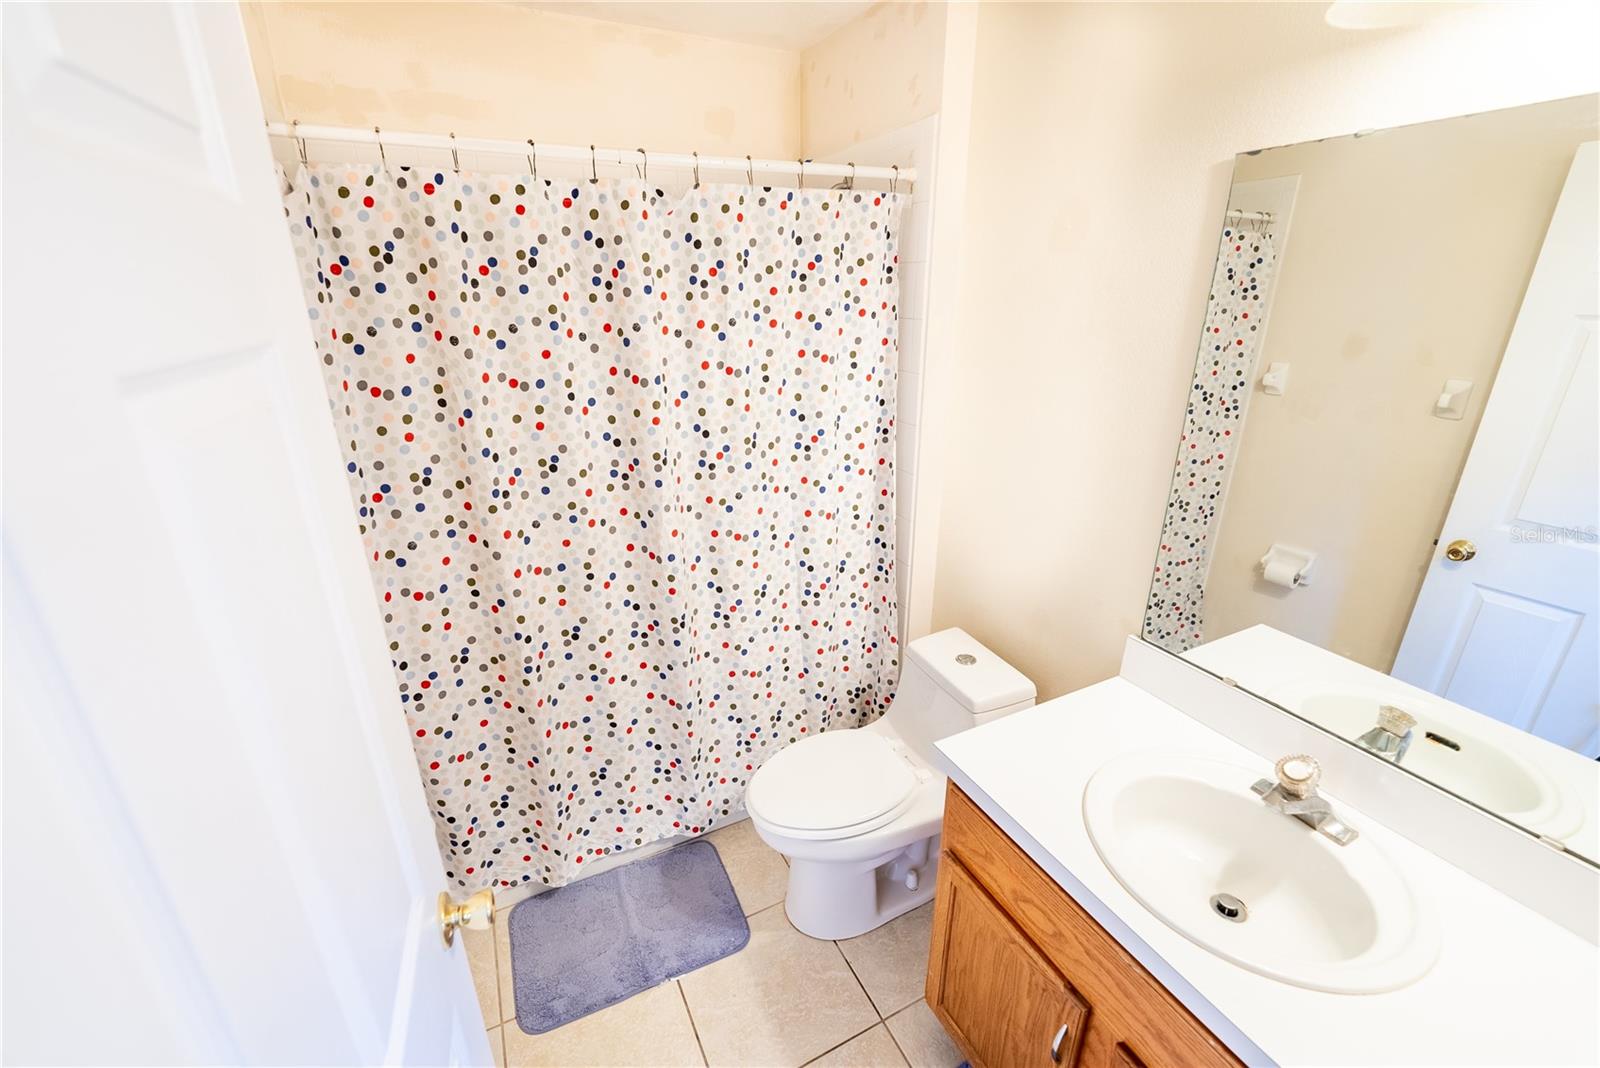
One or more photo(s) has been virtually staged. Whether you're a first-time home buyer or investor looking for a short-term rental, look no further! This beautiful home is in a quiet cul-de-sac and offers privacy with **WATER VIEWS and NO REAR NEIGHBORS**. **NEWER ROOF (2017).** A functional floor plan welcomes you into this home featuring easy care TILE FLOORS, VAULTED CEILINGS, and abundant entertainment space. The family chef will love the kitchen, plus a BREAKFAST BAR. SPLIT BEDROOM PLAN delivers a PRIVATE MASTER SUITE and 3 additional bedrooms – all boasting WOOD LAMINATE FLOORS, adding to the appeal of this home. SLIDING DOORS lead you from the FAMILY ROOM into the OPEN LANAI with serene WATER VIEWS. They are conveniently located just minutes from the Waterford Lakes Town Center offering more than 100 specialty shops, a variety of restaurants, and entertainment in a park-like, open-air shopping environment. Plus enjoy easy access to 408, 417, and proximity to UCF, Valencia College, Full Sail University, Rollins College, Young Pine Community Park, Lake Nona Medical facilities, Downtown Orlando, Park Avenue, & Research Parkway. All that Central Florida has to offer (attractions, beaches, the wetlands & more) is just a short commute away. Don't miss out on what could be YOUR home!
/u.realgeeks.media/homesinorlando/NextHome-Neighborhood-Realty-Logo-Horizontal-OrangeOnWhite-Web-RGB.jpg)
Additional Information
- Taxes
- $3527
- Minimum Lease
- 8-12 Months
- HOA Fee
- $193
- HOA Payment Schedule
- Semi-Annually
- Location
- Conservation Area, In County, Sidewalk, Street Dead-End, Paved
- Community Features
- Deed Restrictions
- Property Description
- One Story
- Zoning
- P-D
- Interior Layout
- Cathedral Ceiling(s), Ceiling Fans(s), Eat-in Kitchen, Kitchen/Family Room Combo, Living Room/Dining Room Combo, Open Floorplan, Primary Bedroom Main Floor, Split Bedroom, Thermostat, Walk-In Closet(s), Window Treatments
- Interior Features
- Cathedral Ceiling(s), Ceiling Fans(s), Eat-in Kitchen, Kitchen/Family Room Combo, Living Room/Dining Room Combo, Open Floorplan, Primary Bedroom Main Floor, Split Bedroom, Thermostat, Walk-In Closet(s), Window Treatments
- Floor
- Ceramic Tile, Laminate
- Appliances
- Dishwasher, Dryer, Microwave, Range, Refrigerator
- Utilities
- Public
- Heating
- Central, Electric
- Air Conditioning
- Central Air
- Exterior Construction
- Block, Stucco
- Exterior Features
- Lighting, Sidewalk, Sliding Doors
- Roof
- Shingle
- Foundation
- Slab
- Pool
- No Pool
- Garage Carport
- 2 Car Garage
- Garage Spaces
- 2
- Garage Features
- Curb Parking, Driveway, Garage Door Opener, On Street, Open
- Garage Dimensions
- 21X19
- Water View
- Pond
- Water Frontage
- Pond
- Pets
- Allowed
- Flood Zone Code
- X
- Parcel ID
- 32-22-31-2662-01-660
- Legal Description
- FIELDSTREAM WEST PH 2 47/20 LOT 166
Listing courtesy of LPT REALTY. 877-366-2213
Selling Office: AMERITEAM REALTY INC.Mortgage Calculator
StellarMLS is the source of this information via Internet Data Exchange Program. All listing information is deemed reliable but not guaranteed and should be independently verified through personal inspection by appropriate professionals. Listings displayed on this website may be subject to prior sale or removal from sale. Availability of any listing should always be independently verified. Listing information is provided for consumer personal, non-commercial use, solely to identify potential properties for potential purchase. All other use is strictly prohibited and may violate relevant federal and state law. Data last updated on