1844 Lake Sims Parkway, Ocoee, FL 34761
- $565,000
- 4
- BD
- 3
- BA
- 2,636
- SqFt




- Sold Price
- $565,000
- List Price
- $565,000
- Status
- Sold
- Days on Market
- 80
- Closing Date
- Apr 09, 2024
- MLS#
- O6167070
- Property Style
- Single Family
- Architectural Style
- Contemporary
- Year Built
- 2019
- Bedrooms
- 4
- Bathrooms
- 3
- Living Area
- 2,636
- Lot Size
- 8,409
- Acres
- 0.19
- Total Acreage
- 0 to less than 1/4
- Legal Subdivision Name
- Arden Park North Ph 3
- MLS Area Major
- Ocoee
Property Description
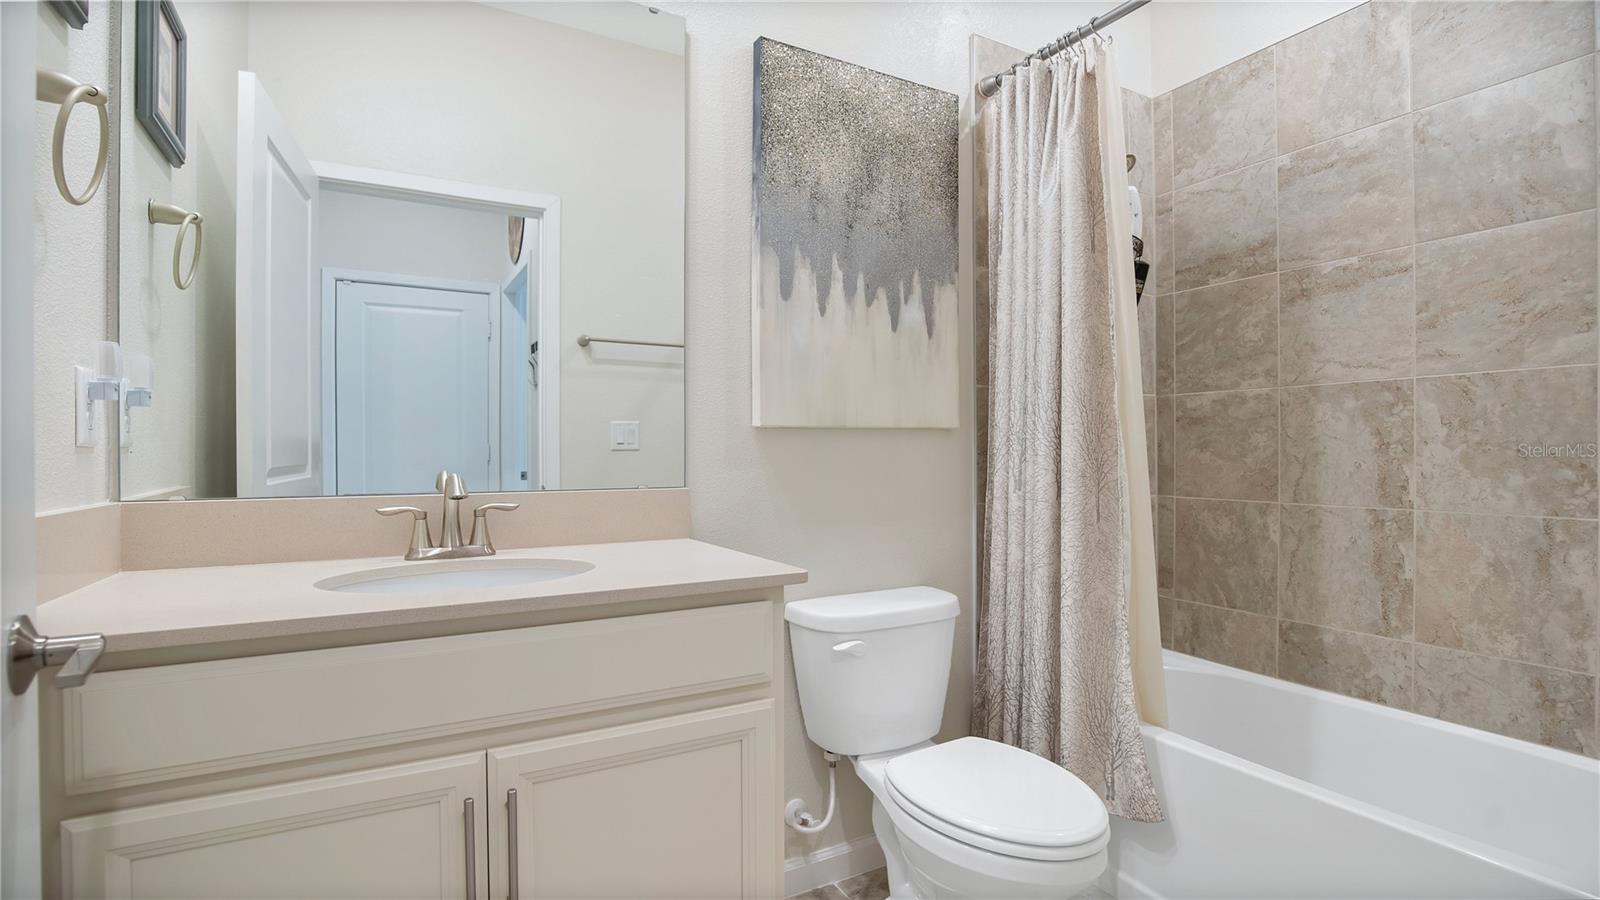
Priced at recent appraisal. Welcome to Arden Park, one of the most picturesque communities on the West side of Orange County. This residence boasts an impressive exterior with a three-car garage, a meticulously paved driveway, and a fenced back yard equipped with sprinkler systems for both the front and back yards. Upon entering the home, you'll be captivated by its inviting ambiance. Step into the back yard, where a custom brick patio, complete with a fire pit, provides a perfect retreat. The interior is equally enchanting, characterized by a bright and open layout that showcases several exquisite upgrades. The expansive living spaces feature ceramic tile flooring, while the generously sized kitchen offers ample counter space, upgraded cabinetry, a large walk-in pantry, and enhanced lighting. The main bedroom, overlooking the serene back yard, impresses with a spacious walk-in closet fitted with a custom organizational system. The master bathroom is bathed in natural light and boasts a garden tub, a separate walk-in shower, and an expansive vanity with plenty of counter space. The secondary bedrooms, thoughtfully positioned away from the main suite, provide spacious and private retreats. For added convenience, the indoor laundry room features custom cabinets and ample counter space, ensuring a well-organized home. Arden Park, a gated community, enjoys proximity to the West Orange trail, the 429, shopping, and various other amenities, making it an ideal and convenient place to call home.
/u.realgeeks.media/homesinorlando/NextHome-Neighborhood-Realty-Logo-Horizontal-OrangeOnWhite-Web-RGB.jpg)
Additional Information
- Taxes
- $5453
- Minimum Lease
- No Minimum
- HOA Fee
- $174
- HOA Payment Schedule
- Monthly
- Maintenance Includes
- Pool, Pool, Private Road
- Community Features
- Clubhouse, Community Mailbox, Deed Restrictions, Fitness Center, Gated Community - No Guard, Playground, Pool, Sidewalks
- Property Description
- One Story
- Zoning
- PUD-LD
- Interior Layout
- Ceiling Fans(s), Eat-in Kitchen, High Ceilings, Living Room/Dining Room Combo, Open Floorplan, Primary Bedroom Main Floor, Smart Home, Stone Counters, Walk-In Closet(s), Window Treatments
- Interior Features
- Ceiling Fans(s), Eat-in Kitchen, High Ceilings, Living Room/Dining Room Combo, Open Floorplan, Primary Bedroom Main Floor, Smart Home, Stone Counters, Walk-In Closet(s), Window Treatments
- Floor
- Carpet, Ceramic Tile
- Appliances
- Dishwasher, Disposal, Dryer, Exhaust Fan, Microwave, Range, Refrigerator, Washer
- Utilities
- Cable Connected, Electricity Connected, Fire Hydrant, Solar
- Heating
- Central
- Air Conditioning
- Central Air
- Exterior Construction
- Block, Stucco
- Exterior Features
- Irrigation System, Lighting, Sidewalk, Sliding Doors
- Roof
- Shingle
- Foundation
- Slab
- Pool
- Community
- Garage Carport
- 3 Car Garage
- Garage Spaces
- 3
- Elementary School
- Prairie Lake Elementary
- Middle School
- Ocoee Middle
- High School
- Ocoee High
- Pets
- Allowed
- Flood Zone Code
- x
- Parcel ID
- 32-21-28-0250-00-840
- Legal Description
- ARDEN PARK NORTH PHASE 3 97/39 LOT 84
Listing courtesy of BHHS FLORIDA REALTY. 407-406-5300
Selling Office: WATSON REALTY CORP.Mortgage Calculator
StellarMLS is the source of this information via Internet Data Exchange Program. All listing information is deemed reliable but not guaranteed and should be independently verified through personal inspection by appropriate professionals. Listings displayed on this website may be subject to prior sale or removal from sale. Availability of any listing should always be independently verified. Listing information is provided for consumer personal, non-commercial use, solely to identify potential properties for potential purchase. All other use is strictly prohibited and may violate relevant federal and state law. Data last updated on