408 Marathon Lane, Sanford, FL 32771
- $370,000
- 3
- BD
- 2
- BA
- 1,751
- SqFt




- Sold Price
- $370,000
- List Price
- $370,000
- Status
- Sold
- Days on Market
- 30
- Closing Date
- Mar 06, 2024
- MLS#
- O6167064
- Property Style
- Single Family
- Architectural Style
- Contemporary
- Year Built
- 2005
- Bedrooms
- 3
- Bathrooms
- 2
- Living Area
- 1,751
- Lot Size
- 8,100
- Acres
- 0.18
- Total Acreage
- 0 to less than 1/4
- Legal Subdivision Name
- Celery Key
- MLS Area Major
- Sanford/Lake Forest
Property Description
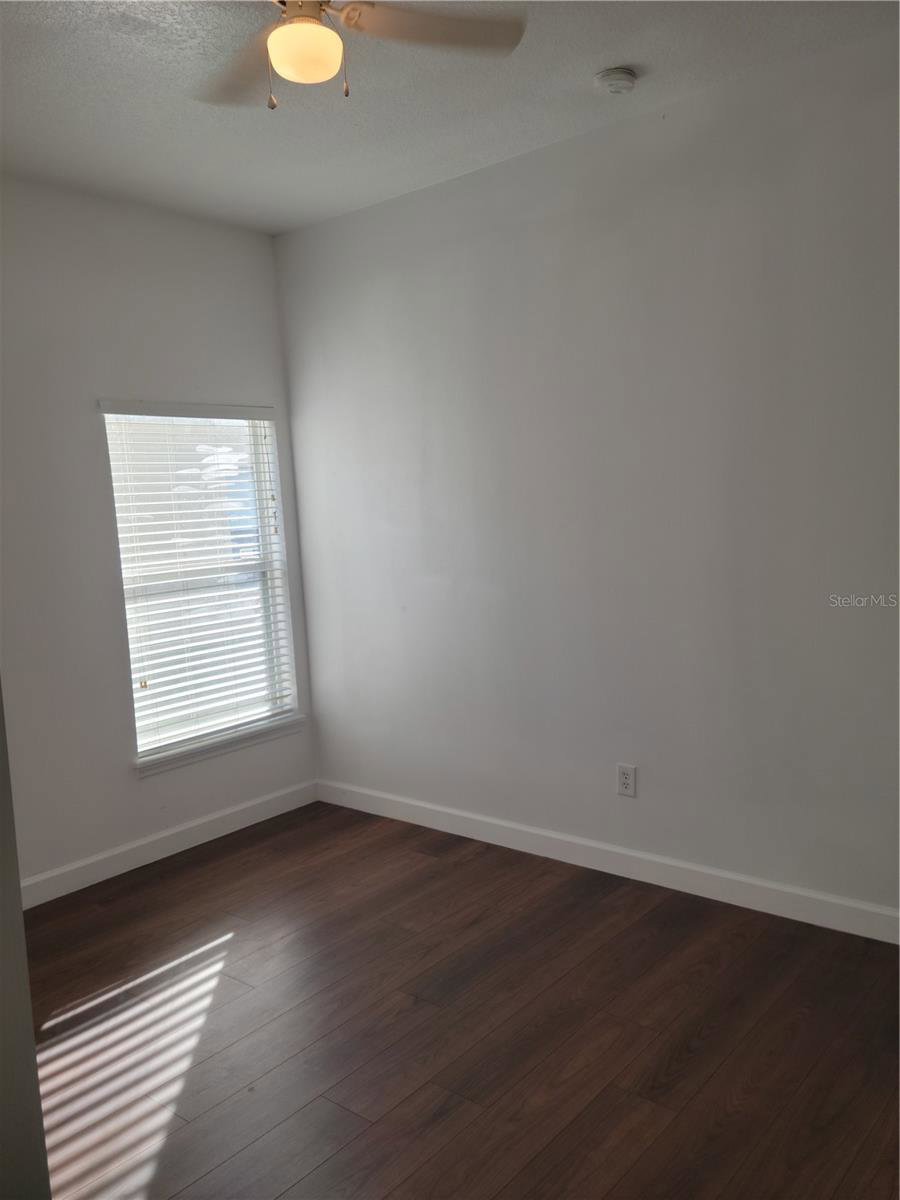
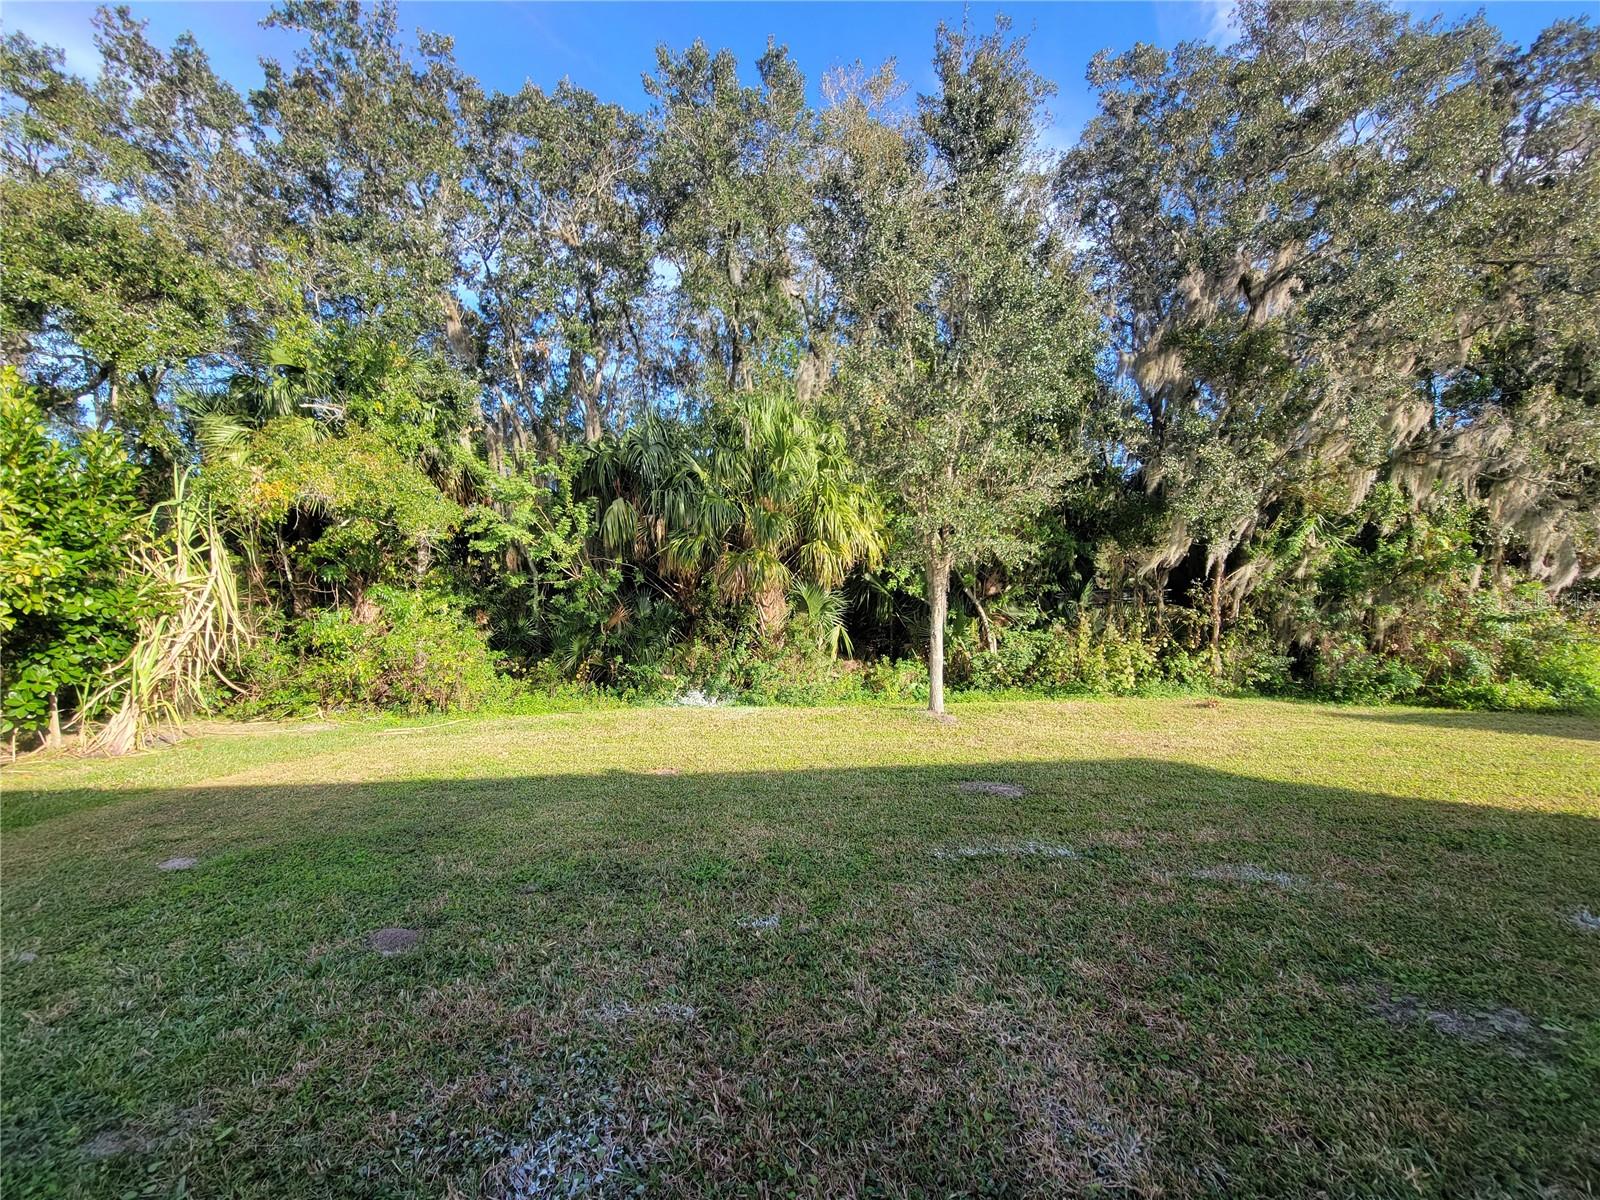
Welcome to your dream home, a one-story haven of elegance and tranquility, nestled on a generous lot that backs up to a serene, tree-lined landscape. This captivating property, with its recent enhancements including a brand new roof installed in 2022, new interior paint, and new luxury vinyl flooring, is not just a home, but a lifestyle statement. As you step through the doors of this exquisite home, you are immediately embraced by an atmosphere of light and spaciousness. The home, thoughtfully designed for both comfort and style, features three generously sized bedrooms and two bathrooms, accommodating the needs and dreams with grace and ease. The heart of this home is its breathtaking master suite, strategically situated off the dinette to ensure privacy. It is more than just a bedroom; it's a sanctuary. The en-suite bathroom, with its inviting shower stall and soaking tub, offers a spa-like experience, turning every day into a retreat. The culinary space in this home is nothing short of a masterpiece. The open kitchen, with its expansive island, is not just a place for meal preparation but a centerpiece for gatherings, a hub of warmth and conversation. Equipped with stainless steel appliances, ample storage, and elegant cabinetry, it’s a haven for both the seasoned chef and the culinary enthusiast. Step outside to the lanai, and you'll find yourself in a versatile space perfect for entertaining or for peaceful reflection. Here, in this beautifully crafted outdoor area, you can savor the enchanting Florida climate all year round, surrounded by the lush backdrop of your substantial backyard. This is not just a yard; it's a canvas ready for your imagination, offering limitless potential for customization. This home also boasts a practical and spacious two-car garage. The house is adorned throughout with tasteful vinyl tile flooring, adding a touch of sophistication to every corner. Located in a friendly and welcoming neighborhood, this property is a stone's throw from the vibrant heart of Downtown Sanford and the convenience of Sanford International Airport. Not to mention the amazing community pool that is perfect for a hot afternoon. This place in not just a home; it's a gateway to a lifestyle rich with convenience and community connection. Don't let this opportunity slip away. Imagine your life in this extraordinary home, where every detail caters to your comfort and style. This isn't just a house; it's your future, a place where memories will be made and dreams realized. Come, see, and fall in love with your new beginning.
/u.realgeeks.media/homesinorlando/NextHome-Neighborhood-Realty-Logo-Horizontal-OrangeOnWhite-Web-RGB.jpg)
Additional Information
- Taxes
- $4664
- HOA Fee
- $171
- HOA Payment Schedule
- Quarterly
- Location
- City Limits, Landscaped, Sidewalk, Paved
- Community Features
- Deed Restrictions, Playground, Pool
- Property Description
- One Story
- Zoning
- A-1
- Interior Layout
- Ceiling Fans(s), Living Room/Dining Room Combo, Open Floorplan, Walk-In Closet(s)
- Interior Features
- Ceiling Fans(s), Living Room/Dining Room Combo, Open Floorplan, Walk-In Closet(s)
- Floor
- Luxury Vinyl
- Appliances
- Convection Oven, Dishwasher, Disposal, Dryer, Electric Water Heater, Microwave, Range Hood, Refrigerator, Washer
- Utilities
- Cable Available, Cable Connected, Electricity Available, Electricity Connected, Phone Available, Public, Sewer Connected, Street Lights, Water Connected
- Heating
- Central, Electric
- Air Conditioning
- Central Air
- Exterior Construction
- Block, Stucco
- Exterior Features
- Irrigation System, Private Mailbox, Sidewalk, Sliding Doors
- Roof
- Shingle
- Foundation
- Block, Slab
- Pool
- Community
- Garage Carport
- 2 Car Garage
- Garage Spaces
- 2
- Garage Features
- Garage Door Opener
- Elementary School
- Hamilton Elementary
- Middle School
- Markham Woods Middle
- High School
- Seminole High
- Pets
- Allowed
- Flood Zone Code
- X
- Parcel ID
- 29-19-31-501-0000-0960
- Legal Description
- LOT 96 CELERY KEY PB 64 PGS 85 - 96
Listing courtesy of LAND TO PLAN LLC. 407-324-6816
Selling Office: LAND TO PLAN LLC.Mortgage Calculator
StellarMLS is the source of this information via Internet Data Exchange Program. All listing information is deemed reliable but not guaranteed and should be independently verified through personal inspection by appropriate professionals. Listings displayed on this website may be subject to prior sale or removal from sale. Availability of any listing should always be independently verified. Listing information is provided for consumer personal, non-commercial use, solely to identify potential properties for potential purchase. All other use is strictly prohibited and may violate relevant federal and state law. Data last updated on