2356 Buckingham Run Court, Orlando, FL 32828
- $810,000
- 3
- BD
- 3
- BA
- 3,214
- SqFt




- Sold Price
- $810,000
- List Price
- $800,000
- Status
- Sold
- Days on Market
- 8
- Closing Date
- Feb 15, 2024
- MLS#
- O6167012
- Property Style
- Single Family
- Architectural Style
- Contemporary, Mediterranean
- Year Built
- 2002
- Bedrooms
- 3
- Bathrooms
- 3
- Living Area
- 3,214
- Lot Size
- 10,363
- Acres
- 0.24
- Total Acreage
- 0 to less than 1/4
- Legal Subdivision Name
- Stoneybrook 44/122
- Complex/Comm Name
- Stoneybrook East
- MLS Area Major
- Orlando/Alafaya/Waterford Lakes
Property Description
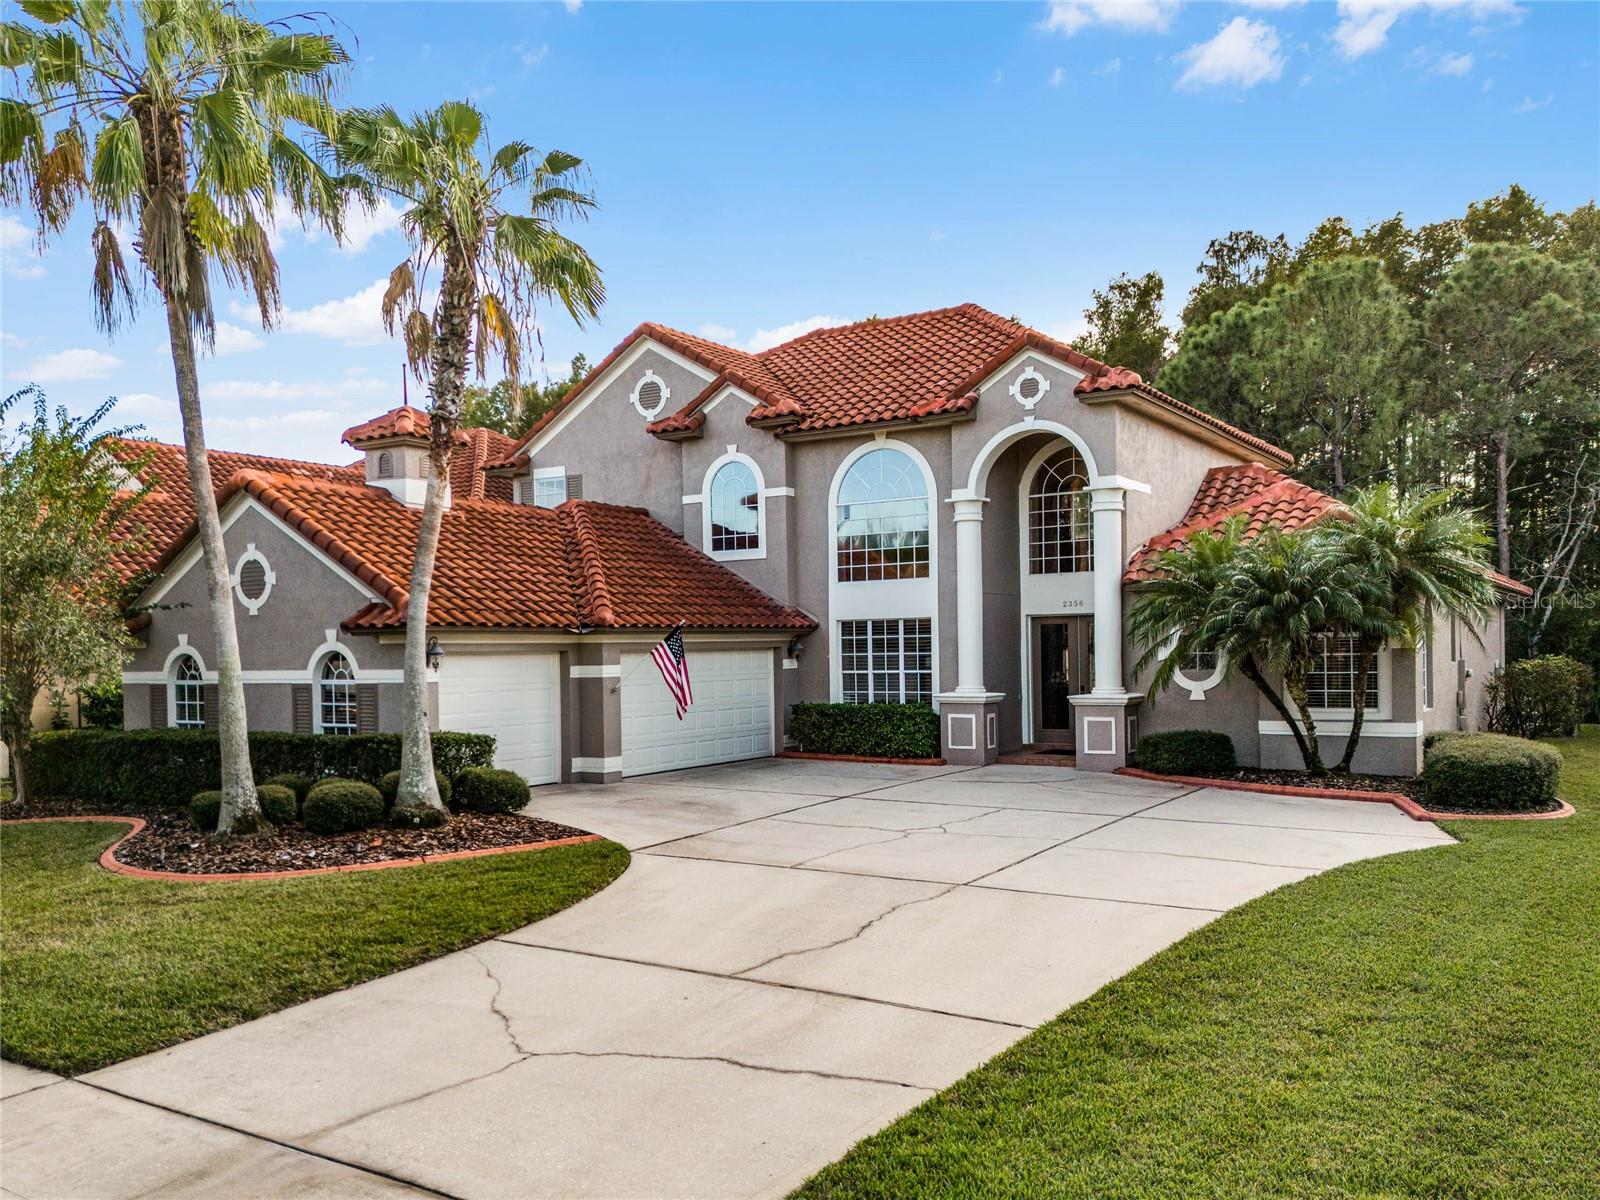
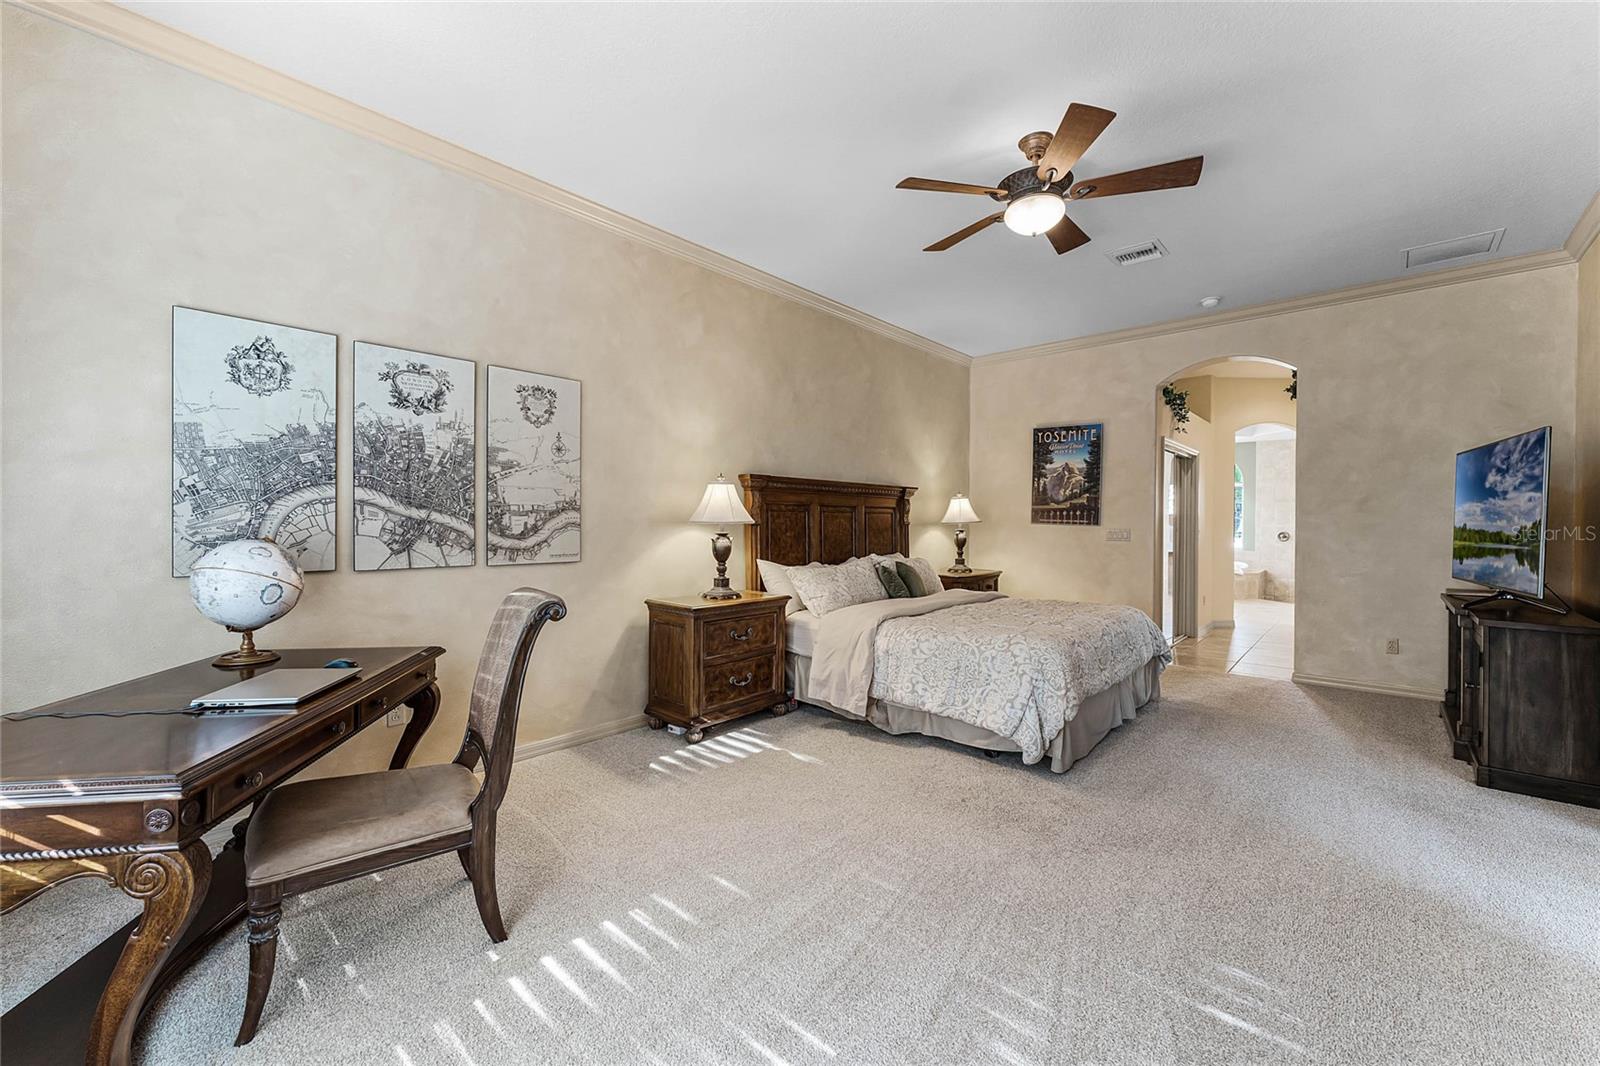
This exquisitely appointed Mediterranean-style estate home with a tranquil conservation frontage is located in the prestigious 24-hour security-guarded golf community of Stoneybrook in east Orlando. It features 3 spacious bedrooms, a separate office, a large bonus loft, 3 full bathrooms, and an extended 3-car garage. This is the Bristol, one of the most popular models by the famed custom builder ABD Development. The Bristol is famous for its dramatic soaring 20-foot ceilings that greet you upon entry. The living room, dining area, and the elegant ascending staircase make a truly impressive statement. Numerous picture windows bring light into this space, creating an ambiance reminiscent of a European cathedral. Around the corner, you have the gorgeous kitchen and the family room. They are designed to create a cozy, restful space separate from the grandeur of the open areas. The splendid owner’s suite and the office/den are conveniently located on the first floor. The owner’s suite offers an extended seating area for a private retreat, two spacious walk-in closets, and a bathroom complete with double vanities, a garden tub, and a walk-in shower. The bonus loft, two additional bedrooms, and a full bathroom are upstairs. The open bonus loft offers a full view of the spaces below. A beautiful outdoor living area includes a covered lanai, a solar-heated salt-water swimming pool and spa, a full-screen enclosure, and gorgeous brick pavers. Beyond this is a backdrop of lushly wooded conservation that provides a tranquil view and peaceful privacy. This home truly embodies elements of gracious living. Come visit the genteel and scenic Stoneybrook and its state-of-the-art clubhouse with a new fitness center, resort-style pools, playground, walking trails, sports fields, lush nature and golf vistas, plus tennis, pickleball, and basketball courts. Conveniently close to A-rated local schools, Waterford Lakes Shopping Village, Avalon Park Town Center, UCF, Research Parkway, and highway access via 528, 408, and 417. Digital cable & broadband internet are included in the HOA. Don’t miss this opportunity. Make an appointment day!
/u.realgeeks.media/homesinorlando/NextHome-Neighborhood-Realty-Logo-Horizontal-OrangeOnWhite-Web-RGB.jpg)
Additional Information
- Taxes
- $4840
- Minimum Lease
- 8-12 Months
- HOA Fee
- $681
- HOA Payment Schedule
- Quarterly
- Maintenance Includes
- Guard - 24 Hour, Cable TV, Pool, Internet, Recreational Facilities
- Location
- Conservation Area, Landscaped, Near Golf Course, Sidewalk, Paved
- Community Features
- Clubhouse, Deed Restrictions, Fitness Center, Gated Community - Guard, Golf, Playground, Pool, Sidewalks, Tennis Courts, Golf Community
- Property Description
- Two Story
- Zoning
- P-D
- Interior Layout
- Built-in Features, Ceiling Fans(s), Crown Molding, High Ceilings, Kitchen/Family Room Combo, Primary Bedroom Main Floor, Solid Surface Counters, Solid Wood Cabinets, Walk-In Closet(s), Window Treatments
- Interior Features
- Built-in Features, Ceiling Fans(s), Crown Molding, High Ceilings, Kitchen/Family Room Combo, Primary Bedroom Main Floor, Solid Surface Counters, Solid Wood Cabinets, Walk-In Closet(s), Window Treatments
- Floor
- Carpet, Tile
- Appliances
- Built-In Oven, Cooktop, Dishwasher, Disposal, Electric Water Heater, Exhaust Fan, Microwave, Refrigerator
- Utilities
- BB/HS Internet Available, Cable Available, Public, Sewer Connected, Street Lights, Underground Utilities
- Heating
- Central, Electric, Heat Pump
- Air Conditioning
- Central Air
- Exterior Construction
- Block, Stucco
- Exterior Features
- Irrigation System, Lighting, Private Mailbox, Sidewalk, Sliding Doors
- Roof
- Tile
- Foundation
- Slab
- Pool
- Community, Private
- Pool Type
- Gunite, In Ground, Salt Water, Screen Enclosure, Solar Heat
- Garage Carport
- 3 Car Garage
- Garage Spaces
- 3
- Garage Features
- Garage Door Opener, Garage Faces Side
- Garage Dimensions
- 28x22
- Elementary School
- Stone Lake Elem
- Middle School
- Avalon Middle
- High School
- Timber Creek High
- Pets
- Allowed
- Flood Zone Code
- X
- Parcel ID
- 01-23-31-1989-12-150
- Legal Description
- STONEYBROOK UNIT 7 44/122 LOT 15 BLK 12
Listing courtesy of KELLER WILLIAMS ADVANTAGE 2 REALTY. 407-393-5901
Selling Office: THE REAL ESTATE COLLECTION LLC.Mortgage Calculator
StellarMLS is the source of this information via Internet Data Exchange Program. All listing information is deemed reliable but not guaranteed and should be independently verified through personal inspection by appropriate professionals. Listings displayed on this website may be subject to prior sale or removal from sale. Availability of any listing should always be independently verified. Listing information is provided for consumer personal, non-commercial use, solely to identify potential properties for potential purchase. All other use is strictly prohibited and may violate relevant federal and state law. Data last updated on