732 Prospect Point Drive, Port Orange, FL 32127
- $359,000
- 3
- BD
- 2
- BA
- 1,936
- SqFt




- Sold Price
- $359,000
- List Price
- $384,000
- Status
- Sold
- Days on Market
- 127
- Closing Date
- May 31, 2024
- MLS#
- O6167010
- Property Style
- Single Family
- Architectural Style
- Cape Cod
- Year Built
- 1986
- Bedrooms
- 3
- Bathrooms
- 2
- Living Area
- 1,936
- Lot Size
- 12,320
- Acres
- 0.28
- Total Acreage
- 1/4 to less than 1/2
- Legal Subdivision Name
- Central Park Ph I
- MLS Area Major
- Port Orange/Ponce Inlet/Daytona Beach
Property Description
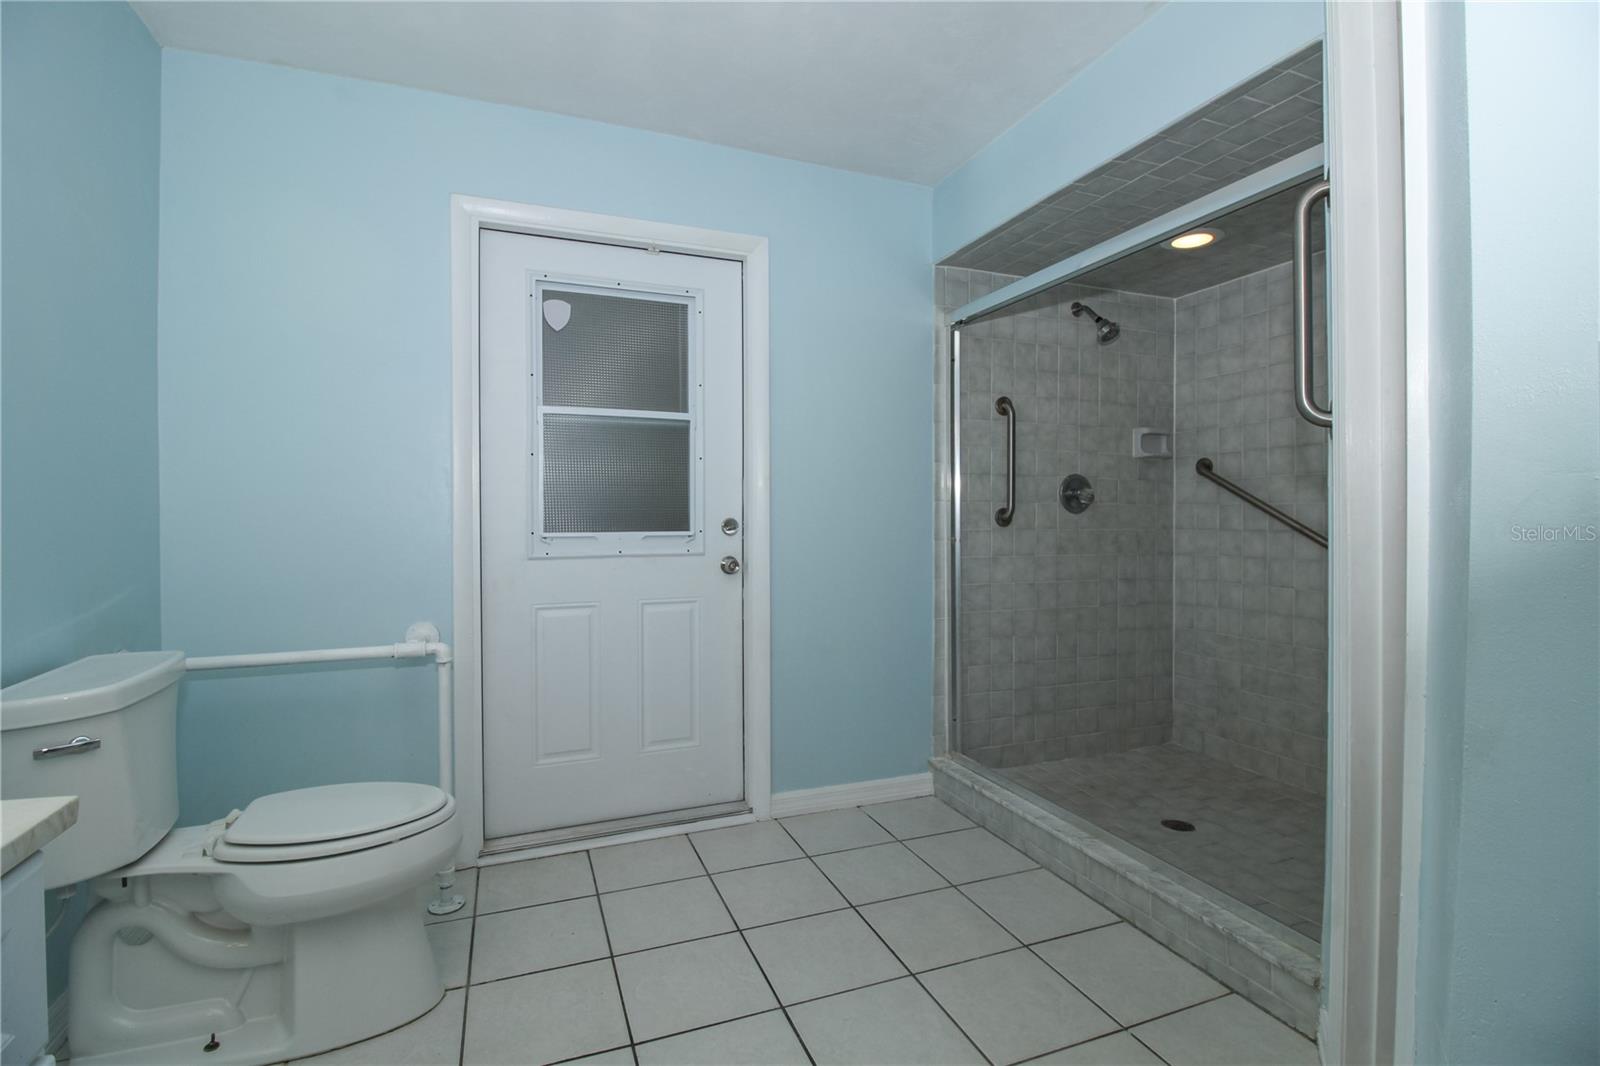
PRICE IMPROVEMENT!! Welcome to the established community of Central Park in Port Orange. With over 1900 square feet, this SINGLE STORY POOL home features 3 bedrooms, 2 baths and provides a great outdoor oasis. Upon entrance, you are greeted by the living room and dining room with a SPLIT-FLOOR PLAN. The Owner suite has a spacious walk-in closet, dual sinks and walk-in shower. The kitchen is in the center of the home opening to a breakfast nook and the family room where you can admire the beautiful screened pool and fully fenced backyard. The family room has a fireplace to enjoy a quiet evening and entertain friends and family. Adjacent to the family room you have the additional 2 bedrooms, bath and interior laundry room leading to the 2-car garage. Close to shopping, Restaurants and a short drive to Ponce Inlet Beach.
/u.realgeeks.media/homesinorlando/NextHome-Neighborhood-Realty-Logo-Horizontal-OrangeOnWhite-Web-RGB.jpg)
Additional Information
- Taxes
- $1820
- Minimum Lease
- 1-2 Years
- Location
- In County, Landscaped, Sidewalk, Paved
- Community Features
- No Deed Restriction
- Property Description
- One Story
- Zoning
- 16R10SF
- Interior Layout
- High Ceilings, Primary Bedroom Main Floor, Vaulted Ceiling(s), Walk-In Closet(s)
- Interior Features
- High Ceilings, Primary Bedroom Main Floor, Vaulted Ceiling(s), Walk-In Closet(s)
- Floor
- Carpet, Ceramic Tile, Luxury Vinyl
- Appliances
- Dishwasher, Disposal, Dryer, Microwave, Range, Refrigerator, Solar Hot Water, Washer, Whole House R.O. System
- Utilities
- Cable Available, Electricity Connected, Public, Sewer Connected, Water Connected
- Heating
- Central
- Air Conditioning
- Central Air
- Fireplace Description
- Electric, Insert, Stone
- Exterior Construction
- Wood Frame
- Exterior Features
- Irrigation System, Rain Gutters, Sidewalk, Sliding Doors
- Roof
- Shingle
- Foundation
- Slab
- Pool
- Private
- Pool Type
- In Ground
- Garage Carport
- 2 Car Garage
- Garage Spaces
- 2
- Garage Features
- Garage Door Opener
- Fences
- Wood
- Flood Zone Code
- X
- Parcel ID
- 4886141
- Legal Description
- LOT 44 CENTRAL PARK PHASE I MB 41 PG 20 PER OR 3554 PG 0222 PER OR 6318 PG 1048 PER OR 6344 PGS 4969-4970 PER OR 6577 PGS 0861-0862 PER OR 7734 PG 3050 PER UNREC D/C
Listing courtesy of KELLER WILLIAMS CLASSIC. 407-292-5400
Selling Office: WEICHERT REALTORS HALLMARK PR.Mortgage Calculator
StellarMLS is the source of this information via Internet Data Exchange Program. All listing information is deemed reliable but not guaranteed and should be independently verified through personal inspection by appropriate professionals. Listings displayed on this website may be subject to prior sale or removal from sale. Availability of any listing should always be independently verified. Listing information is provided for consumer personal, non-commercial use, solely to identify potential properties for potential purchase. All other use is strictly prohibited and may violate relevant federal and state law. Data last updated on