975 Parasol Place, Oviedo, FL 32766
- $655,000
- 4
- BD
- 3
- BA
- 2,853
- SqFt








- Sold Price
- $655,000
- List Price
- $675,000
- Status
- Sold
- Days on Market
- 6
- Closing Date
- Feb 12, 2024
- MLS#
- O6166945
- Property Style
- Single Family
- Year Built
- 2003
- Bedrooms
- 4
- Bathrooms
- 3
- Living Area
- 2,853
- Lot Size
- 10,195
- Acres
- 0.23
- Total Acreage
- 0 to less than 1/4
- Legal Subdivision Name
- Sanctuary Ph 1 Village 6
- MLS Area Major
- Oviedo/Chuluota
Property Description
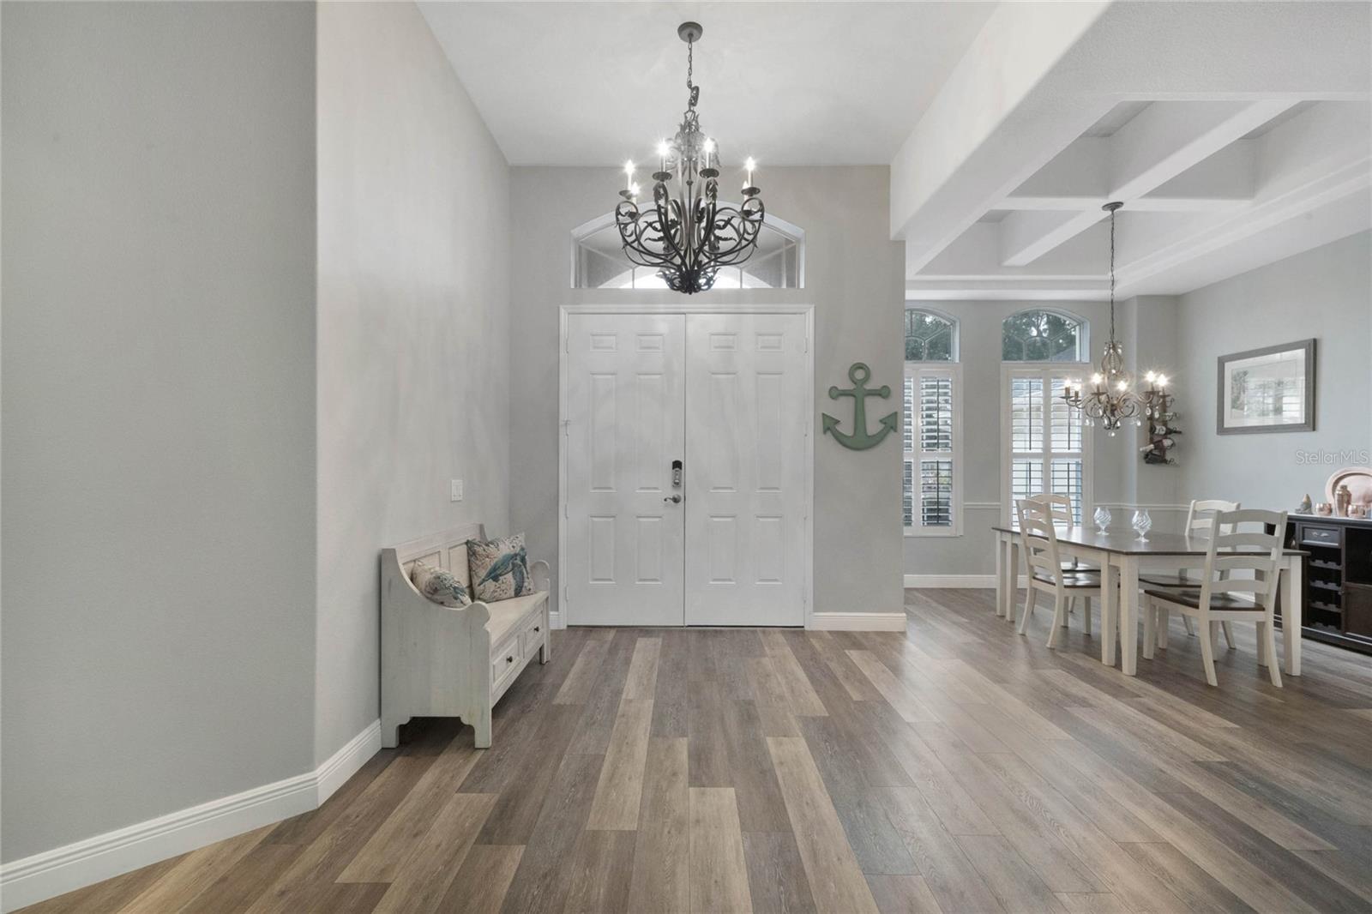
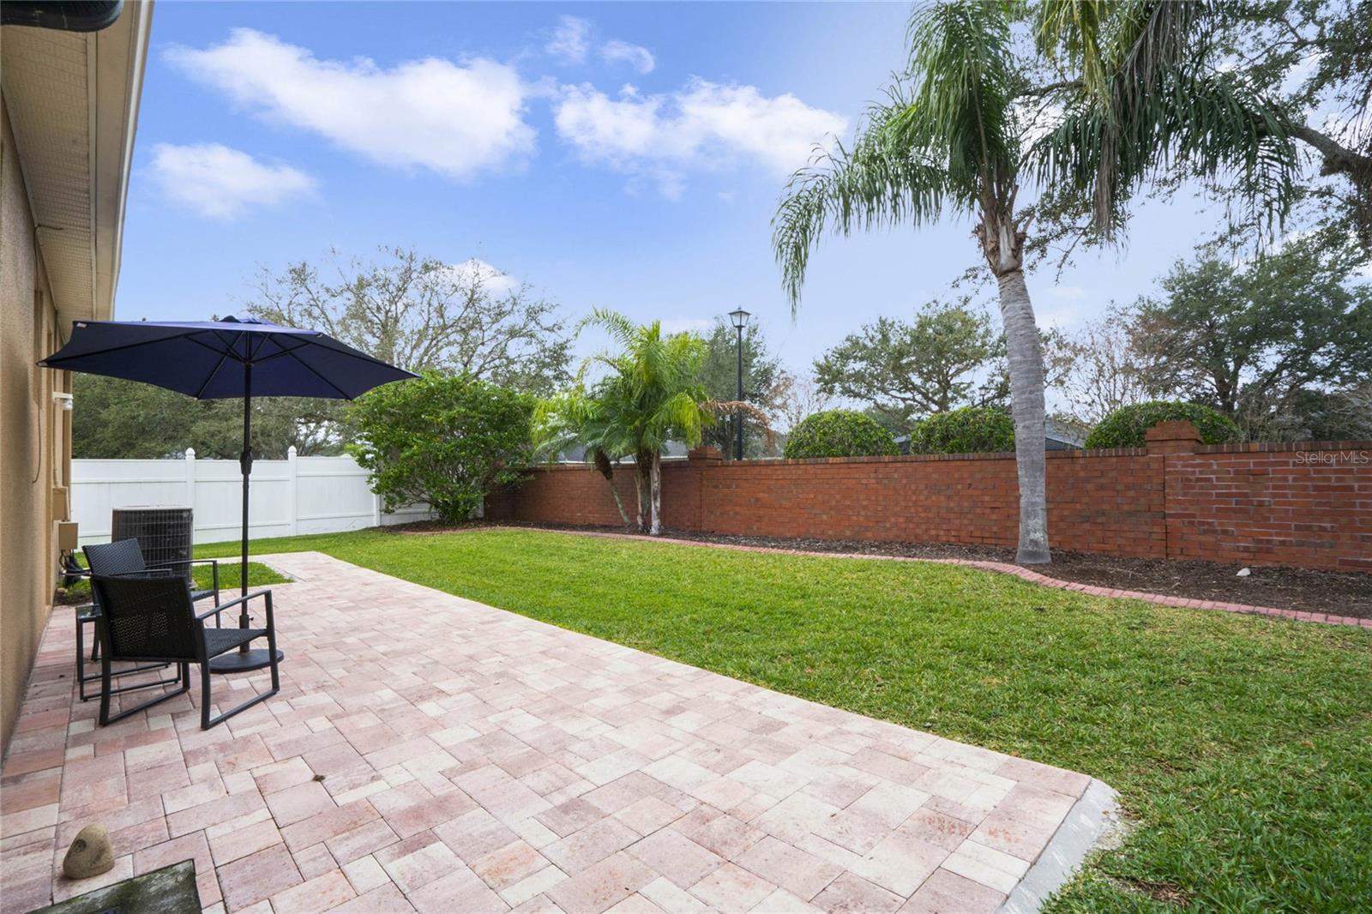
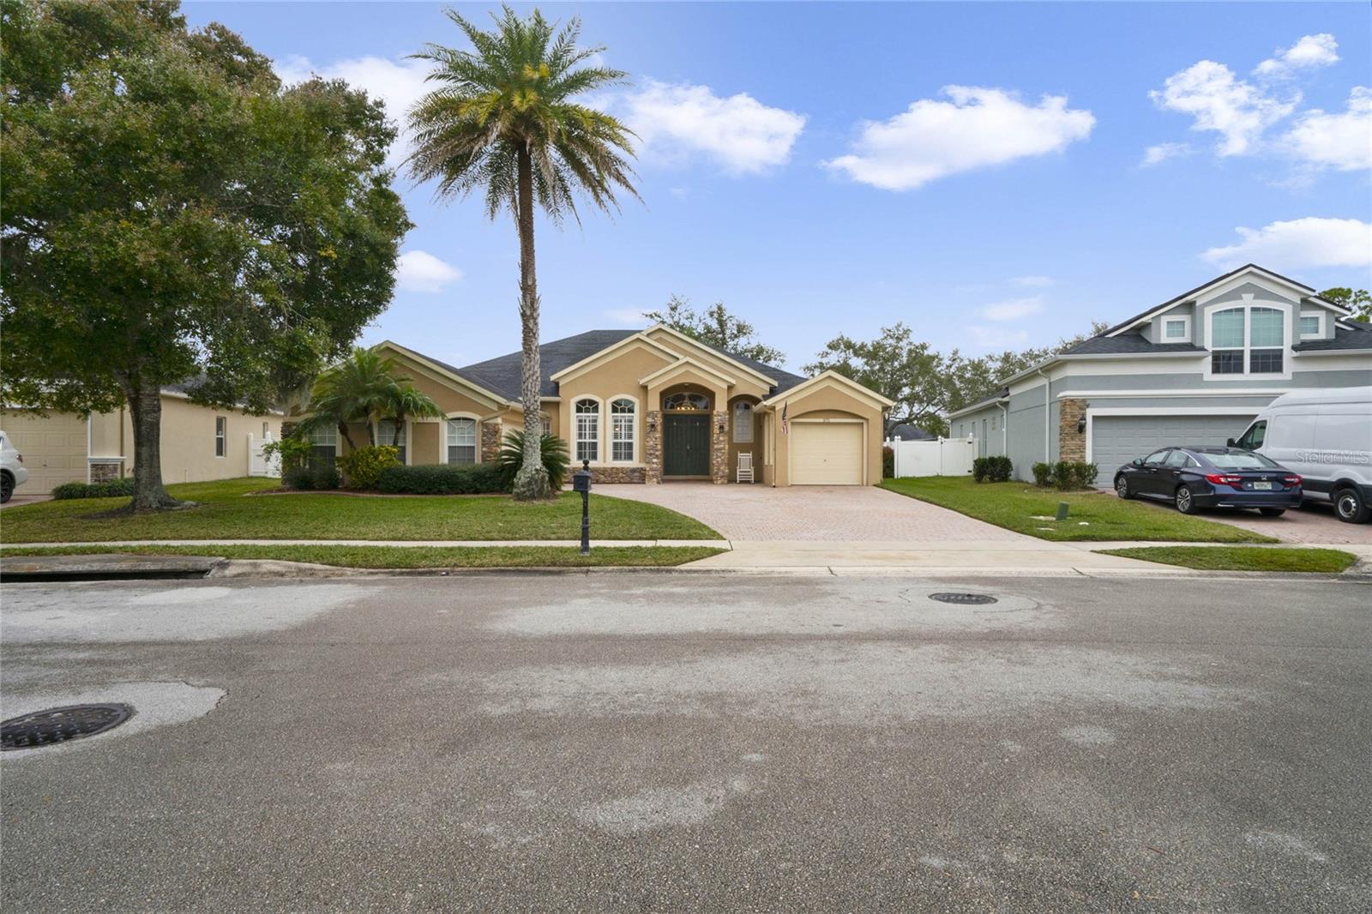
Welcome home to this GORGEOUS 4 bedroom, 3 bath, 3 CAR GARAGE, 3 way split plan beauty, located on a CUL- DE- SAC. Notice the PAVED driveway CURBING around the landscape, grand entrance and separate garages upon arrival. NEW WATERPROOF LAMINATE FLOORING and BASEBOARDS throughout the main areas of the home. There is a separate dining room and living room. Wanting a kitchen that is OPEN to The LARGE family room overlooking the AIR CONDITIONED Florida room? You will find STAINLESS STEEL appliances with a CONVECTION OVEN, center ISLAND and a BUTLER'S PANTRY. The primary bedroom retreat features a TRAY CEILING and NEWER CARPET. The ensuite bathroom has a WALK IN SHOWER, GARDEN TUB, private water closet, DUAL sinks with a HUGE closet. Two of the bedrooms have their own bath and the fourth bedroom/bathroom is the perfect guest suite or office/workout area. PLANTATION SHUTTERS THROUGHOUT, NEW water heater and NEWER CARPET in all the bedrooms. VINYL fencing with a private back yard and PAVED patio. The premier subdivision of The Sanctuary has many amenities such as a community pool, parks, recreation center, fitness area, tennis courts and more! Seminole County schools, within minutes to shopping, about 45 minutes to the beach, Kennedy Space Center and the theme parks. Walking distance to Lawton Chiles Middle School and a 15 minute drive to UCF, Seminole State and the Research Parkway.
/u.realgeeks.media/homesinorlando/NextHome-Neighborhood-Realty-Logo-Horizontal-OrangeOnWhite-Web-RGB.jpg)
Additional Information
- Taxes
- $7581
- Minimum Lease
- No Minimum
- HOA Fee
- $350
- HOA Payment Schedule
- Quarterly
- Location
- Cul-De-Sac
- Community Features
- Clubhouse, Fitness Center, Park, Playground, Pool, Sidewalks, Tennis Courts, No Deed Restriction
- Property Description
- One Story
- Zoning
- PUD
- Interior Layout
- Cathedral Ceiling(s), Ceiling Fans(s), Eat-in Kitchen, High Ceilings, Kitchen/Family Room Combo, Living Room/Dining Room Combo, Open Floorplan, Primary Bedroom Main Floor, Solid Surface Counters, Split Bedroom, Thermostat, Tray Ceiling(s), Vaulted Ceiling(s), Walk-In Closet(s), Window Treatments
- Interior Features
- Cathedral Ceiling(s), Ceiling Fans(s), Eat-in Kitchen, High Ceilings, Kitchen/Family Room Combo, Living Room/Dining Room Combo, Open Floorplan, Primary Bedroom Main Floor, Solid Surface Counters, Split Bedroom, Thermostat, Tray Ceiling(s), Vaulted Ceiling(s), Walk-In Closet(s), Window Treatments
- Floor
- Carpet, Ceramic Tile, Luxury Vinyl
- Appliances
- Convection Oven, Dishwasher, Disposal, Microwave, Other, Range, Refrigerator
- Utilities
- BB/HS Internet Available, Electricity Available, Public, Sewer Available, Sprinkler Meter, Street Lights, Underground Utilities, Water Connected
- Heating
- Central
- Air Conditioning
- Central Air, Mini-Split Unit(s)
- Exterior Construction
- Stucco
- Exterior Features
- Rain Gutters, Sidewalk, Sliding Doors
- Roof
- Shingle
- Foundation
- Slab
- Pool
- Community
- Garage Carport
- 3 Car Garage
- Garage Spaces
- 3
- Elementary School
- Walker Elementary
- Middle School
- Chiles Middle
- High School
- Hagerty High
- Pets
- Allowed
- Flood Zone Code
- X
- Parcel ID
- 18-21-32-5PY-0000-2760
- Legal Description
- LOT 276 SANCTUARY PHASE 1 VILLAGE 6 PB 58 PGS 60 - 64
Listing courtesy of KELLER WILLIAMS ADVANTAGE REALTY. 407-977-7600
Selling Office: LPT REALTY.Mortgage Calculator
StellarMLS is the source of this information via Internet Data Exchange Program. All listing information is deemed reliable but not guaranteed and should be independently verified through personal inspection by appropriate professionals. Listings displayed on this website may be subject to prior sale or removal from sale. Availability of any listing should always be independently verified. Listing information is provided for consumer personal, non-commercial use, solely to identify potential properties for potential purchase. All other use is strictly prohibited and may violate relevant federal and state law. Data last updated on