2404 S Park Avenue, Sanford, FL 32771
- $550,000
- 4
- BD
- 4
- BA
- 3,522
- SqFt








- Sold Price
- $550,000
- List Price
- $599,900
- Status
- Sold
- Days on Market
- 40
- Closing Date
- Apr 30, 2024
- MLS#
- O6166944
- Property Style
- Single Family
- Architectural Style
- Colonial
- Year Built
- 1934
- Bedrooms
- 4
- Bathrooms
- 4
- Baths Half
- 1
- Living Area
- 3,522
- Lot Size
- 21,840
- Acres
- 0.50
- Total Acreage
- 1/2 to less than 1
- Legal Subdivision Name
- Pine Heights
- MLS Area Major
- Sanford/Lake Forest
Property Description
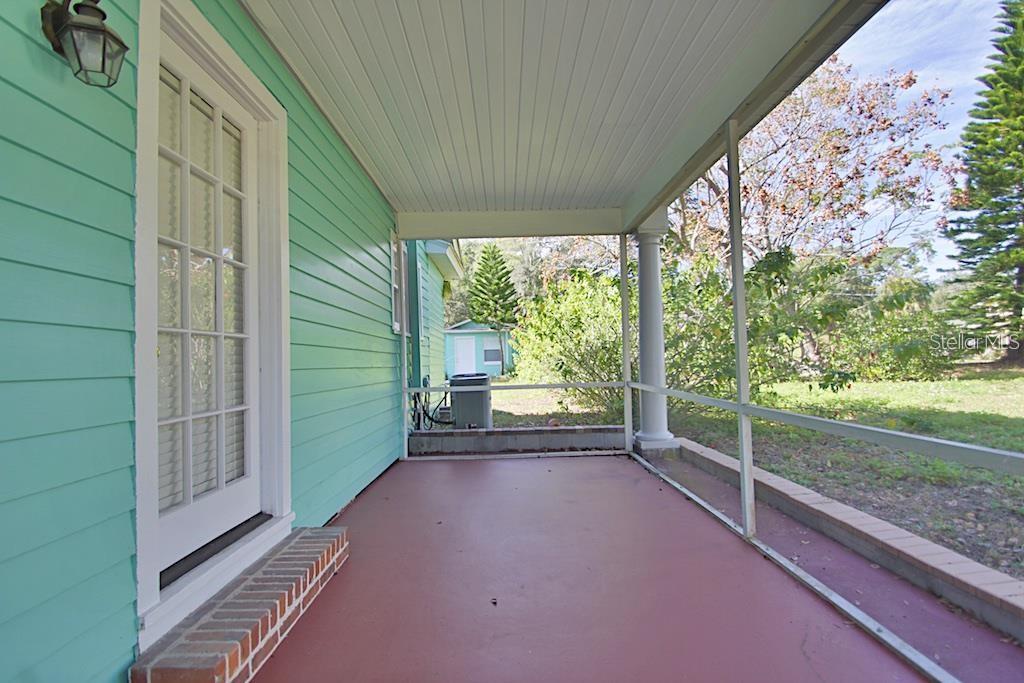
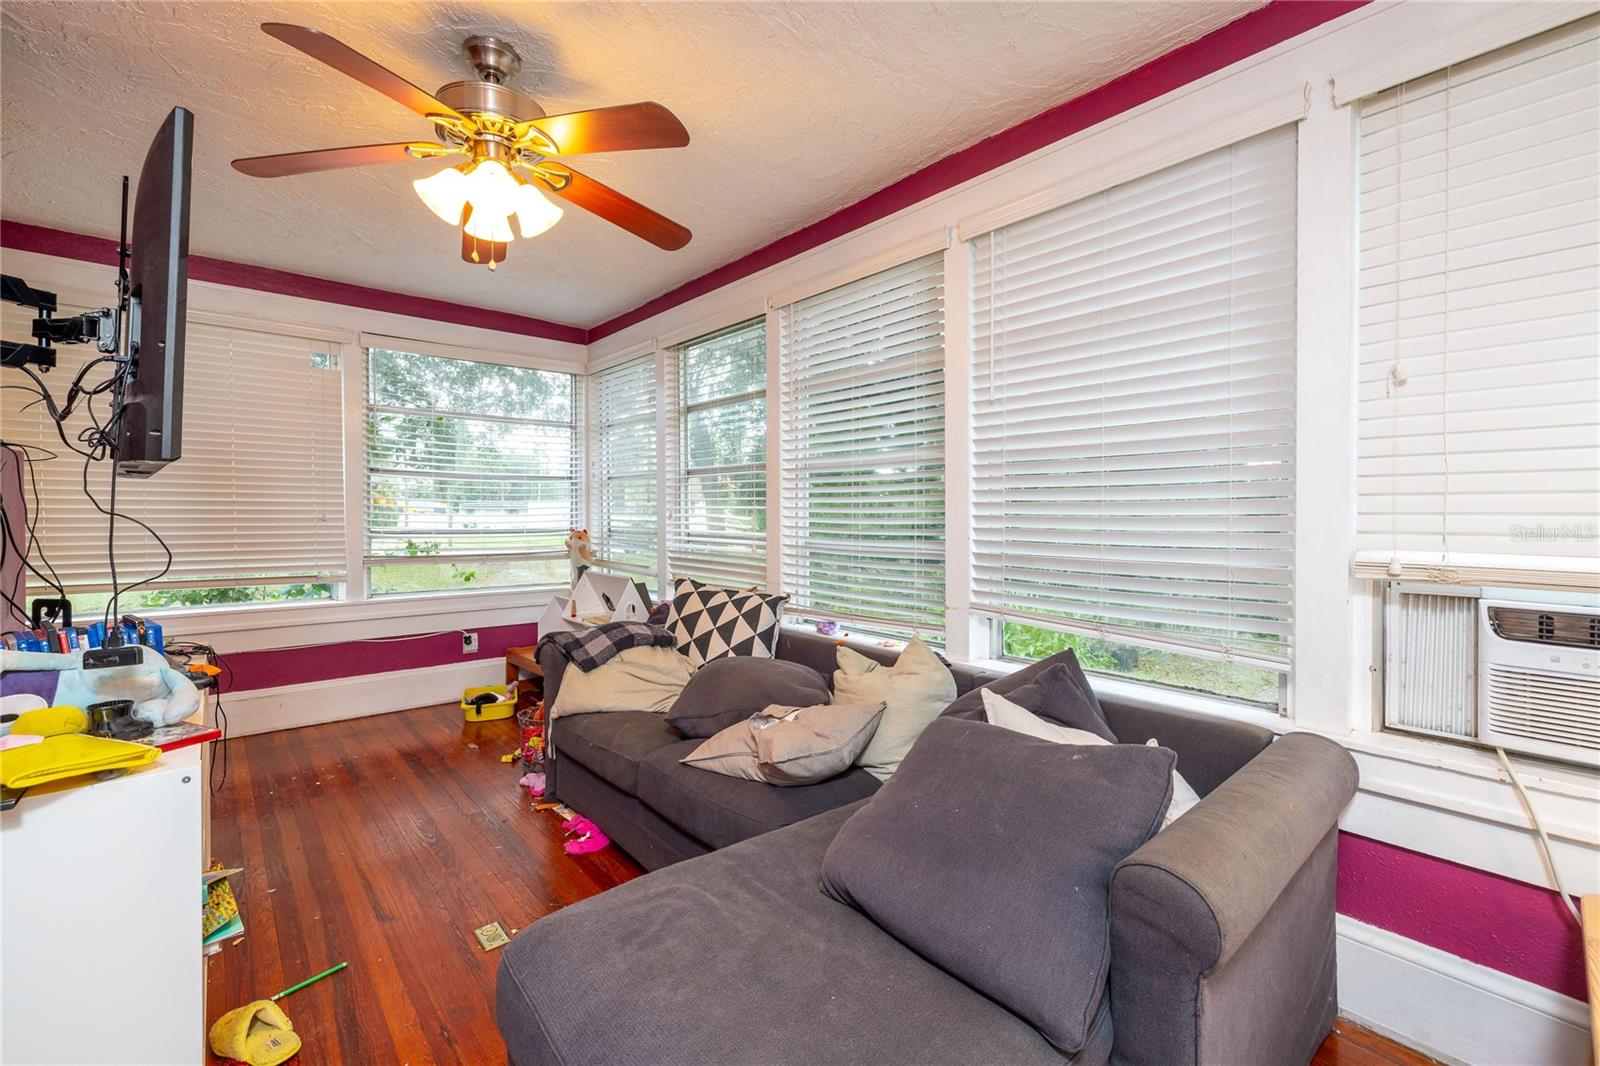
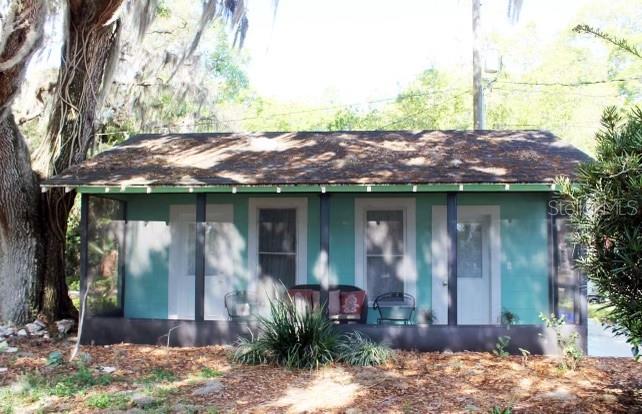
Welcome to 2404 S Park Avenue! This is the UNIQUE and SPECIAL property you've been waiting for and offers so much OPPORTUNITY for the right Buyer. This 1934 classic Colonial home is located in the GOLF CART DISTRICT just about a mile from Sanford's fun and festive downtown, marina, and Riverwalk! Nestled on a sprawling half-acre lot, it's the perfect blend of privacy and outdoor space. The main home boasts four spacious bedrooms/1.5 bathrooms, providing ample space for family and guests, and tastefully updated to blend modern convenience with the home's original character. Classic details such as hardwood floors, crown molding, and a cozy fireplace in the living room add to the warmth and character of this vintage gem. Adding to the allure of this property are TWO charming guest cottages, thoughtfully designed and well-appointed to accommodate visitors or serve as income-generating rental units making this home an ideal investment opportunity. Recent updates include TENTING (2023), ROOF (2021), KITCHEN, downstairs HVAC, plumbing MAIN LINE, and BOTH GUESTHOUSES! Sanford is a community with a rich history and a vibrant atmosphere. Conveniently situated near local amenities, parks, and schools, this property offers the perfect balance of small-town charm and modern convenience. Don't miss your opportunity to be part of it all and mark YOUR place in history!
/u.realgeeks.media/homesinorlando/NextHome-Neighborhood-Realty-Logo-Horizontal-OrangeOnWhite-Web-RGB.jpg)
Additional Information
- Taxes
- $2511
- Minimum Lease
- No Minimum
- Maintenance Includes
- None
- Location
- Cleared, City Limits, Near Marina, Near Public Transit, Oversized Lot, Sidewalk, Paved
- Community Features
- Dog Park, Golf Carts OK, Park, Playground, No Deed Restriction
- Property Description
- Two Story, Attached
- Zoning
- SR1A
- Interior Layout
- Ceiling Fans(s), Solid Surface Counters
- Interior Features
- Ceiling Fans(s), Solid Surface Counters
- Floor
- Carpet, Vinyl, Wood
- Appliances
- Dishwasher, Microwave, Range, Refrigerator
- Utilities
- BB/HS Internet Available, Cable Available, Electricity Connected, Sewer Connected, Street Lights, Water Connected
- Heating
- Central, Electric
- Air Conditioning
- Central Air
- Fireplace Description
- Decorative, Living Room, Wood Burning
- Exterior Construction
- Wood Frame, Wood Siding
- Exterior Features
- Sidewalk
- Roof
- Shingle
- Foundation
- Crawlspace
- Pool
- No Pool
- Garage Carport
- 2 Car Carport
- Garage Features
- Alley Access, Curb Parking, Driveway, Off Street, On Street
- Pets
- Allowed
- Flood Zone Code
- X
- Parcel ID
- 36-19-30-541-0000-0190
- Legal Description
- LEG LOTS 19 20 + S 2 FT OF LOT 18 + E 1/2 OF VACATED ALLEY ON W PINE HEIGHTS PB 3 PG 51
Listing courtesy of CENTURY 21 INTEGRA. 407-474-0844
Selling Office: STELLAR NON-MEMBER OFFICE.Mortgage Calculator
StellarMLS is the source of this information via Internet Data Exchange Program. All listing information is deemed reliable but not guaranteed and should be independently verified through personal inspection by appropriate professionals. Listings displayed on this website may be subject to prior sale or removal from sale. Availability of any listing should always be independently verified. Listing information is provided for consumer personal, non-commercial use, solely to identify potential properties for potential purchase. All other use is strictly prohibited and may violate relevant federal and state law. Data last updated on