5736 Deep Lake Road, Oviedo, FL 32765
- $545,000
- 4
- BD
- 3
- BA
- 2,328
- SqFt






- Sold Price
- $545,000
- List Price
- $549,900
- Status
- Sold
- Days on Market
- 25
- Closing Date
- Mar 13, 2024
- MLS#
- O6166941
- Property Style
- Single Family
- Architectural Style
- Traditional
- Year Built
- 2007
- Bedrooms
- 4
- Bathrooms
- 3
- Baths Half
- 1
- Living Area
- 2,328
- Lot Size
- 5,851
- Acres
- 0.13
- Total Acreage
- 0 to less than 1/4
- Legal Subdivision Name
- Clifton Park
- MLS Area Major
- Oviedo
Property Description
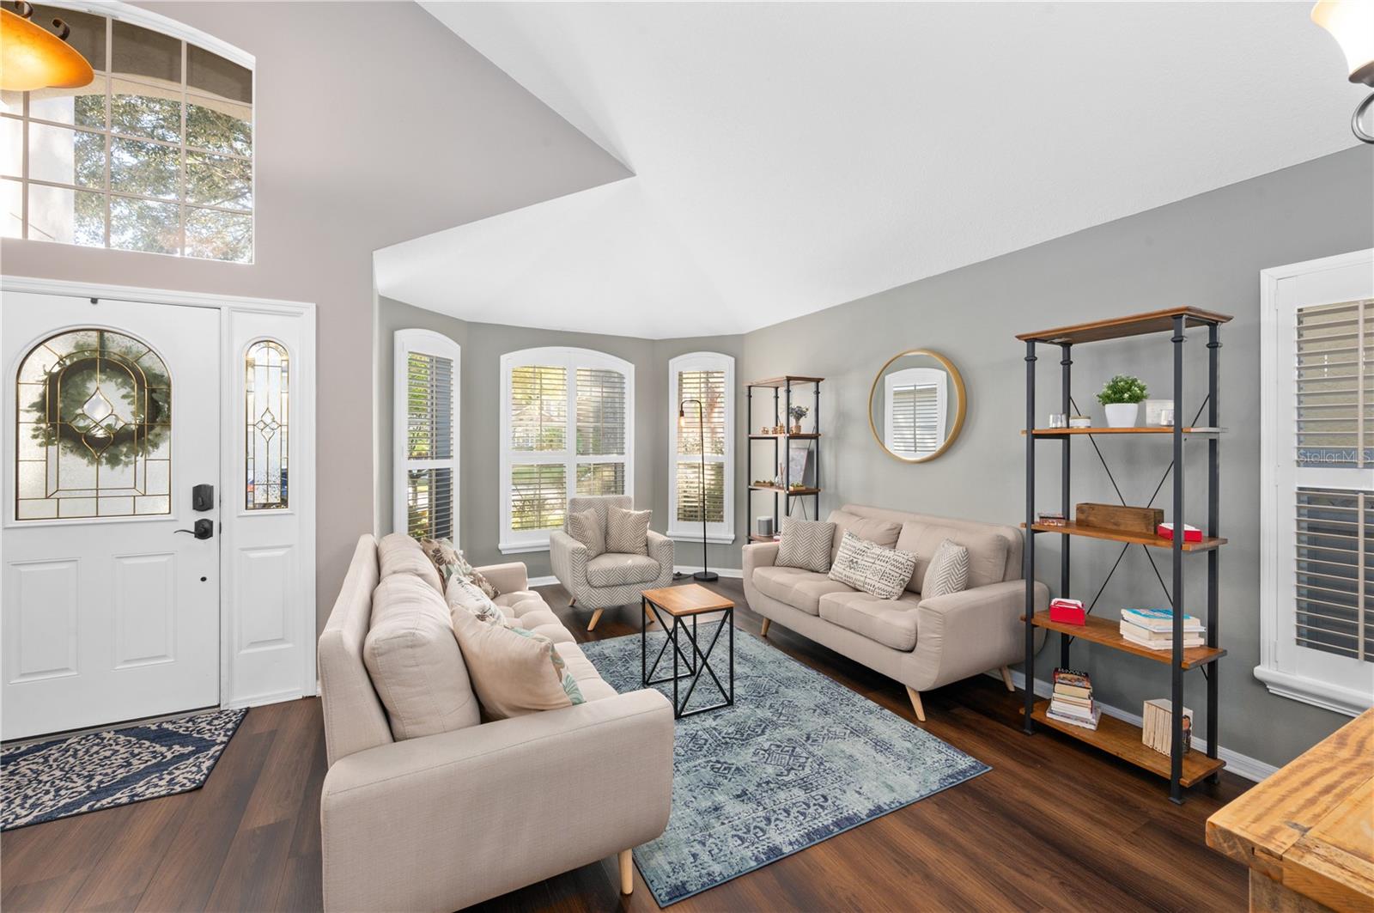
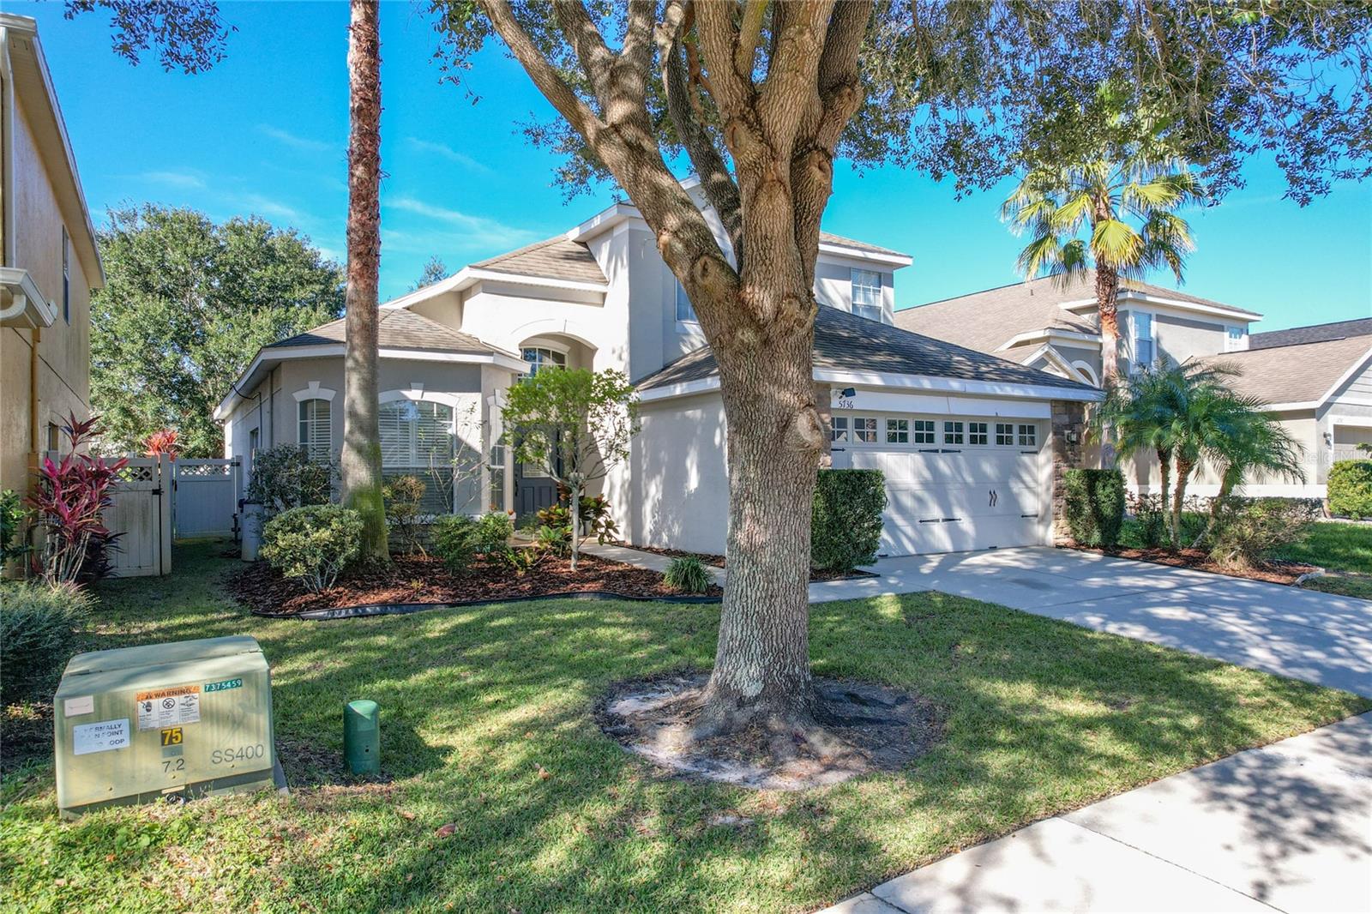
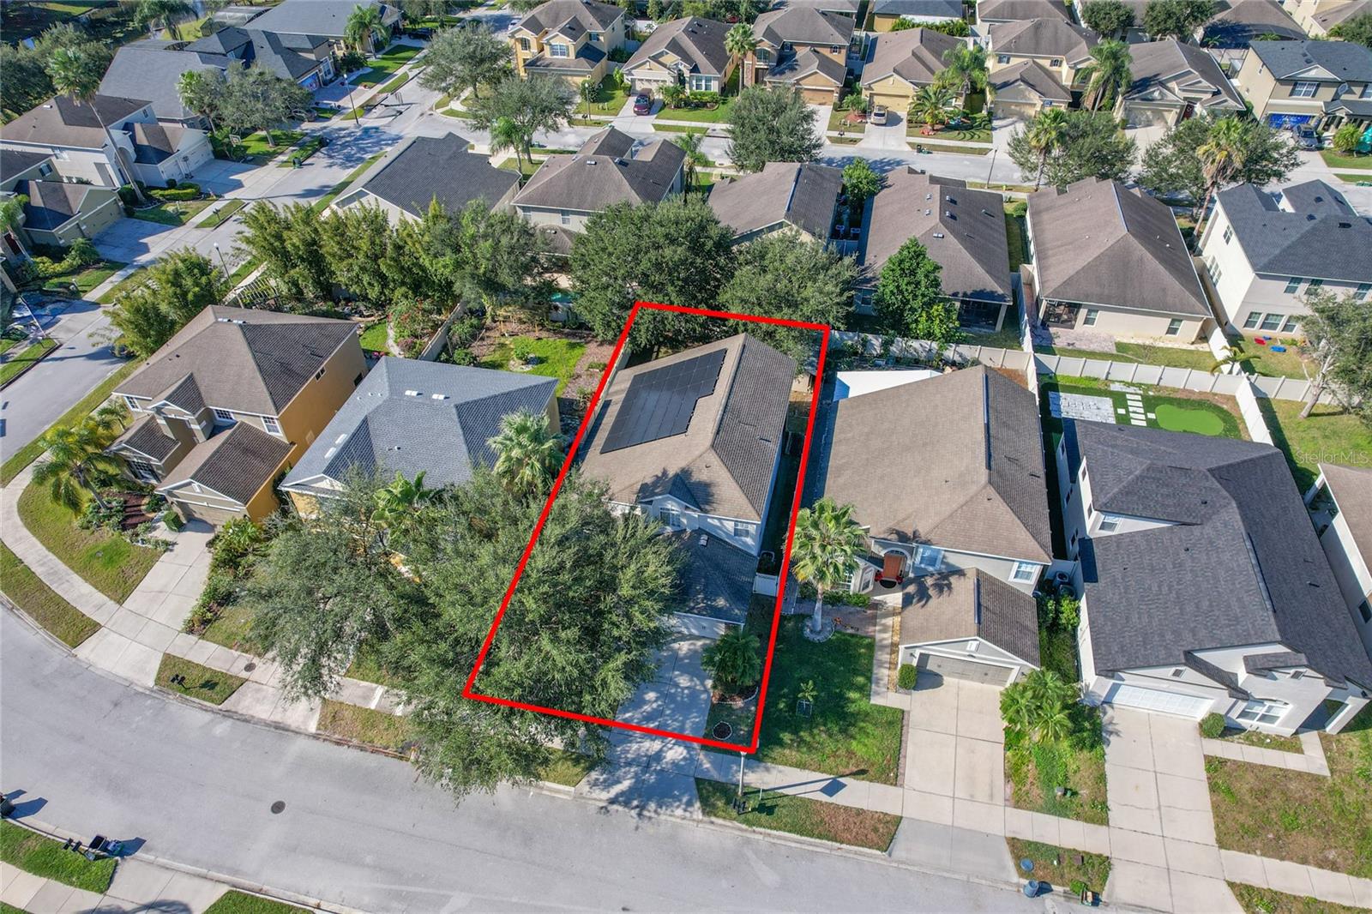
Price enhanced! Discover comfortable living in this enchanting two-story residence located in the highly sought-after Clifton Park neighborhood of Oviedo. Boasting four bedrooms and 2.5 baths, this single-family home welcomes you with a host of modern amenities. Step inside to find a meticulously maintained space, complete with luxury vinyl plank flooring on the first floor, fresh exterior paint, a newer A/C unit, a cutting-edge saltwater filtration system, and eco-friendly solar panels. The first floor unfolds into a spacious layout, featuring a captivating great room with elegant farmhouse shutters, a cozy family room, and a charming kitchen with adjacent dinette. The primary retreat conveniently awaits on this level, offering an ensuite bath with a separate shower, a relaxing garden tub, and dual sinks and two walk-in closets. Discover additional bedrooms and a second full bath upstairs, with a loft perfect for movie nights, gaming sessions, or a home office. For additional entertaining space, transition from the inviting family room to the screened patio and private fenced backyard. This community is conveniently located near shopping, medical facilities, dining options, and major travel arteries. Your dream home awaits; schedule your private tour today and experience the allure of this Clifton Park gem firsthand!
/u.realgeeks.media/homesinorlando/NextHome-Neighborhood-Realty-Logo-Horizontal-OrangeOnWhite-Web-RGB.jpg)
Additional Information
- Taxes
- $5796
- Minimum Lease
- No Minimum
- HOA Fee
- $200
- HOA Payment Schedule
- Quarterly
- Location
- Level, Sidewalk
- Community Features
- Clubhouse, Deed Restrictions, Playground, Pool
- Property Description
- Two Story
- Zoning
- PD
- Interior Layout
- Primary Bedroom Main Floor, Vaulted Ceiling(s), Walk-In Closet(s), Ceiling Fans(s)
- Interior Features
- Primary Bedroom Main Floor, Vaulted Ceiling(s), Walk-In Closet(s), Ceiling Fans(s)
- Floor
- Linoleum, Luxury Vinyl, Tile, Carpet
- Appliances
- Microwave, Range, Refrigerator, Water Filtration System, Water Purifier, Dishwasher, Disposal, Electric Water Heater
- Utilities
- Solar, Water Connected, Electricity Connected
- Heating
- Central
- Air Conditioning
- Central Air
- Exterior Construction
- Block, Stucco
- Exterior Features
- Sidewalk, Sliding Doors
- Roof
- Shingle
- Foundation
- Slab
- Pool
- Community
- Garage Carport
- 2 Car Garage
- Garage Spaces
- 2
- Garage Features
- Driveway
- Fences
- Fenced
- Pets
- Allowed
- Flood Zone Code
- X
- Parcel ID
- 36-21-30-5SK-0000-0720
- Legal Description
- LOT 72 CLIFTON PARK PB 70 PGS 1 - 7
Listing courtesy of WATSON REALTY CORP. 407-332-6000
Selling Office: CHARLES RUTENBERG REALTY ORLANDO.Mortgage Calculator
StellarMLS is the source of this information via Internet Data Exchange Program. All listing information is deemed reliable but not guaranteed and should be independently verified through personal inspection by appropriate professionals. Listings displayed on this website may be subject to prior sale or removal from sale. Availability of any listing should always be independently verified. Listing information is provided for consumer personal, non-commercial use, solely to identify potential properties for potential purchase. All other use is strictly prohibited and may violate relevant federal and state law. Data last updated on