30130 Kladruby Point, Mount Dora, FL 32757
- $489,900
- 4
- BD
- 2
- BA
- 2,755
- SqFt









- Sold Price
- $489,900
- List Price
- $489,900
- Status
- Sold
- Days on Market
- 76
- Closing Date
- Apr 09, 2024
- MLS#
- O6166924
- Property Style
- Single Family
- Year Built
- 2015
- Bedrooms
- 4
- Bathrooms
- 2
- Living Area
- 2,755
- Lot Size
- 10,637
- Acres
- 0.24
- Total Acreage
- 0 to less than 1/4
- Legal Subdivision Name
- Sullivan Ranch Subdivision
- MLS Area Major
- Mount Dora
Property Description

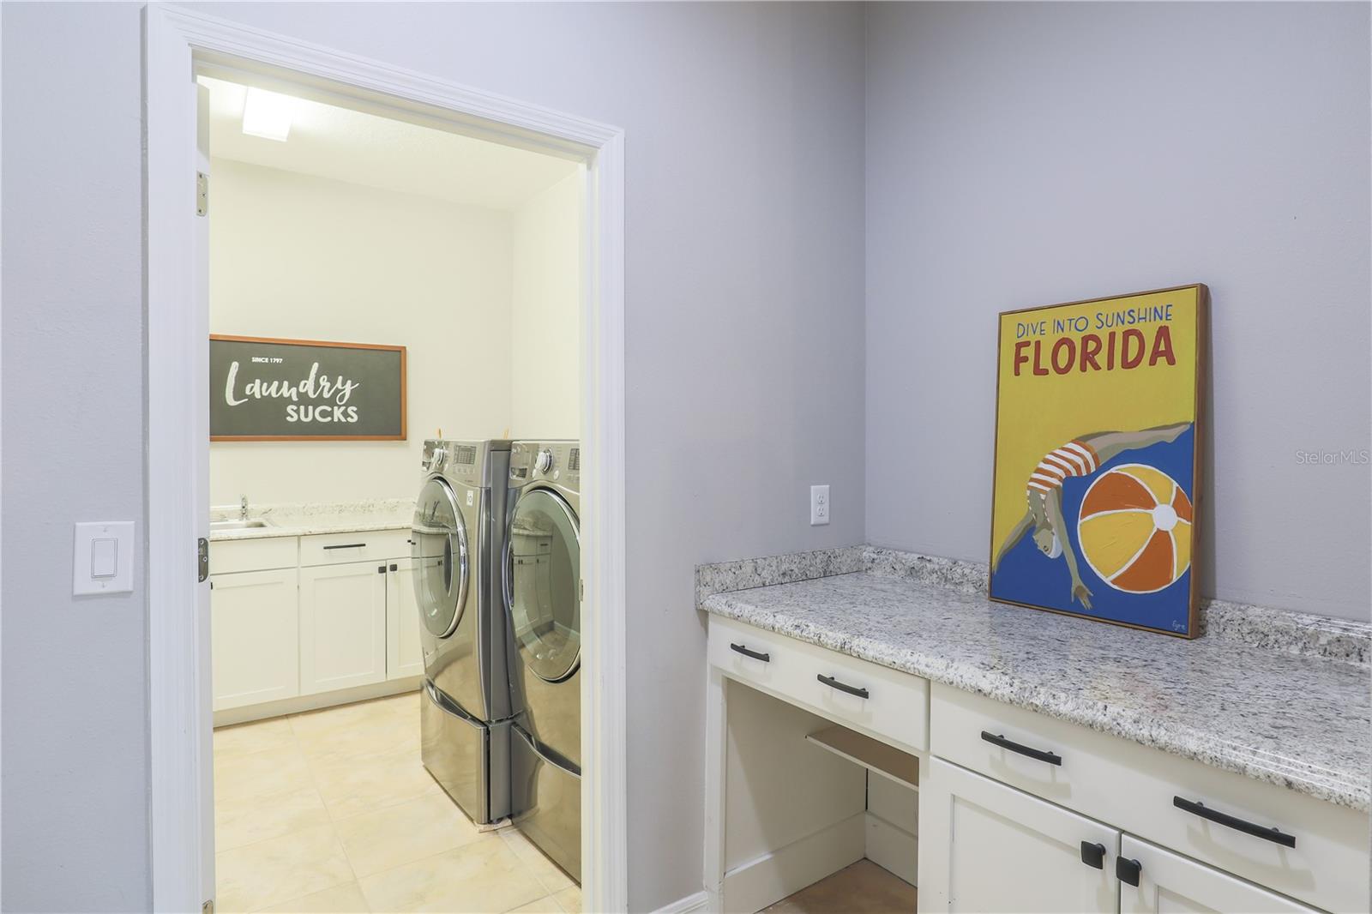
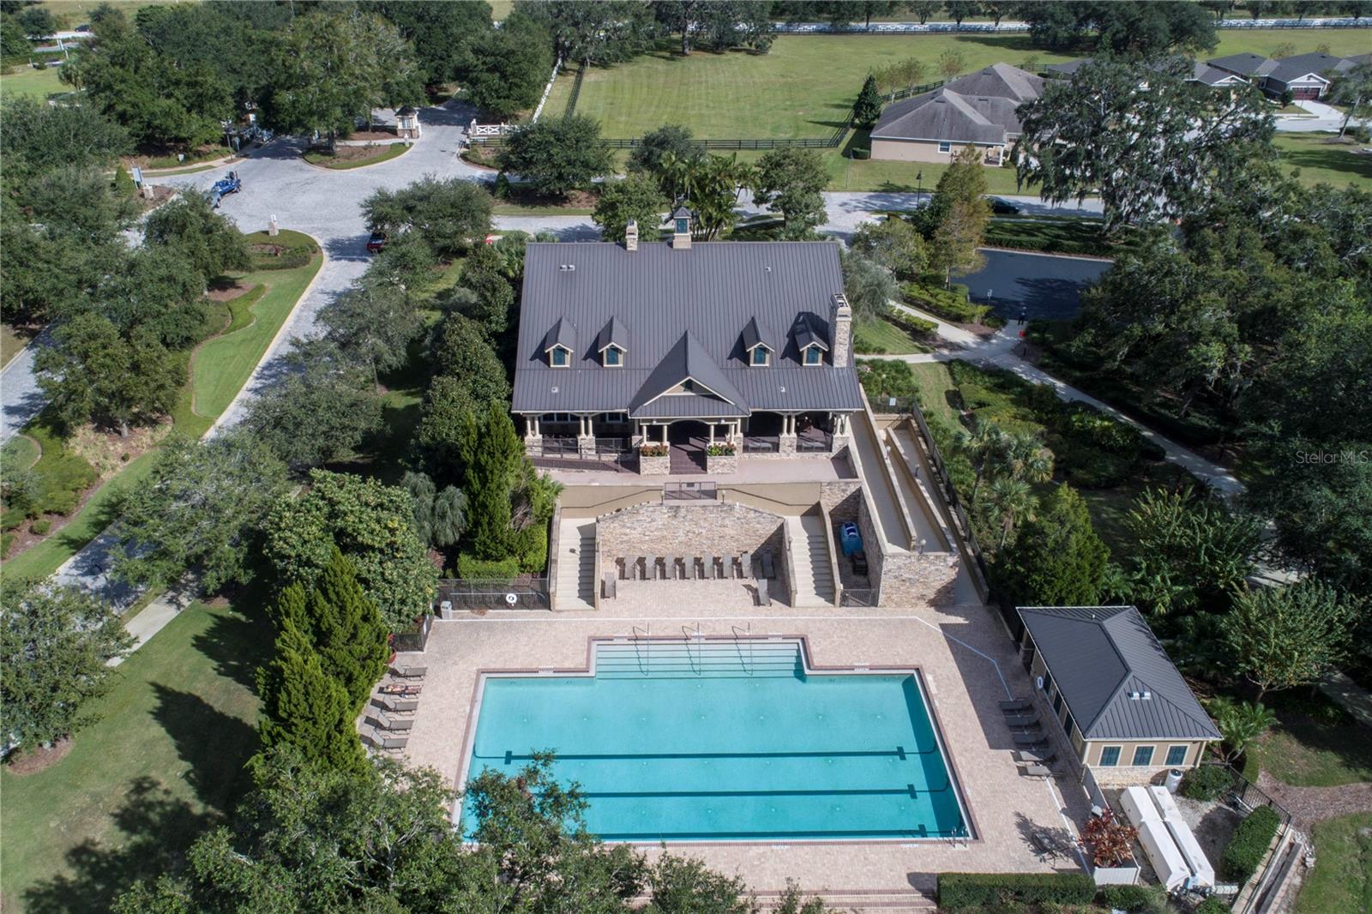
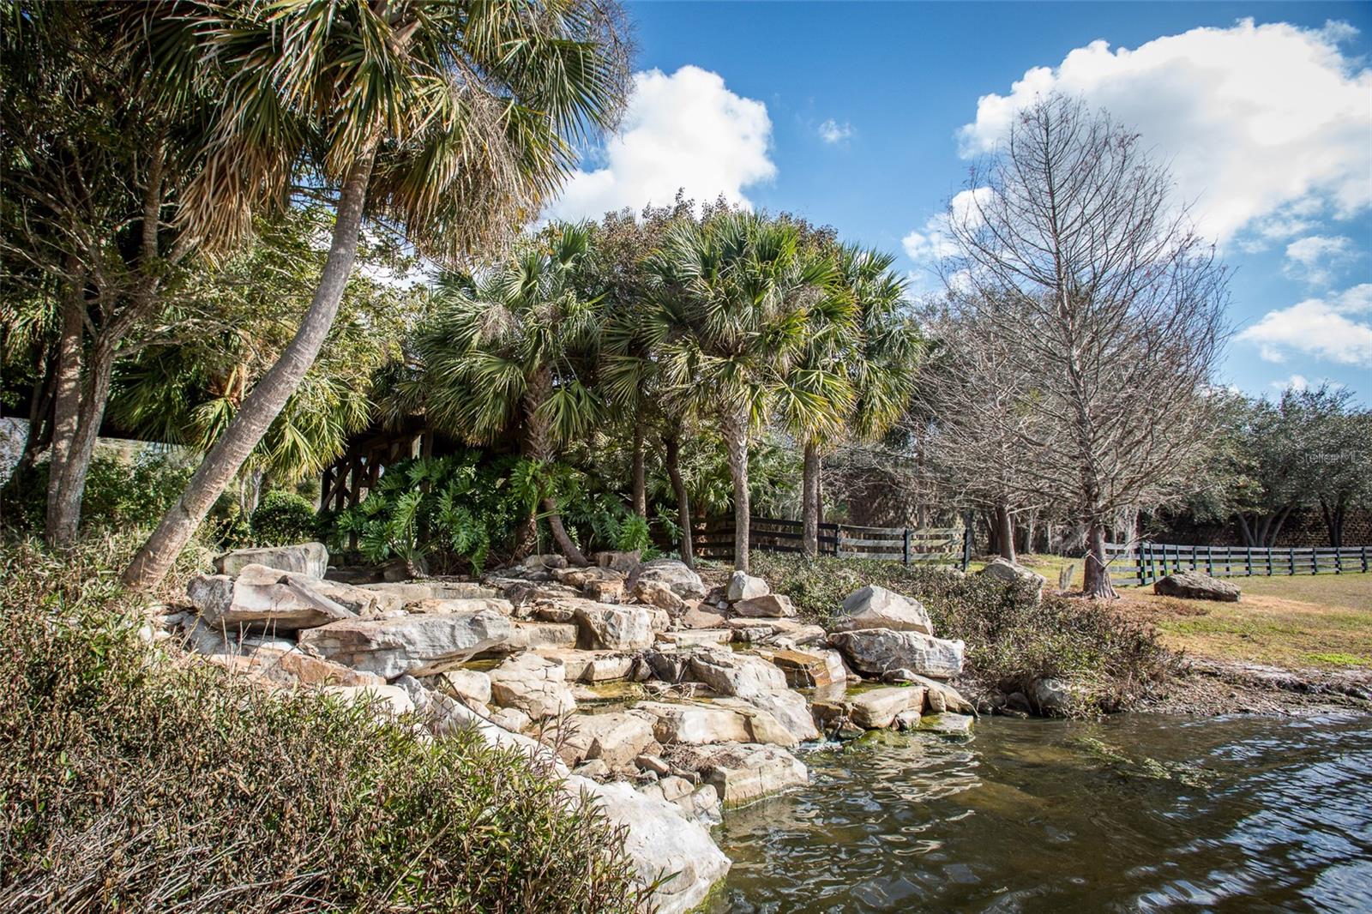
One or more photo(s) has been virtually staged. BACK ON THE MARKET! Discover Elegance and Tranquility in Sullivan Ranch, a unique neighborhood in Mount Dora that effortlessly blends elegance, amenities, and an unbeatable location. This pristine one-story gem is a true showplace, offering a harmonious blend of space, natural light, and privacy in its expansive backyard. Entertainer's Dream: Step into the heart of the home, where an open and generous kitchen, dining, and living area beckons. Designed with gatherings in mind, this space is ideal for entertaining friends and family on any occasion-great room offers surround sound. The dining room boasts a custom wet bar with an ice feature, perfect for displaying your finest spirits or personal art. Plus, the oversized pantry is a marvel, ready to accommodate all your small appliances and bulk shopping items. Indoor-Outdoor Bliss: Sliding doors lead to a screened lanai, seamlessly extending your living space. Here, you can savor barbecues and morning coffee while enjoying the serene pleasure of bird watching. Tile flooring graces the main living areas, with brand new carpet recently installed for the new owners. Versatile Living: An office/study, which can be used as a 4th bedroom, offers flexibility for your lifestyle needs. The master suite is a spacious retreat designed to accommodate oversized furniture, reflecting a floorplan crafted for comfort. Florida Elegance: Plantation shutters throughout the home enhance that quintessential "Florida feel" and maintain a clean and streamlined aesthetic. A Place to Call Home: Located on a cul-de-sac street, traffic is minimal, and a natural green space behind the fencing provides ample breathing room. Enjoy the beauty of crosstie fencing and green spaces, perfect for running with dogs or playing soccer with the kids. Sullivan Ranch offers 2 dog parks, a fabulous Junior Olympic-sized pool, a 24-hour fitness center, and a recently remodeled clubhouse for special events. The playground features a splash pad and rock-climbing equipment, while the best-paved and lighted walking trails in the area await walking and running enthusiasts. Perfect Location: Surprising for Central Florida, Sullivan Ranch boasts hills and elevations, along with an amazing waterfall under the “million-dollar bridge” by the community lake. With the new 429 just 1 mile from the community entrance, you can reach Daytona Beach or New Smyrna Beach in an hour, while Disney is only 45 minutes away, and downtown Orlando is a mere 30 miles. Move-In Ready: The home boasts a fenced yard, new carpet in bedroom and freshly painted exterior, and appliances such as the refrigerator, separate ice machine, washer, and dryer remain. Act Quickly: Home warranty included. Opportunities like this are rare, and this place will not last long! * some photos are virtually staged * Bedroom Closet Type: Walk-in Closet (Primary Bedroom).
/u.realgeeks.media/homesinorlando/NextHome-Neighborhood-Realty-Logo-Horizontal-OrangeOnWhite-Web-RGB.jpg)
Additional Information
- Taxes
- $4241
- Minimum Lease
- 6 Months
- HOA Fee
- $162
- HOA Payment Schedule
- Monthly
- Maintenance Includes
- Common Area Taxes, Pool
- Location
- Cul-De-Sac, Landscaped, Sidewalk, Paved
- Community Features
- Clubhouse, Dog Park, Fitness Center, Gated Community - No Guard, Golf Carts OK, Playground, Pool, Sidewalks, No Deed Restriction
- Property Description
- One Story
- Zoning
- PUD
- Interior Layout
- Ceiling Fans(s), Living Room/Dining Room Combo, Open Floorplan, Solid Surface Counters, Stone Counters, Walk-In Closet(s), Wet Bar, Window Treatments
- Interior Features
- Ceiling Fans(s), Living Room/Dining Room Combo, Open Floorplan, Solid Surface Counters, Stone Counters, Walk-In Closet(s), Wet Bar, Window Treatments
- Floor
- Carpet, Vinyl
- Appliances
- Bar Fridge, Dishwasher, Disposal, Dryer, Ice Maker, Microwave, Range, Refrigerator, Washer, Wine Refrigerator
- Utilities
- BB/HS Internet Available, Cable Available, Electricity Connected, Public, Sprinkler Recycled, Water Connected
- Heating
- Central, Electric
- Air Conditioning
- Central Air
- Exterior Construction
- Stucco
- Exterior Features
- Irrigation System, Rain Gutters, Sidewalk, Sliding Doors
- Roof
- Shingle
- Foundation
- Slab
- Pool
- Community
- Garage Carport
- 3 Car Garage, Golf Cart Garage
- Garage Spaces
- 3
- Garage Features
- Boat, Golf Cart Garage, Oversized, Tandem
- Elementary School
- Round Lake Elem
- Middle School
- Mount Dora Middle
- High School
- Mount Dora High
- Fences
- Vinyl
- Pets
- Allowed
- Flood Zone Code
- X
- Parcel ID
- 33-19-27-0300-000-54800
- Legal Description
- SULLIVAN RANCH PB 58 PG 46-76 LOT 548 ORB 5649 PG 1698
Listing courtesy of WATSON REALTY CORP. 352-536-6530
Selling Office: KELLER WILLIAMS HERITAGE REALTY.Mortgage Calculator
StellarMLS is the source of this information via Internet Data Exchange Program. All listing information is deemed reliable but not guaranteed and should be independently verified through personal inspection by appropriate professionals. Listings displayed on this website may be subject to prior sale or removal from sale. Availability of any listing should always be independently verified. Listing information is provided for consumer personal, non-commercial use, solely to identify potential properties for potential purchase. All other use is strictly prohibited and may violate relevant federal and state law. Data last updated on