1642 Whitewater Falls Drive, Orlando, FL 32824
- $415,000
- 3
- BD
- 2
- BA
- 1,888
- SqFt





- Sold Price
- $415,000
- List Price
- $415,000
- Status
- Sold
- Days on Market
- 70
- Closing Date
- May 10, 2024
- MLS#
- O6166909
- Property Style
- Single Family
- Architectural Style
- Traditional
- Year Built
- 2009
- Bedrooms
- 3
- Bathrooms
- 2
- Living Area
- 1,888
- Lot Size
- 5,498
- Acres
- 0.13
- Total Acreage
- 0 to less than 1/4
- Legal Subdivision Name
- Beacon Park Ph 02
- MLS Area Major
- Orlando/Taft / Meadow woods
Property Description
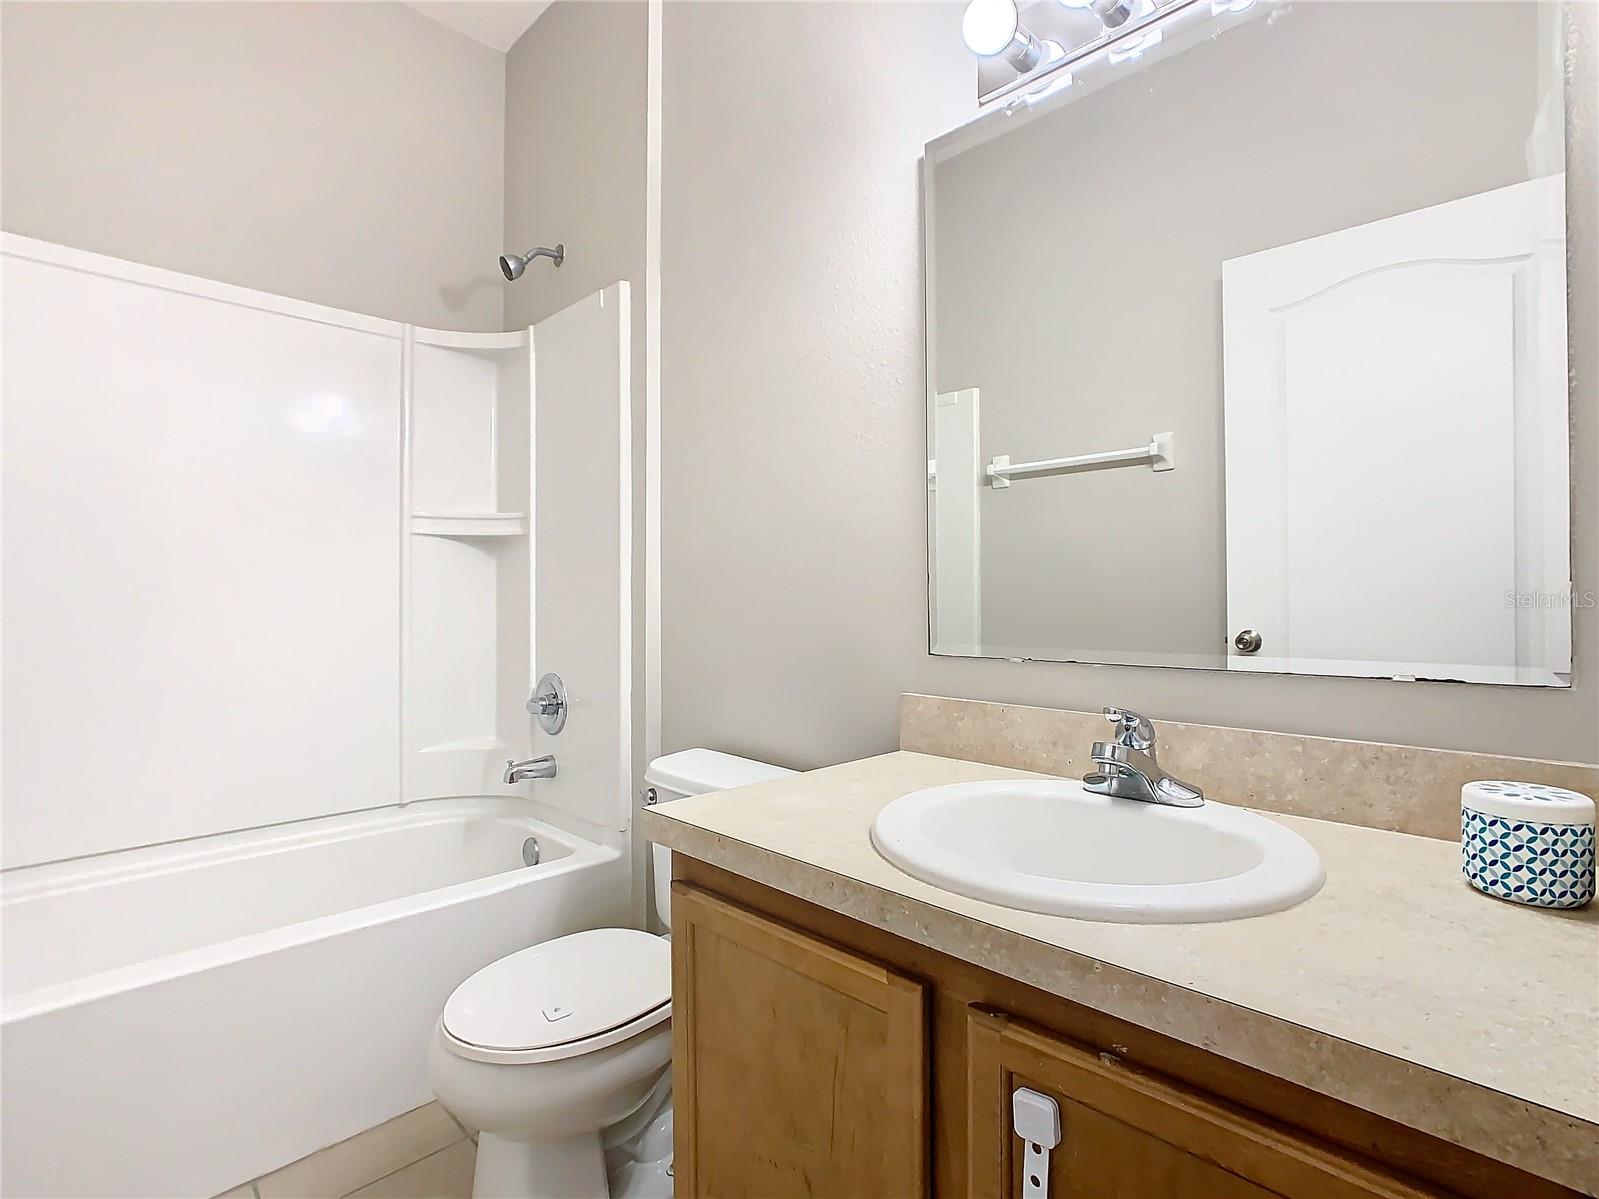
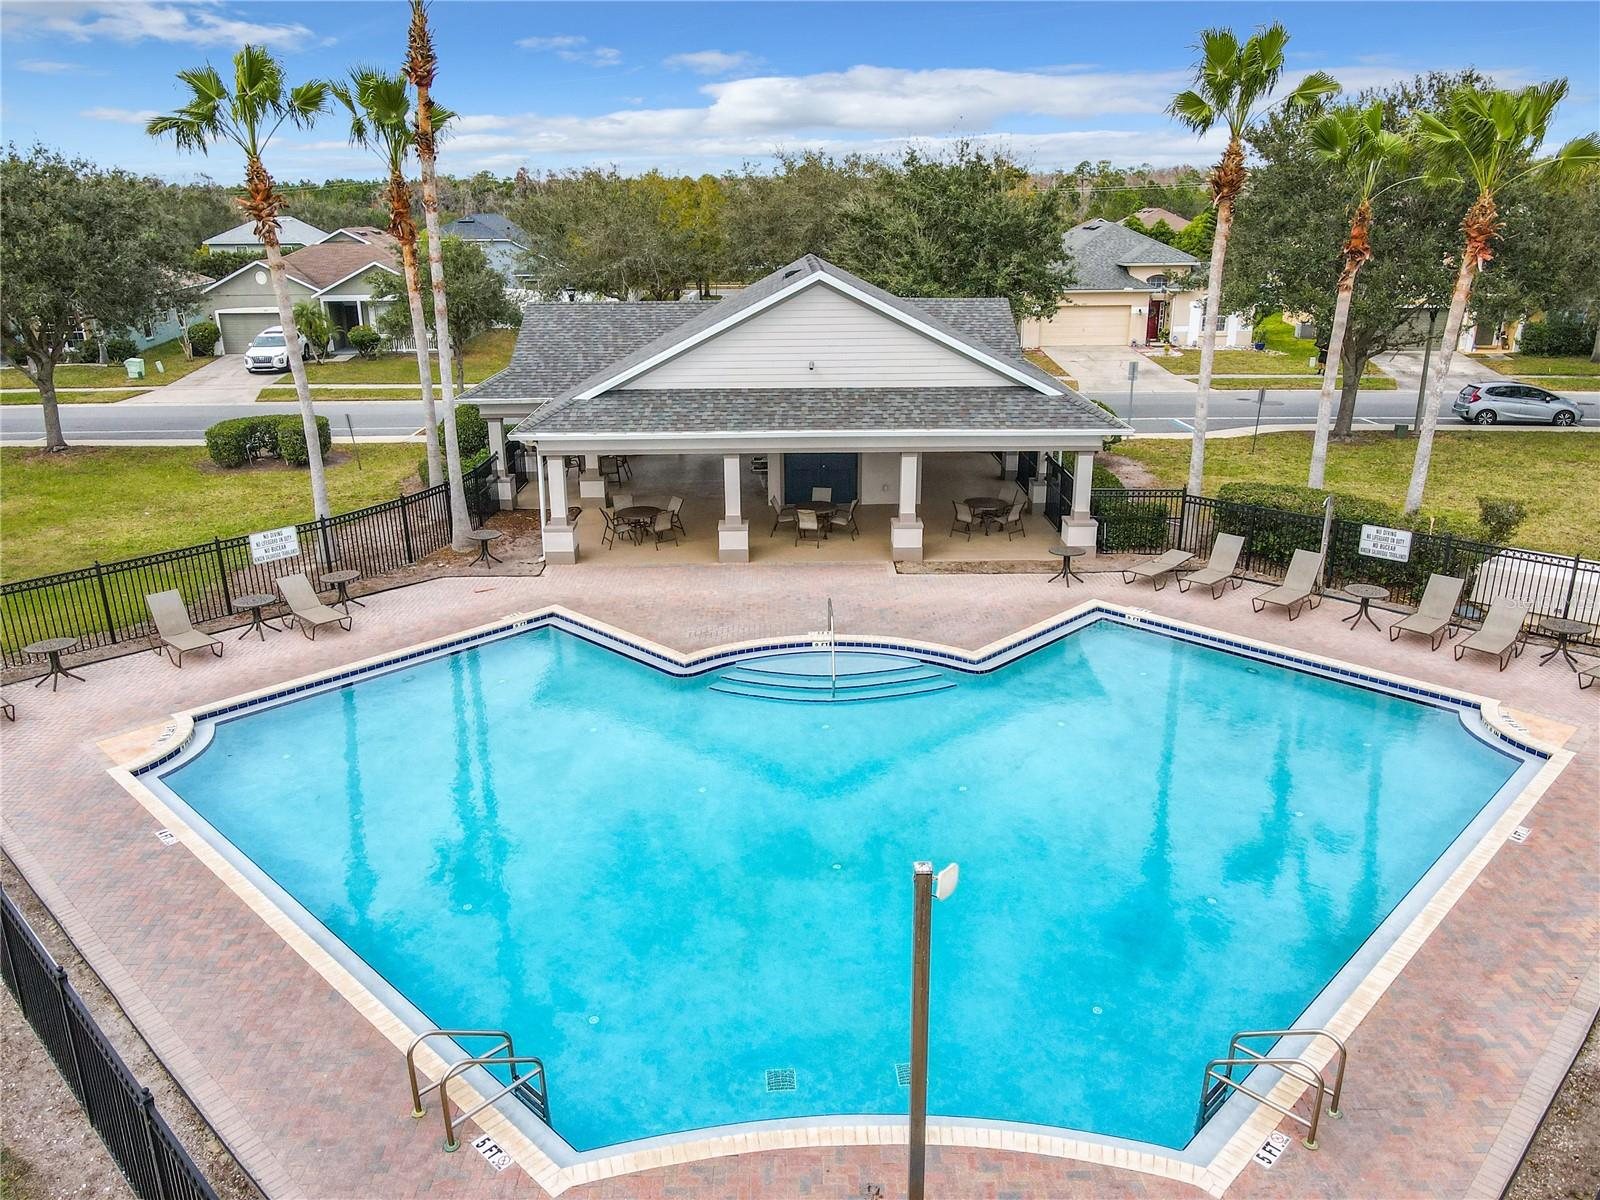
Back on the market due to buyer financing. Owner is motivated! Welcome home! This lovely three bedroom home sits in the heart of Orlando. Upon entering the foyer, you’re met with a split floor plan with bedrooms to the left along with a full bathroom. The spacious owner’s retreat to the right features a sizable walk in closet and a cozy primary bathroom. With dual sinks, a garden tub, and separate shower stall, relaxation and comfort are easy! The great room is perfect for a large living room, and can accommodate a formal dining table, office space, etc. Towards the back of the home, you’ll enter the well designed kitchen which overlooks the dinette and living area. Take a peak out back because this home has no back neighbors! A lovely view of conservation can be enjoyed through the large glass doors or the screened in patio. Beacon Park Phase II offers access to a community pool, playground, walking path around multiple ponds, and more. This neighborhood sits near lots of shops and restaurants, it is 5 minutes to Publix, 15 minutes to the airport, within minutes of the Lake Nona Medical City, and within a reasonable drive to all major Orlando theme parks.
/u.realgeeks.media/homesinorlando/NextHome-Neighborhood-Realty-Logo-Horizontal-OrangeOnWhite-Web-RGB.jpg)
Additional Information
- Taxes
- $3388
- Minimum Lease
- 1-2 Years
- HOA Fee
- $34
- HOA Payment Schedule
- Monthly
- Location
- Conservation Area, Sidewalk, Paved
- Community Features
- Pool, Sidewalks, No Deed Restriction, Security
- Property Description
- One Story
- Zoning
- P-D
- Interior Layout
- Ceiling Fans(s), Eat-in Kitchen, Living Room/Dining Room Combo, Open Floorplan, Walk-In Closet(s)
- Interior Features
- Ceiling Fans(s), Eat-in Kitchen, Living Room/Dining Room Combo, Open Floorplan, Walk-In Closet(s)
- Floor
- Carpet, Ceramic Tile, Laminate
- Appliances
- Dishwasher, Disposal, Microwave, Range, Refrigerator
- Utilities
- Cable Available
- Heating
- Central
- Air Conditioning
- Central Air
- Exterior Construction
- Block, Stucco
- Exterior Features
- Other
- Roof
- Shingle
- Foundation
- Slab
- Pool
- Community
- Garage Carport
- 2 Car Garage
- Garage Spaces
- 2
- Garage Features
- Driveway
- Middle School
- South Creek Middle
- High School
- Cypress Creek High
- Pets
- Allowed
- Flood Zone Code
- X
- Parcel ID
- 29-24-30-0330-00-040
- Legal Description
- BEACON PARK PHASE 2 65/102 LOT 4
Listing courtesy of ONE45 REALTY LLC. 407-619-7033
Selling Office: RE/MAX DOWNTOWN.Mortgage Calculator
StellarMLS is the source of this information via Internet Data Exchange Program. All listing information is deemed reliable but not guaranteed and should be independently verified through personal inspection by appropriate professionals. Listings displayed on this website may be subject to prior sale or removal from sale. Availability of any listing should always be independently verified. Listing information is provided for consumer personal, non-commercial use, solely to identify potential properties for potential purchase. All other use is strictly prohibited and may violate relevant federal and state law. Data last updated on