9967 Winnington Street, Orlando, FL 32832
- $2,400,000
- 5
- BD
- 5
- BA
- 5,651
- SqFt






- Sold Price
- $2,400,000
- List Price
- $2,495,000
- Status
- Sold
- Days on Market
- 30
- Closing Date
- Apr 26, 2024
- MLS#
- O6166871
- Property Style
- Single Family
- Year Built
- 2017
- Bedrooms
- 5
- Bathrooms
- 5
- Living Area
- 5,651
- Lot Size
- 11,829
- Acres
- 0.27
- Total Acreage
- 1/4 to less than 1/2
- Legal Subdivision Name
- Eagle Crk Village L Ph 3b
- MLS Area Major
- Orlando/Moss Park/Lake Mary Jane
Property Description
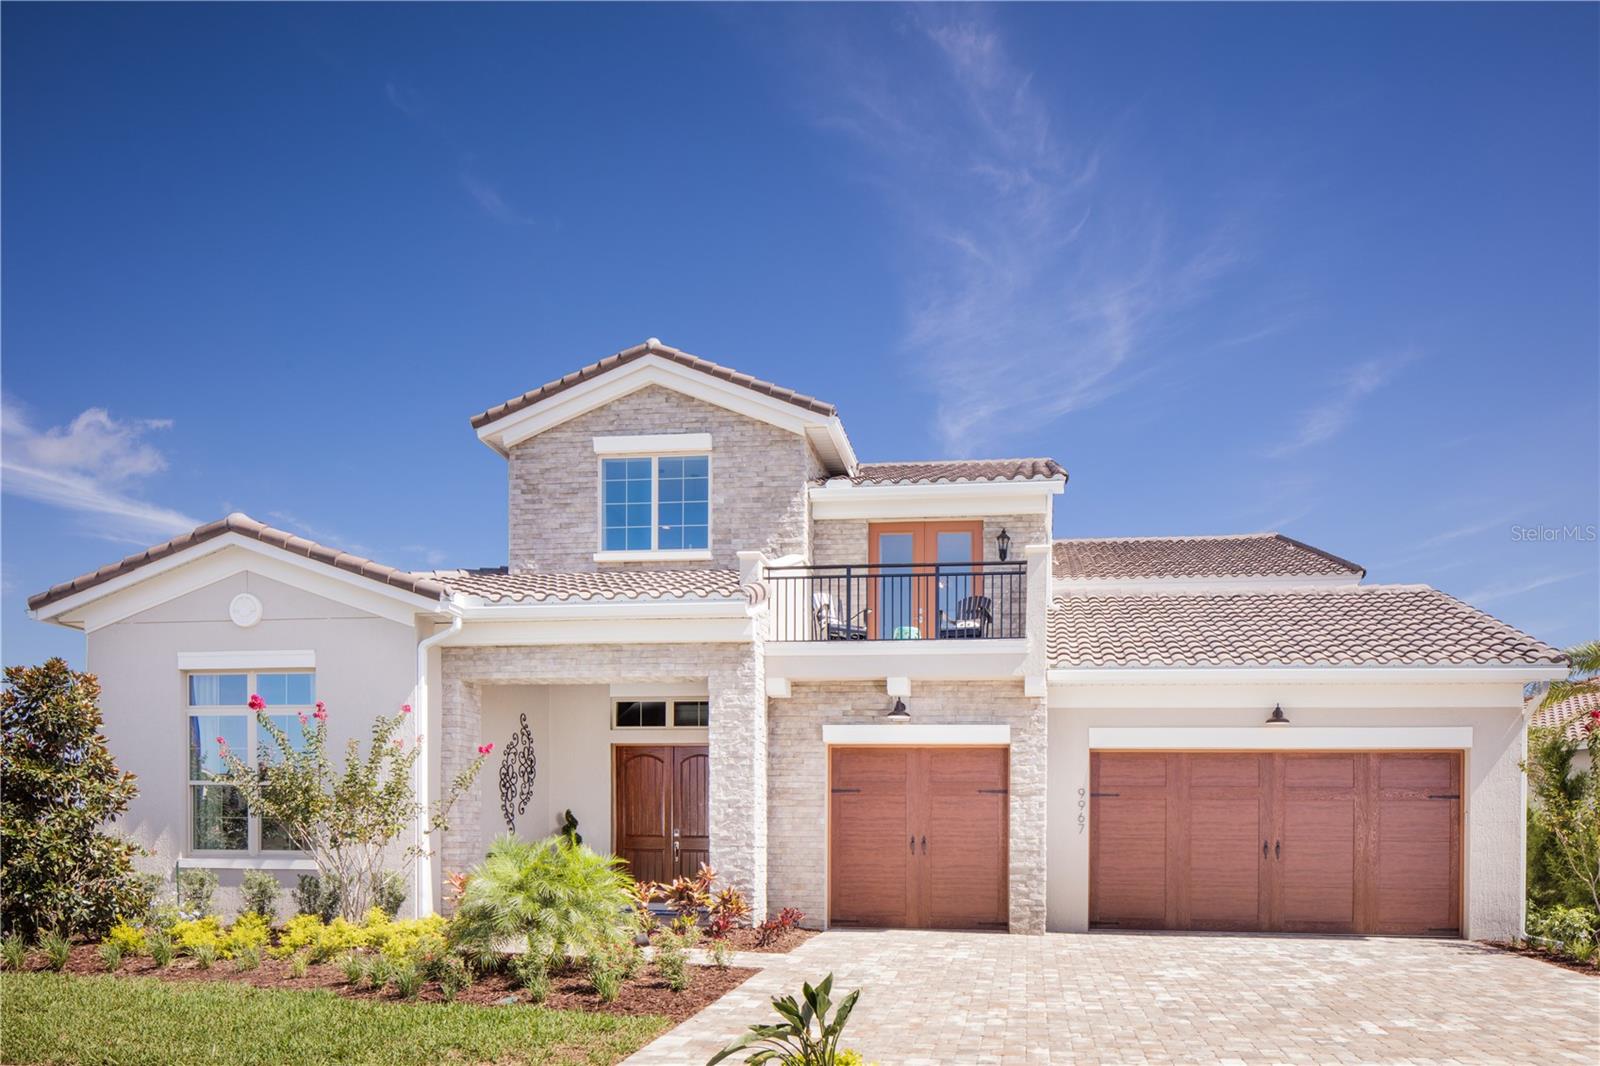
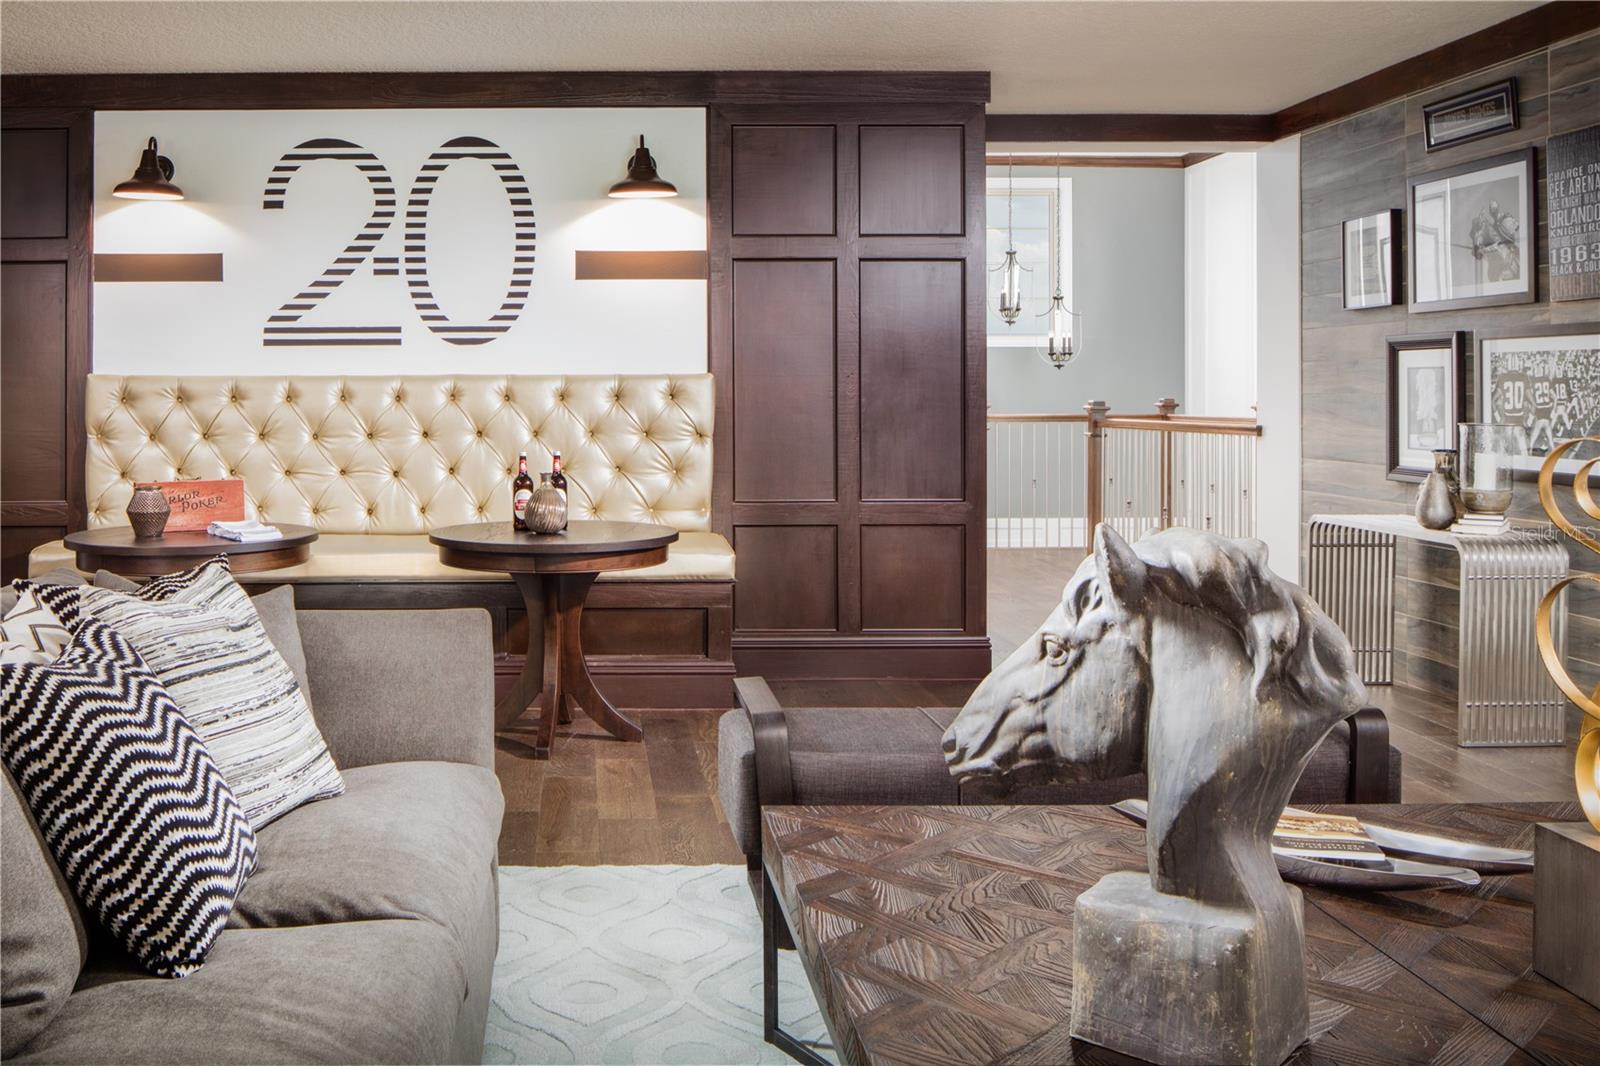
Previously a model home never lived in, this home has all the upgrades! Set on an oversized lot with water and golf views this Ponte Vedra floor plan by Jones homes has everything you are looking for. The ultimate home to entertain your friends and family with over 5600 sq ft including 5 bedrooms and 5 bathrooms with an oasis for a backyard. As you walk into the vaulted entryway you see your very own built in wine cellar. This home was designed with so many custom features including a full wet bar upstairs, sauna, gym, outdoor kitchen. Make your appointment today to see this amazing property.
/u.realgeeks.media/homesinorlando/NextHome-Neighborhood-Realty-Logo-Horizontal-OrangeOnWhite-Web-RGB.jpg)
Additional Information
- Taxes
- $20998
- Minimum Lease
- 8-12 Months
- HOA Fee
- $550
- HOA Payment Schedule
- Quarterly
- Maintenance Includes
- Guard - 24 Hour
- Location
- Landscaped, Level, Near Golf Course, Sidewalk
- Community Features
- Clubhouse, Gated Community - Guard, Golf Carts OK, Golf, Playground, Pool, No Deed Restriction, Golf Community, Security
- Property Description
- Two Story
- Zoning
- P-D
- Interior Layout
- Built-in Features, Cathedral Ceiling(s), Crown Molding, Elevator, High Ceilings, Open Floorplan, Primary Bedroom Main Floor, Sauna, Walk-In Closet(s), Wet Bar, Window Treatments
- Interior Features
- Built-in Features, Cathedral Ceiling(s), Crown Molding, Elevator, High Ceilings, Open Floorplan, Primary Bedroom Main Floor, Sauna, Walk-In Closet(s), Wet Bar, Window Treatments
- Floor
- Carpet, Hardwood, Tile
- Appliances
- Bar Fridge, Built-In Oven, Cooktop, Dishwasher, Disposal, Dryer, Range Hood, Refrigerator, Washer, Wine Refrigerator
- Utilities
- Public
- Heating
- Central
- Air Conditioning
- Central Air
- Fireplace Description
- Insert, Primary Bedroom
- Exterior Construction
- Block
- Exterior Features
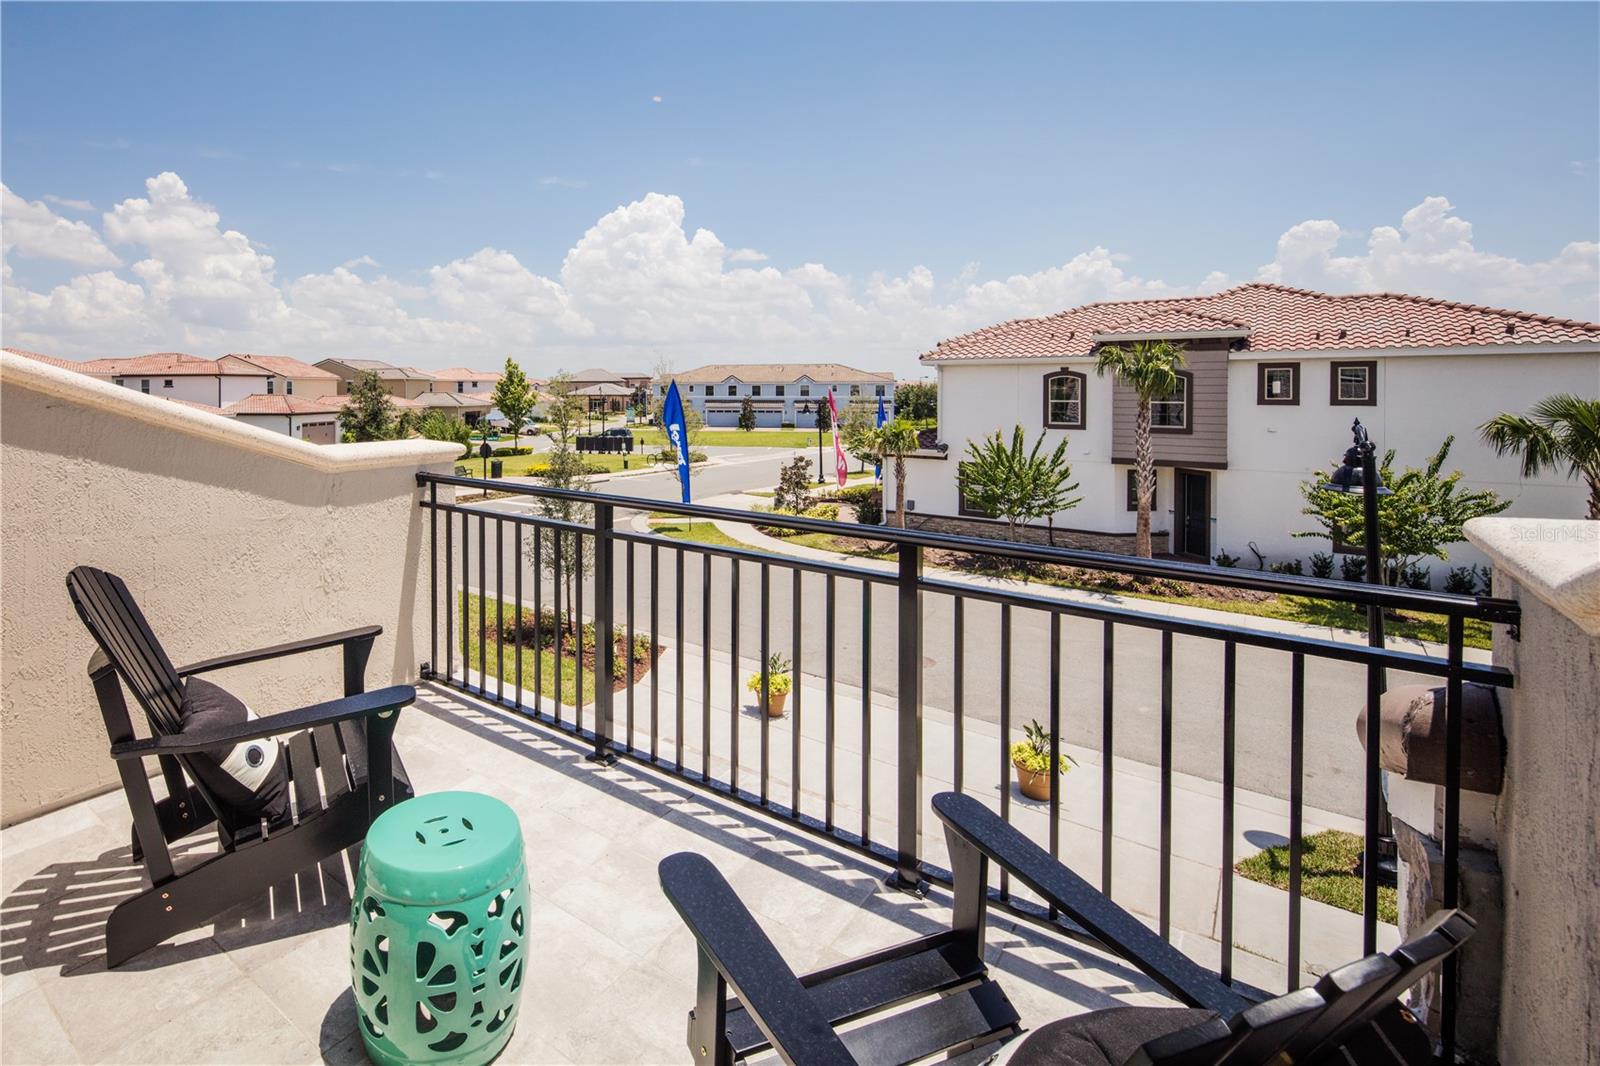
- Balcony, Outdoor Kitchen, Sliding Doors
- Roof
- Tile
- Foundation
- Slab
- Pool
- Community, Private
- Pool Type
- Gunite, In Ground
- Garage Carport
- 3 Car Garage
- Garage Spaces
- 3
- Water View
- Pond
- Water Frontage
- Pond
- Pets
- Allowed
- Flood Zone Code
- X
- Parcel ID
- 29-24-31-2311-00-221
- Legal Description
- EAGLE CREEK VILLAGE L PHASE 3B - REPLAT90/148 LOT 22A
Listing courtesy of ORLANDO PROPERTY ADVISORS. 407-808-3695
Selling Office: LPT REALTY.Mortgage Calculator
StellarMLS is the source of this information via Internet Data Exchange Program. All listing information is deemed reliable but not guaranteed and should be independently verified through personal inspection by appropriate professionals. Listings displayed on this website may be subject to prior sale or removal from sale. Availability of any listing should always be independently verified. Listing information is provided for consumer personal, non-commercial use, solely to identify potential properties for potential purchase. All other use is strictly prohibited and may violate relevant federal and state law. Data last updated on