5049 Audubon Avenue, De Leon Springs, FL 32130
- $375,000
- 3
- BD
- 2
- BA
- 2,056
- SqFt








- Sold Price
- $375,000
- List Price
- $349,000
- Status
- Sold
- Days on Market
- 13
- Closing Date
- Feb 07, 2024
- MLS#
- O6166866
- Property Style
- Single Family
- Architectural Style
- Ranch
- Year Built
- 1960
- Bedrooms
- 3
- Bathrooms
- 2
- Living Area
- 2,056
- Lot Size
- 130,680
- Acres
- 3
- Total Acreage
- 2 to less than 5
- Legal Subdivision Name
- Norris Dupont & Gaudry Grant
- MLS Area Major
- Deleon Springs
Property Description
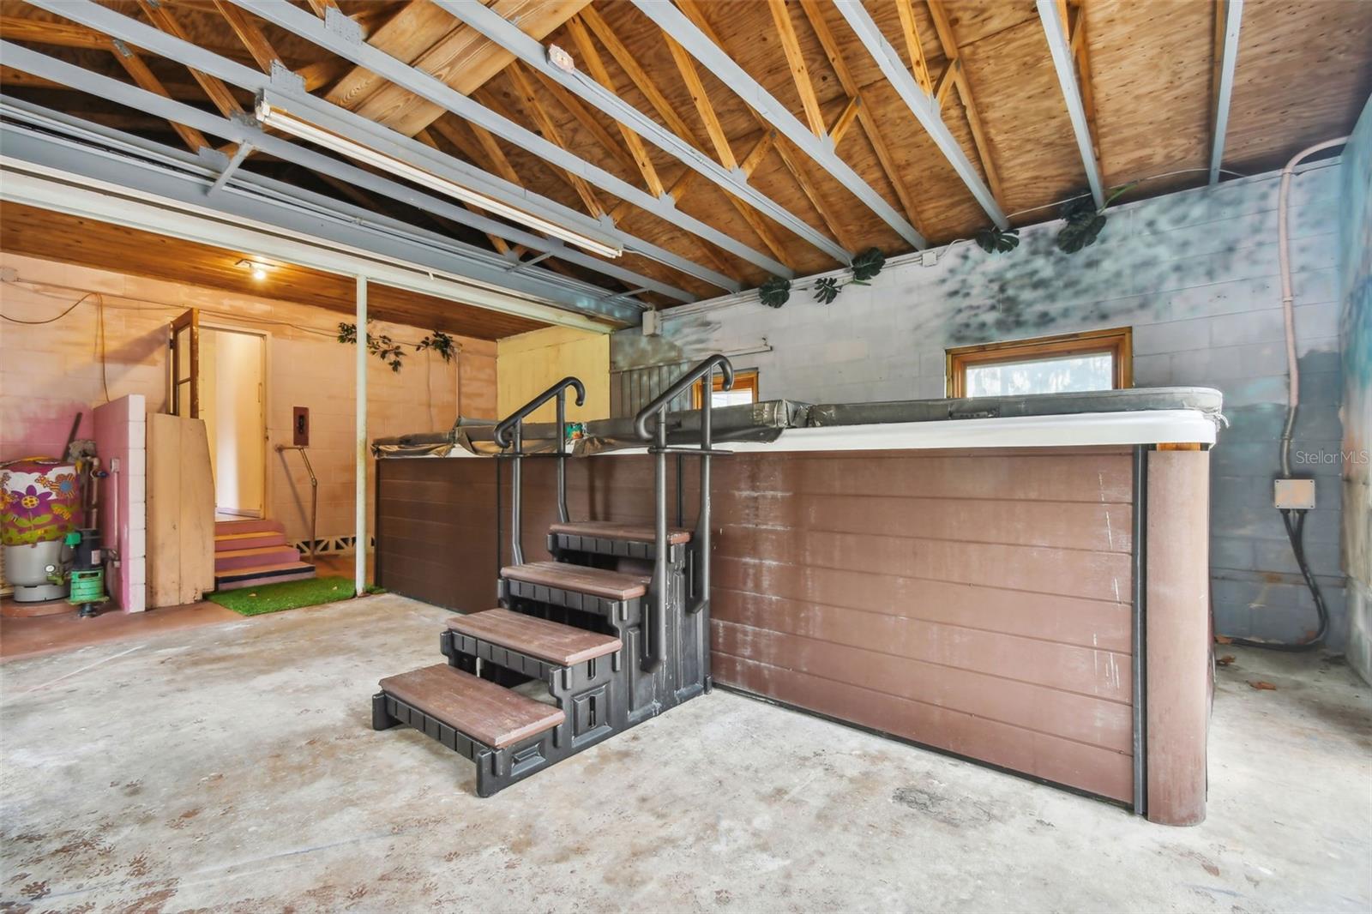
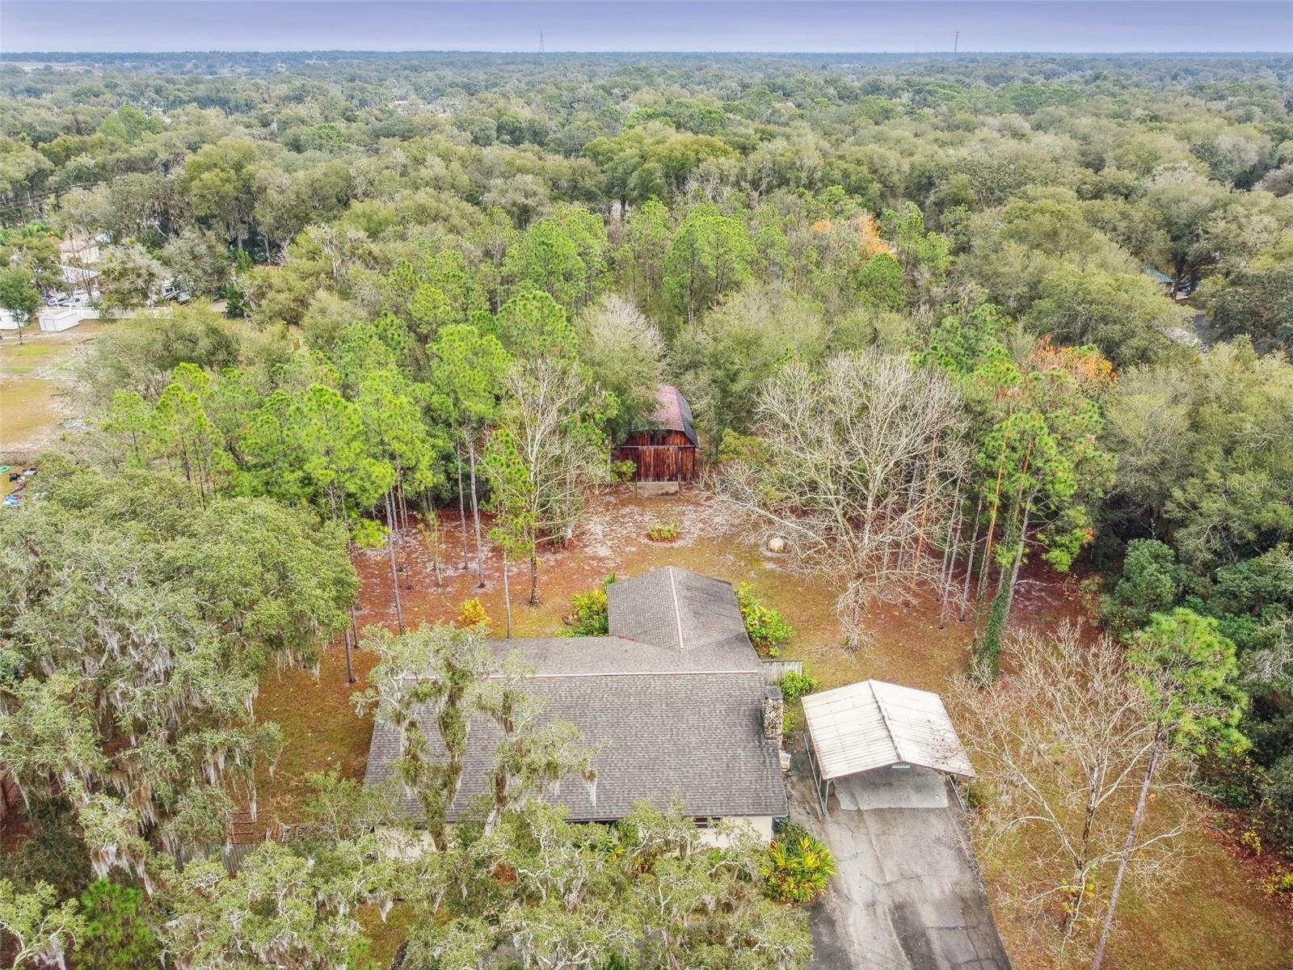
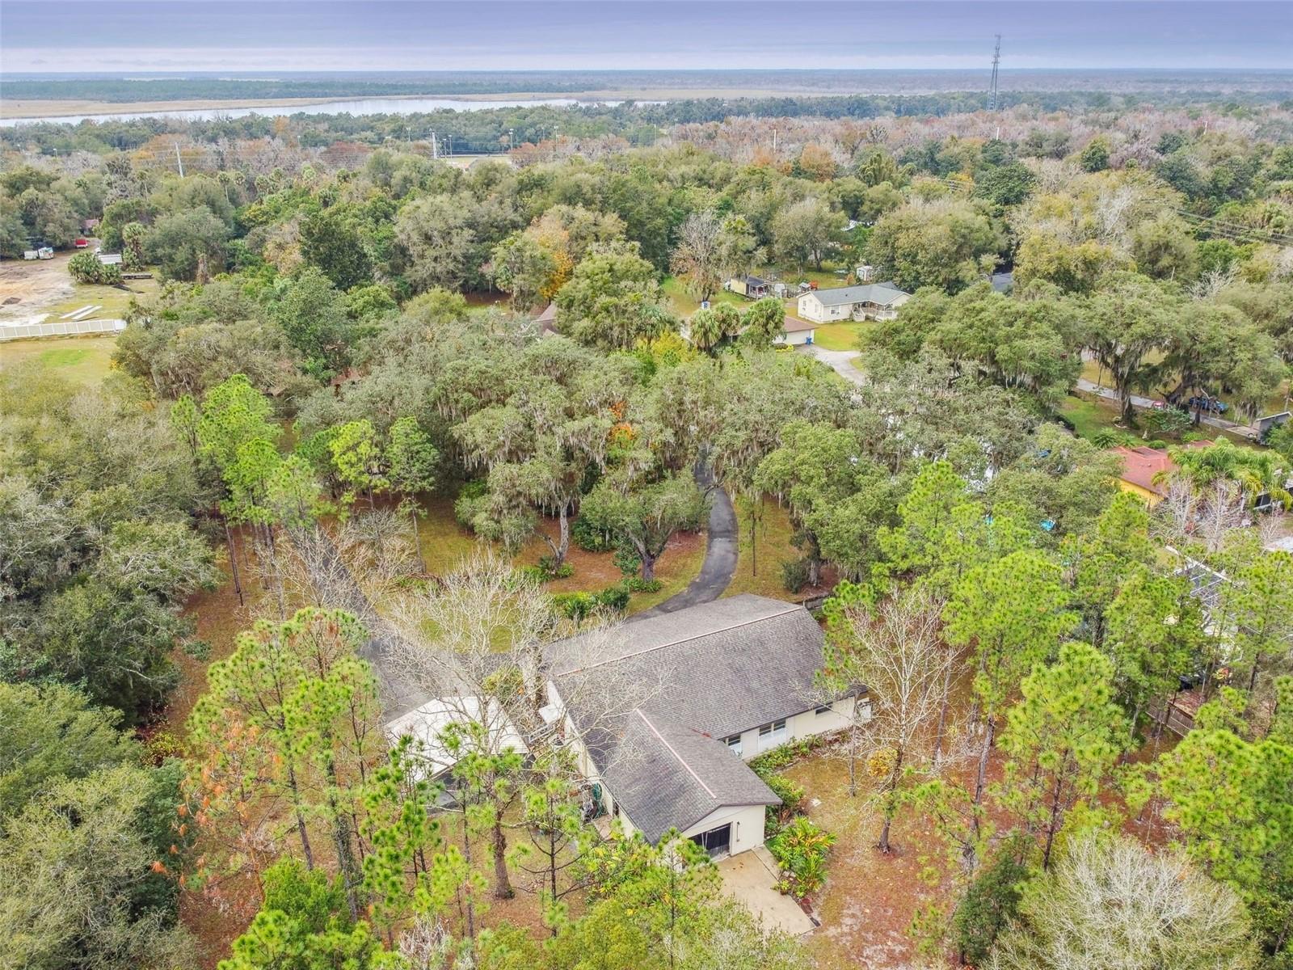
Multiple Offers! Ready to fall in love? This charming 3 bedroom, 2 full bathroom ranch-style block home on three sprawling acres has it all! With real wood floors, a cozy family room with wood burning fireplace and a luxurious 2,000 gallon H2X Swim Spa, this home is an absolute dream. Nestled on a serene street only one mile from the exquisite Ponce De Leon Springs State Park, you'll feel like you're in your own slice of Heaven. This idyllic property is USDA eligible and won't last long! With a detached barn/workshop and a large yard, this home provides endless opportunities for you to make it your own. Call now and make this exceptional property yours!
/u.realgeeks.media/homesinorlando/NextHome-Neighborhood-Realty-Logo-Horizontal-OrangeOnWhite-Web-RGB.jpg)
Additional Information
- Taxes
- $1268
- Minimum Lease
- No Minimum
- Location
- Paved, Unincorporated
- Community Features
- No Deed Restriction
- Property Description
- One Story
- Zoning
- R-3
- Interior Layout
- Attic Fan, Eat-in Kitchen, Primary Bedroom Main Floor, Solid Wood Cabinets
- Interior Features
- Attic Fan, Eat-in Kitchen, Primary Bedroom Main Floor, Solid Wood Cabinets
- Floor
- Ceramic Tile, Wood
- Appliances
- Dishwasher, Dryer, Microwave, Range, Refrigerator, Tankless Water Heater, Washer, Water Filtration System
- Utilities
- Electricity Connected
- Heating
- Central, Electric, Heat Pump
- Air Conditioning
- Central Air
- Fireplace Description
- Family Room, Wood Burning
- Exterior Construction
- Block
- Exterior Features
- Lighting, Rain Gutters
- Roof
- Shingle
- Foundation
- Crawlspace
- Pool
- Private
- Pool Type
- Above Ground
- Garage Carport
- 2 Car Carport, 2 Car Garage
- Garage Spaces
- 2
- Garage Features
- Garage Faces Rear, Garage Faces Side
- Garage Dimensions
- 27x20
- Elementary School
- Louise S. Mcinnis Elem
- Middle School
- T. Dewitt Taylor Middle-High
- High School
- T. Dewitt Taylor Middle-High
- Pets
- Allowed
- Flood Zone Code
- X
- Parcel ID
- 44162901000481
- Legal Description
- S 208 FT MEAS ON W SIDE OF N 1/2 OF LOT 48 BEING 585 FT ONN/S & 250 FT ON E/S PER DB 482 PG 578 DUPONT & GAUDRY GRANT PER OR 1384 PG 52 PER DC OR 5321 PG 4373
Listing courtesy of RE/MAX 200 REALTY. 407-629-6330
Selling Office: STELLAR NON-MEMBER OFFICE.Mortgage Calculator
StellarMLS is the source of this information via Internet Data Exchange Program. All listing information is deemed reliable but not guaranteed and should be independently verified through personal inspection by appropriate professionals. Listings displayed on this website may be subject to prior sale or removal from sale. Availability of any listing should always be independently verified. Listing information is provided for consumer personal, non-commercial use, solely to identify potential properties for potential purchase. All other use is strictly prohibited and may violate relevant federal and state law. Data last updated on