5166 Sabal Branch Cove, Oviedo, FL 32765
- $363,000
- 3
- BD
- 3
- BA
- 1,502
- SqFt






- Sold Price
- $363,000
- List Price
- $365,000
- Status
- Sold
- Days on Market
- 42
- Closing Date
- Mar 19, 2024
- MLS#
- O6166783
- Property Style
- Townhouse
- Architectural Style
- Contemporary
- Year Built
- 2011
- Bedrooms
- 3
- Bathrooms
- 3
- Baths Half
- 1
- Living Area
- 1,502
- Lot Size
- 2,000
- Acres
- 0.05
- Total Acreage
- 0 to less than 1/4
- Building Name
- 5166
- Legal Subdivision Name
- Clayton Crossing Twnhms Second Amd
- MLS Area Major
- Oviedo
Property Description
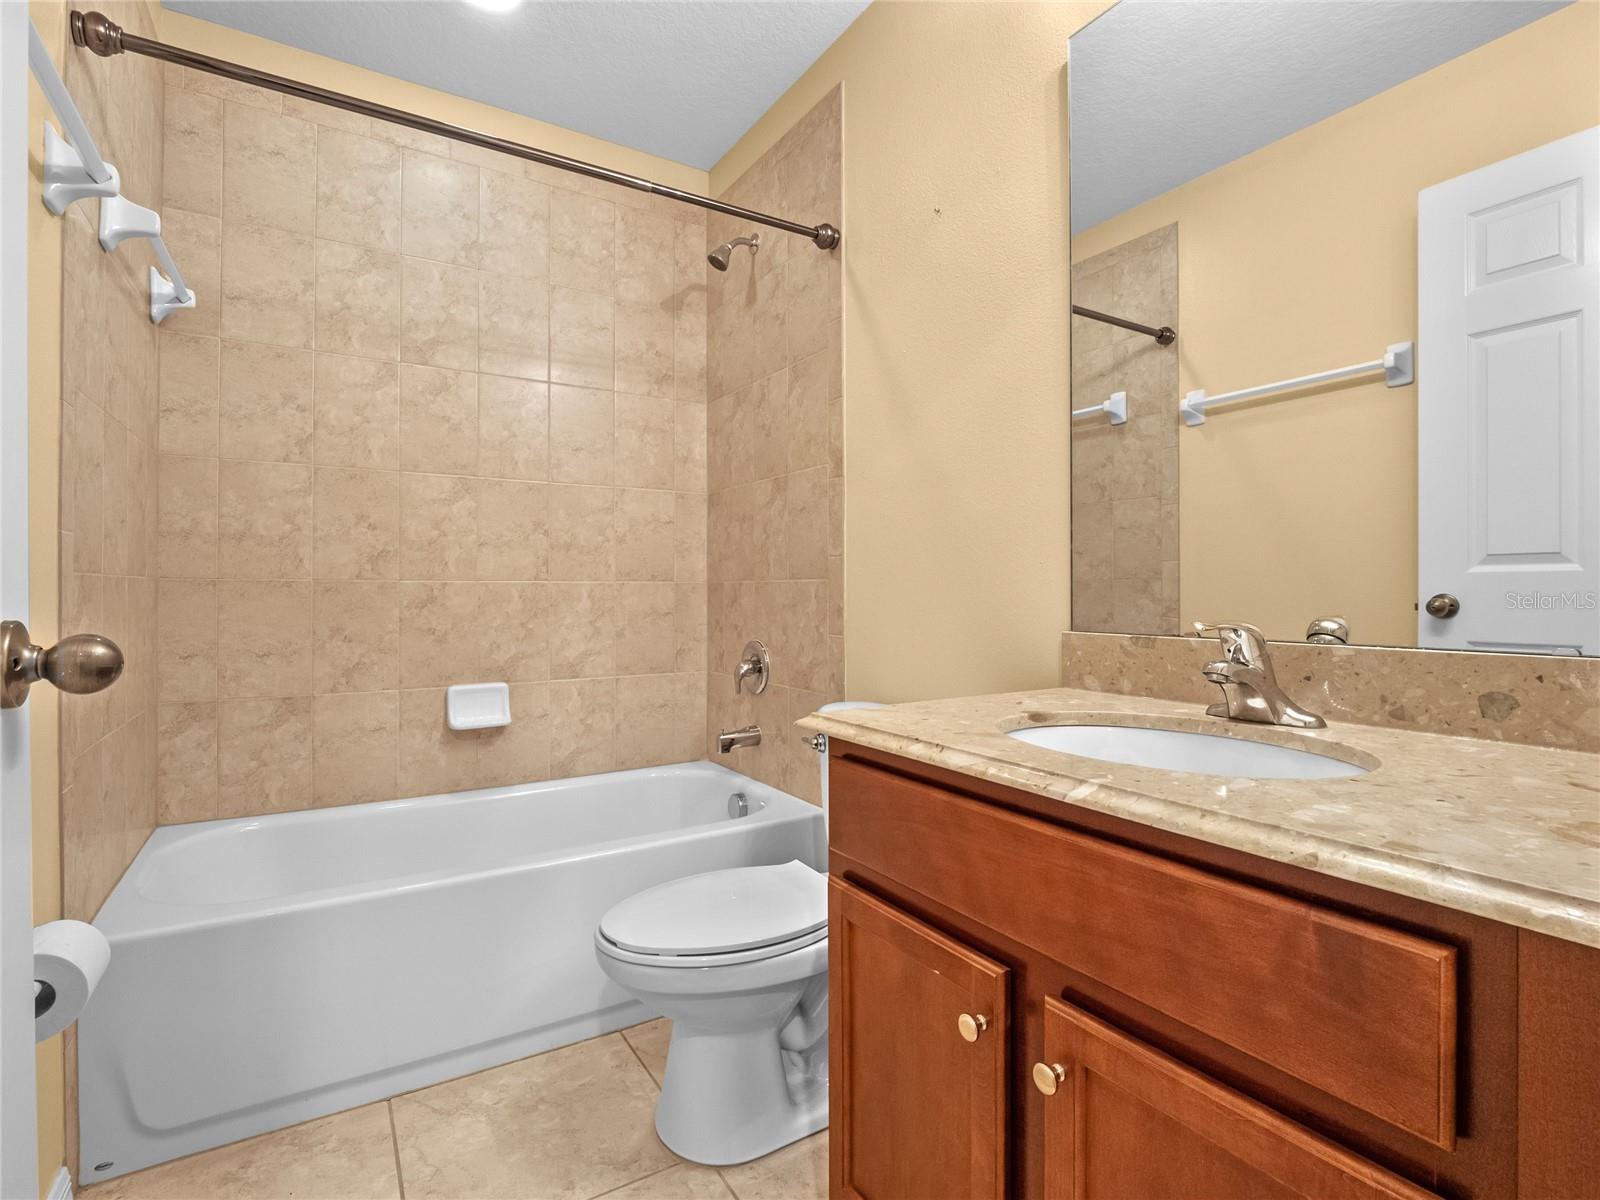
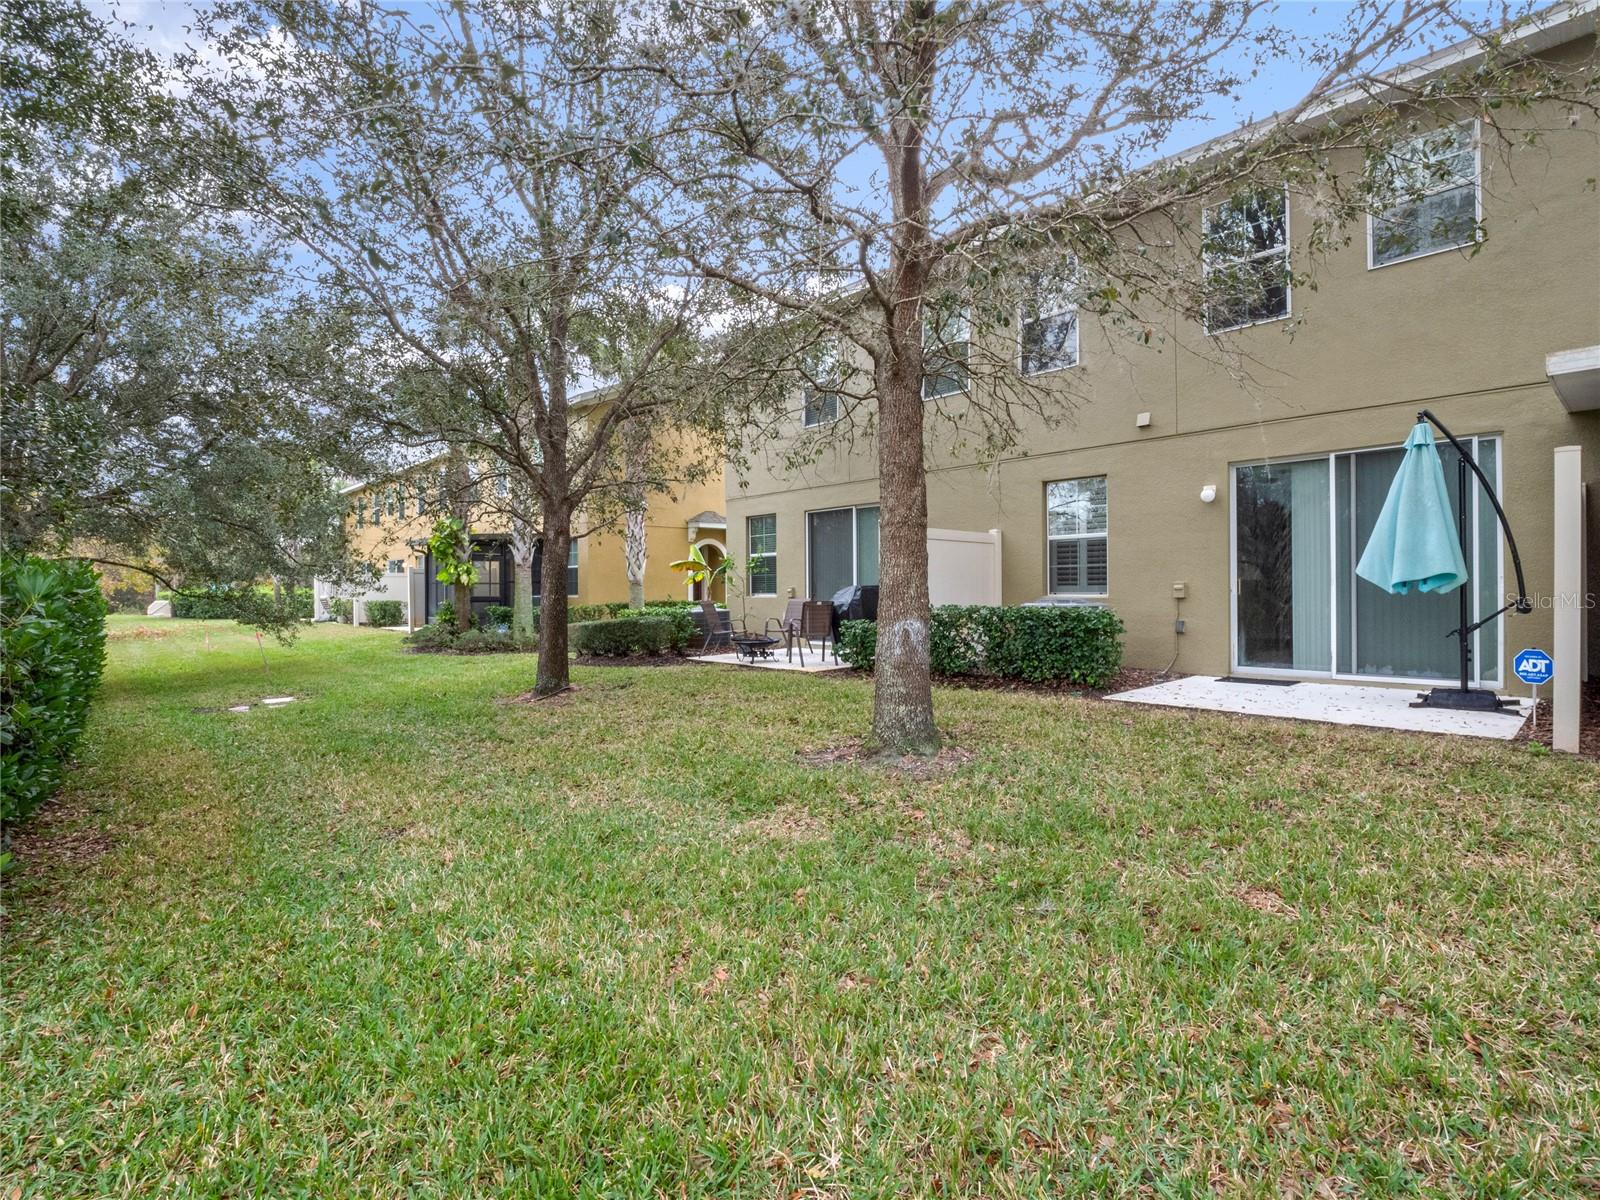
Welcome home! This exquisite residence nestled in Oviedo, Florida is a stunning townhome that embodies the perfect fusion of modern elegance and timeless charm featuring 3-bedroom, 2.5-bathroom, one-car garage. As you drive in this community you're greeted by a sense of tranquility, setting the stage for a life of comfort and convenience. The allure continues as you enter the welcoming foyer, where natural light floods through the expansive glass front door, casting a warm and inviting glow on the gleaming ceramic tile floors. The heart of this home is the spacious kitchen, just imagine preparing delicious meals surrounded by granite countertops, and stainless-steel appliances. The open layout seamlessly connects the kitchen to the dining and family room, creating a central hub for entertaining guests or spending quality time with family. In the evenings, retreat to the large primary suite, a sanctuary of relaxation. The ensuite bathroom boasts a spa-like atmosphere, complete with a soaking tub, walk-in shower, and dual vanities. The walk-in closet is a dream for those with an extensive wardrobe, offering space and functionality. The outdoor area is equally enchanting. Step onto the patio, where you can enjoy your morning coffee or unwind in the evenings, surrounded by the lush greenery of the backyard landscape. This home is not just a place to live; it's a lifestyle. The additional bedrooms offer flexibility for guests, a home office, or a hobby room. Convenience is key, and this home delivers. Located in a gated neighborhood in Oviedo, you'll find yourself in close proximity to excellent schools, bike trails, parks, shopping, and dining. The vibrant community adds to the appeal, making it a perfect choice for those seeking both serenity and a sense of connection. This home also features plantation shutters throughout, newer AC unit and is located on the cul-de-sac walking distance to the community pool and mail box! Make your move and seize the opportunity to call this address "home." Your dream lifestyle awaits – schedule your private tour today and experience the magic! Also ask about 5% down payment assistance for FHA loans through our preferred lender.
/u.realgeeks.media/homesinorlando/NextHome-Neighborhood-Realty-Logo-Horizontal-OrangeOnWhite-Web-RGB.jpg)
Additional Information
- Taxes
- $3902
- Minimum Lease
- 8-12 Months
- Hoa Fee
- $244
- HOA Payment Schedule
- Monthly
- Maintenance Includes
- Maintenance Structure, Maintenance Grounds, Pool, Private Road
- Location
- Landscaped, Sidewalk, Street Dead-End, Paved
- Community Features
- Community Mailbox, Deed Restrictions, Gated Community - No Guard, Park, Pool, Sidewalks
- Property Description
- Two Story
- Zoning
- PUD
- Interior Layout
- Ceiling Fans(s), Crown Molding, High Ceilings, Kitchen/Family Room Combo, Living Room/Dining Room Combo, Open Floorplan, Solid Surface Counters, Stone Counters, Thermostat, Tray Ceiling(s), Walk-In Closet(s)
- Interior Features
- Ceiling Fans(s), Crown Molding, High Ceilings, Kitchen/Family Room Combo, Living Room/Dining Room Combo, Open Floorplan, Solid Surface Counters, Stone Counters, Thermostat, Tray Ceiling(s), Walk-In Closet(s)
- Floor
- Carpet, Ceramic Tile
- Appliances
- Dishwasher, Dryer, Electric Water Heater, Microwave, Range, Refrigerator, Washer
- Utilities
- BB/HS Internet Available, Cable Available, Electricity Connected, Sewer Connected, Water Connected
- Heating
- Central, Electric
- Air Conditioning
- Central Air
- Exterior Construction
- Block, Stone, Stucco
- Exterior Features
- Irrigation System, Lighting, Sidewalk, Sliding Doors
- Roof
- Shingle
- Foundation
- Slab
- Pool
- Community
- Garage Carport
- 1 Car Garage
- Garage Spaces
- 1
- Garage Features
- Driveway, Garage Door Opener
- Pets
- Allowed
- Flood Zone Code
- X
- Parcel ID
- 31-21-31-519-0000-1290
- Legal Description
- LOT 129 CLAYTON CROSSING TOWNHOMES SECOND AMENDMENT PB 74 PGS 54 - 59
Listing courtesy of COLDWELL BANKER REALTY. 407-696-8000
Selling Office: RE/MAX TOWN & COUNTRY REALTY.Mortgage Calculator
StellarMLS is the source of this information via Internet Data Exchange Program. All listing information is deemed reliable but not guaranteed and should be independently verified through personal inspection by appropriate professionals. Listings displayed on this website may be subject to prior sale or removal from sale. Availability of any listing should always be independently verified. Listing information is provided for consumer personal, non-commercial use, solely to identify potential properties for potential purchase. All other use is strictly prohibited and may violate relevant federal and state law. Data last updated on