309 Big Spring Terrace, Sanford, FL 32771
- $445,000
- 4
- BD
- 4
- BA
- 2,136
- SqFt






- Sold Price
- $445,000
- List Price
- $460,000
- Status
- Sold
- Days on Market
- 13
- Closing Date
- Feb 20, 2024
- MLS#
- O6166757
- Property Style
- Single Family
- Year Built
- 2017
- Bedrooms
- 4
- Bathrooms
- 4
- Baths Half
- 1
- Living Area
- 2,136
- Lot Size
- 4,795
- Acres
- 0.11
- Total Acreage
- 0 to less than 1/4
- Legal Subdivision Name
- Thornbrooke Ph 3
- MLS Area Major
- Sanford/Lake Forest
Property Description
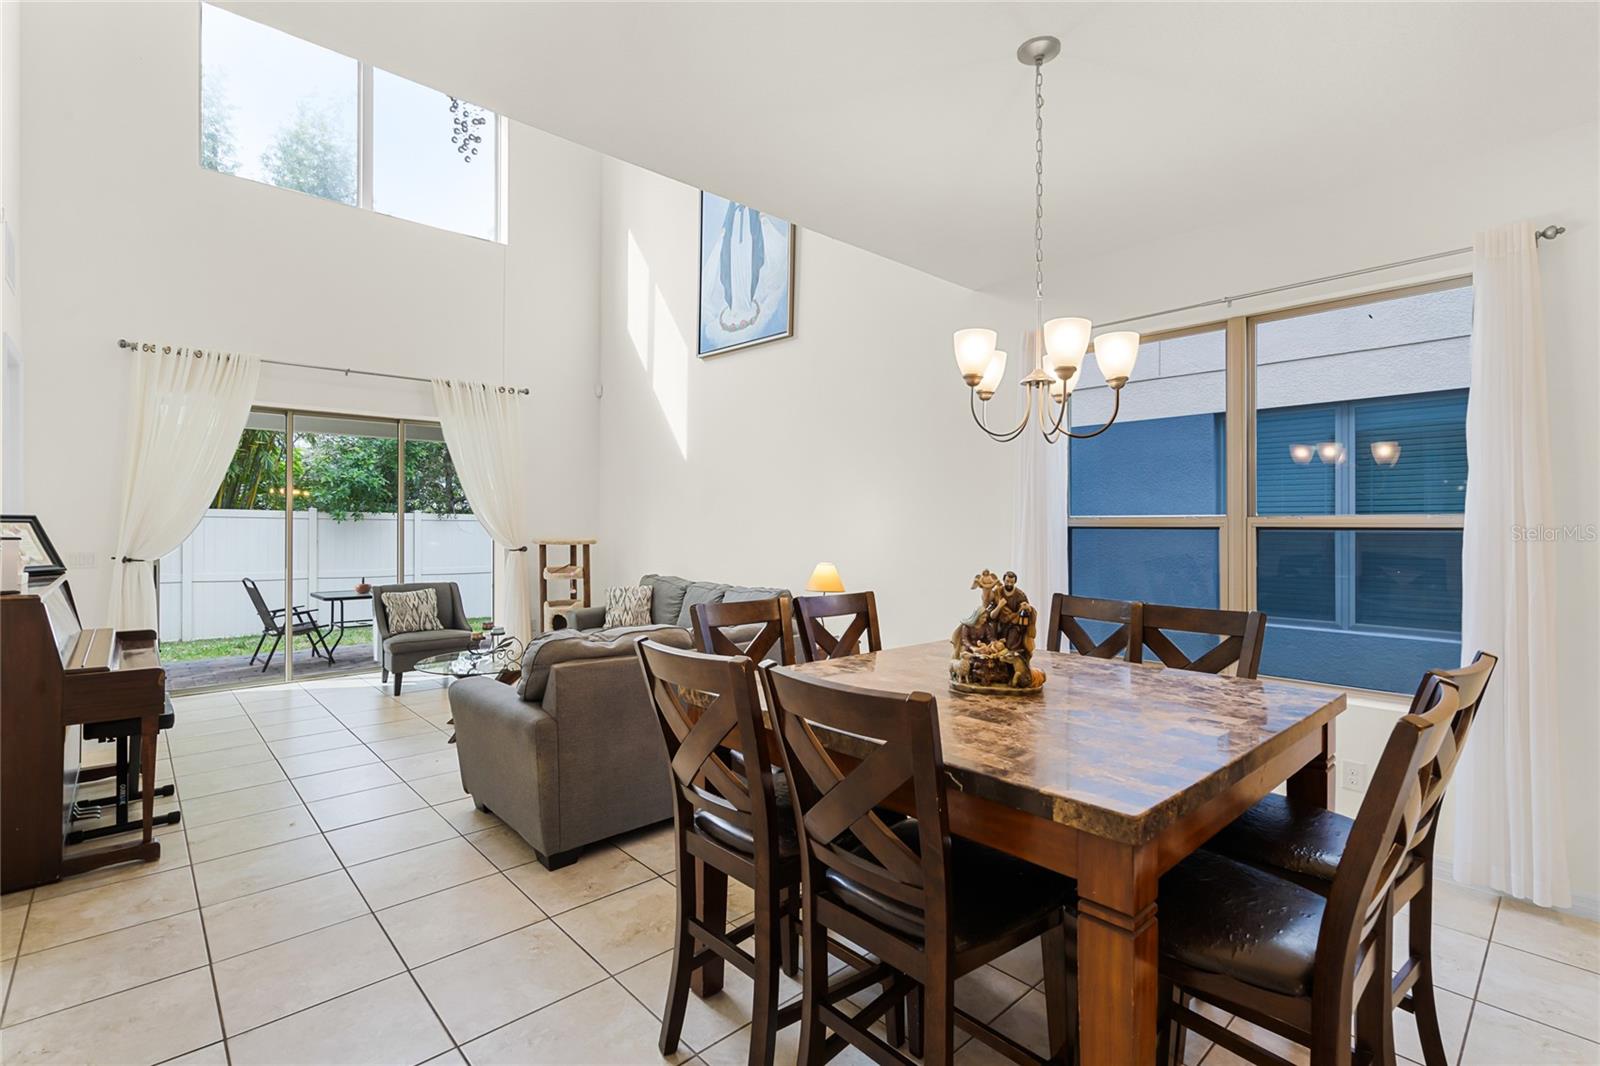
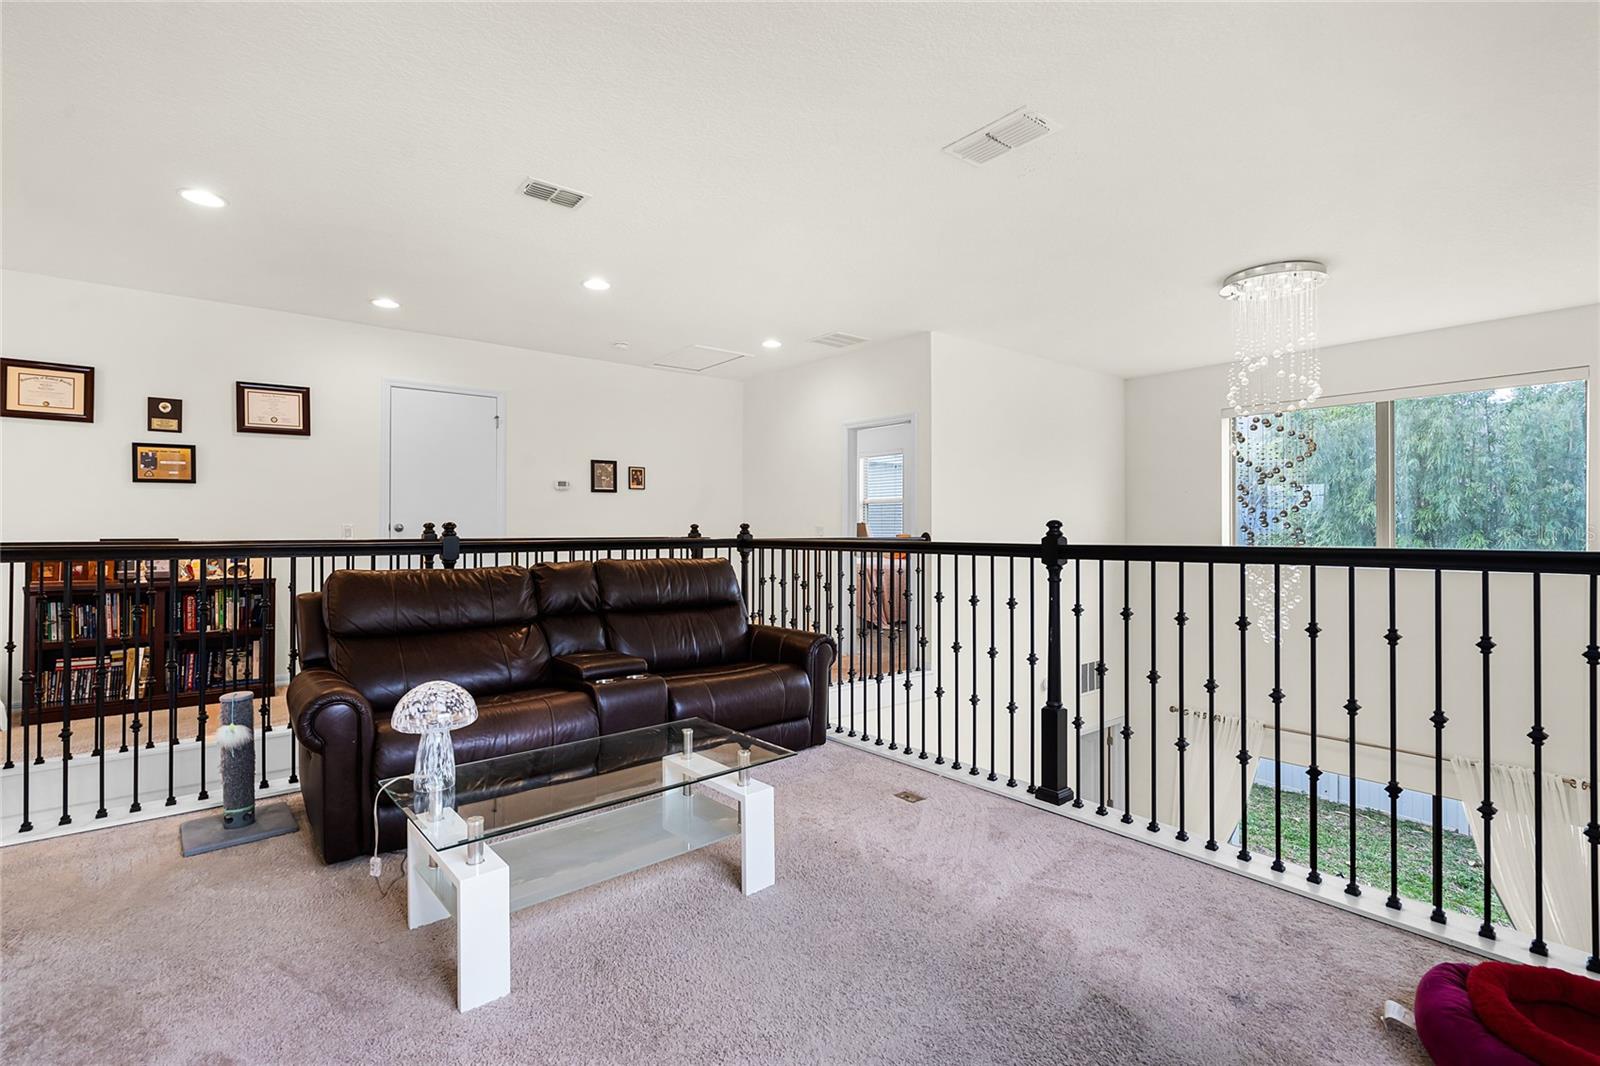
**Seller to pay off solar at closing!**Situated in Sanford's Thornbrooke community, this 2017-built residence offers a relaxed yet sophisticated ambiance with its four bedrooms and three and one-half bathrooms. Upon entering, the residence immediately imparts an open and airy atmosphere, enhanced by an abundance of natural light. The kitchen is well-appointed with stone countertops, 42” upper cabinets, crown molding, and a spacious pantry. With new appliances installed last year, you'll love spending time in and around the kitchen. Transitioning from the kitchen, the home seamlessly flows into an open dining space and a living room characterized by high ceilings, an elegant chandelier, an expansive second-story picture window, and a triple sliding hideaway patio door. On the main level, the primary bedroom, with its spacious bathroom and closets, provides a private retreat from the hustle and bustle of daily life. The upper level hosts three additional bedrooms and two full bathrooms, one of which features its own private en-suite. A loft space overlooking the living area and a picture window add to the home's versatile appeal. A notable feature of this property is its commitment to sustainability, boasting solar panels which the buyer will pay off at closing, This contemporary haven effortlessly combines comfort with spaciousness! Don't wait to schedule your private showing today!
/u.realgeeks.media/homesinorlando/NextHome-Neighborhood-Realty-Logo-Horizontal-OrangeOnWhite-Web-RGB.jpg)
Additional Information
- Taxes
- $3745
- Minimum Lease
- No Minimum
- HOA Fee
- $75
- HOA Payment Schedule
- Monthly
- Community Features
- Pool, No Deed Restriction
- Property Description
- Two Story
- Zoning
- PD
- Interior Layout
- Ceiling Fans(s), Walk-In Closet(s)
- Interior Features
- Ceiling Fans(s), Walk-In Closet(s)
- Floor
- Carpet, Tile
- Appliances
- Dishwasher, Microwave, Range, Refrigerator
- Utilities
- Public, Solar
- Heating
- Central
- Air Conditioning
- Central Air
- Exterior Construction
- Block
- Exterior Features
- Sidewalk, Sliding Doors
- Roof
- Shingle
- Foundation
- Slab
- Pool
- Community
- Garage Carport
- 2 Car Garage
- Garage Spaces
- 2
- Pets
- Allowed
- Flood Zone Code
- X
- Parcel ID
- 28-19-30-526-0000-1890
- Legal Description
- LOT 189 THORNBROOKE PHASE 3 PB 80 PGS 1 & 2
Listing courtesy of COLDWELL BANKER REALTY. 407-696-8000
Selling Office: LPT REALTY, LLC.Mortgage Calculator
StellarMLS is the source of this information via Internet Data Exchange Program. All listing information is deemed reliable but not guaranteed and should be independently verified through personal inspection by appropriate professionals. Listings displayed on this website may be subject to prior sale or removal from sale. Availability of any listing should always be independently verified. Listing information is provided for consumer personal, non-commercial use, solely to identify potential properties for potential purchase. All other use is strictly prohibited and may violate relevant federal and state law. Data last updated on