13838 Fairway Island Drive Unit 1427, Orlando, FL 32837
- $210,000
- 1
- BD
- 1
- BA
- 861
- SqFt




- Sold Price
- $210,000
- List Price
- $210,000
- Status
- Sold
- Days on Market
- 29
- Closing Date
- Feb 29, 2024
- MLS#
- O6166672
- Property Style
- Condo
- Year Built
- 1997
- Bedrooms
- 1
- Bathrooms
- 1
- Living Area
- 861
- Lot Size
- 10,587
- Acres
- 0.24
- Building Name
- Audubon Villas
- Monthly Condo Fee
- 71
- Legal Subdivision Name
- Audubon Villas/Hunters Crk
- MLS Area Major
- Orlando/Hunters Creek/Southchase
Property Description
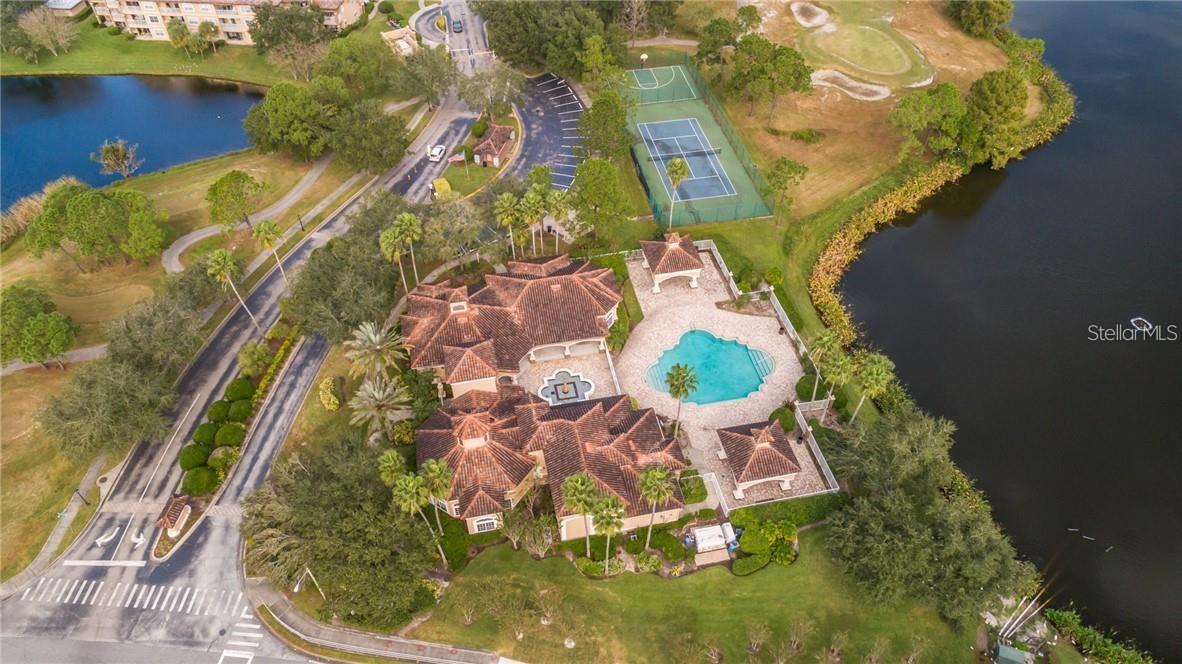
Beautiful 1/1 condo for sale ,totally renovated, The #21st Best Place to Live in America. LOCATION, LOCATION, LOCATION. It's not just a Home, it's a home that includes lifestyle. Golf, tennis, racquetball, work out facility, pool, spa, nearby shopping, parks and much more. Gorgeous 1 bedroom 1 bath, with large covered patio with storage closet. Outdoor patio overlooks relaxing pond. Appliances included are Range, Refrigerator, Dishwasher, Disposal, Washer & Dryer. This community is gated with controlled access, has Mediterranean-style architecture, and very nice landscaping. There is a beautiful swimming pool and heated spa, and a neighboring golf course. The fully equipped athletic club and indoor racquetball court caters to residents' schedules and needs with 24-hour access. Other amenities include tennis and basketball courts, an extensive business center, and a beautiful clubhouse available for private parties or meetings. All measurements are approximate, buyer responsible to verify. All information recorded in the MLS is intended to be accurate but should be verified.
/u.realgeeks.media/homesinorlando/NextHome-Neighborhood-Realty-Logo-Horizontal-OrangeOnWhite-Web-RGB.jpg)
Additional Information
- Taxes
- $1874
- Minimum Lease
- 8-12 Months
- HOA Payment Schedule
- Monthly
- Maintenance Includes
- Common Area Taxes, Pool, None, Sewer, Trash
- Condo Fees
- $212
- Condo Fees Term
- Quarterly
- Community Features
- Association Recreation - Lease, Clubhouse, Community Mailbox, Fitness Center, Gated Community - Guard, Gated Community - No Guard, None, Pool, Racquetball, Sidewalks, Special Community Restrictions, Tennis Courts, No Deed Restriction
- Property Description
- Three+ Story
- Zoning
- P-D
- Interior Layout
- Crown Molding, Eat-in Kitchen, Kitchen/Family Room Combo, L Dining, Living Room/Dining Room Combo, Ninguno, Stone Counters
- Interior Features
- Crown Molding, Eat-in Kitchen, Kitchen/Family Room Combo, L Dining, Living Room/Dining Room Combo, Ninguno, Stone Counters
- Floor
- Carpet, Ceramic Tile
- Appliances
- Dishwasher, Disposal, Dryer, Microwave, Range Hood, Refrigerator
- Utilities
- Cable Available, Electricity Available, Other
- Heating
- Central, Other, Zoned
- Air Conditioning
- Central Air, None
- Exterior Construction
- Block, Cement Siding
- Exterior Features
- Balcony, French Doors, Irrigation System, Lighting, Private Mailbox, Sidewalk, Sliding Doors
- Roof
- Tile
- Foundation
- Block, Concrete Perimeter
- Pool
- Community
- Garage Carport
- 2 Car Garage
- Garage Spaces
- 2
- Elementary School
- Endeavor Elem
- Middle School
- Hunter's Creek Middle
- High School
- Freedom High School
- Pets
- Allowed
- Floor Number
- 2
- Flood Zone Code
- X
- Parcel ID
- 27-24-29-0117-01-427
- Legal Description
- AUDUBON VILLAS AT HUNTERS CREEK CONDOMINIUM 8359/4679 UNIT 1427
Listing courtesy of LA ROSA REALTY KISSIMMEE. 407-930-3530
Selling Office: AGENT TRUST REALTY CORPORATION.Mortgage Calculator
StellarMLS is the source of this information via Internet Data Exchange Program. All listing information is deemed reliable but not guaranteed and should be independently verified through personal inspection by appropriate professionals. Listings displayed on this website may be subject to prior sale or removal from sale. Availability of any listing should always be independently verified. Listing information is provided for consumer personal, non-commercial use, solely to identify potential properties for potential purchase. All other use is strictly prohibited and may violate relevant federal and state law. Data last updated on