488 Canby Circle, Ocoee, FL 34761
- $425,000
- 3
- BD
- 2
- BA
- 1,754
- SqFt




- Sold Price
- $425,000
- List Price
- $425,000
- Status
- Sold
- Days on Market
- 17
- Closing Date
- Feb 23, 2024
- MLS#
- O6166644
- Property Style
- Single Family
- Architectural Style
- Bungalow, Florida, Other, Ranch, Traditional
- Year Built
- 1996
- Bedrooms
- 3
- Bathrooms
- 2
- Living Area
- 1,754
- Lot Size
- 12,002
- Acres
- 0.28
- Total Acreage
- 1/4 to less than 1/2
- Legal Subdivision Name
- Temple Grove Estates
- MLS Area Major
- Ocoee
Property Description
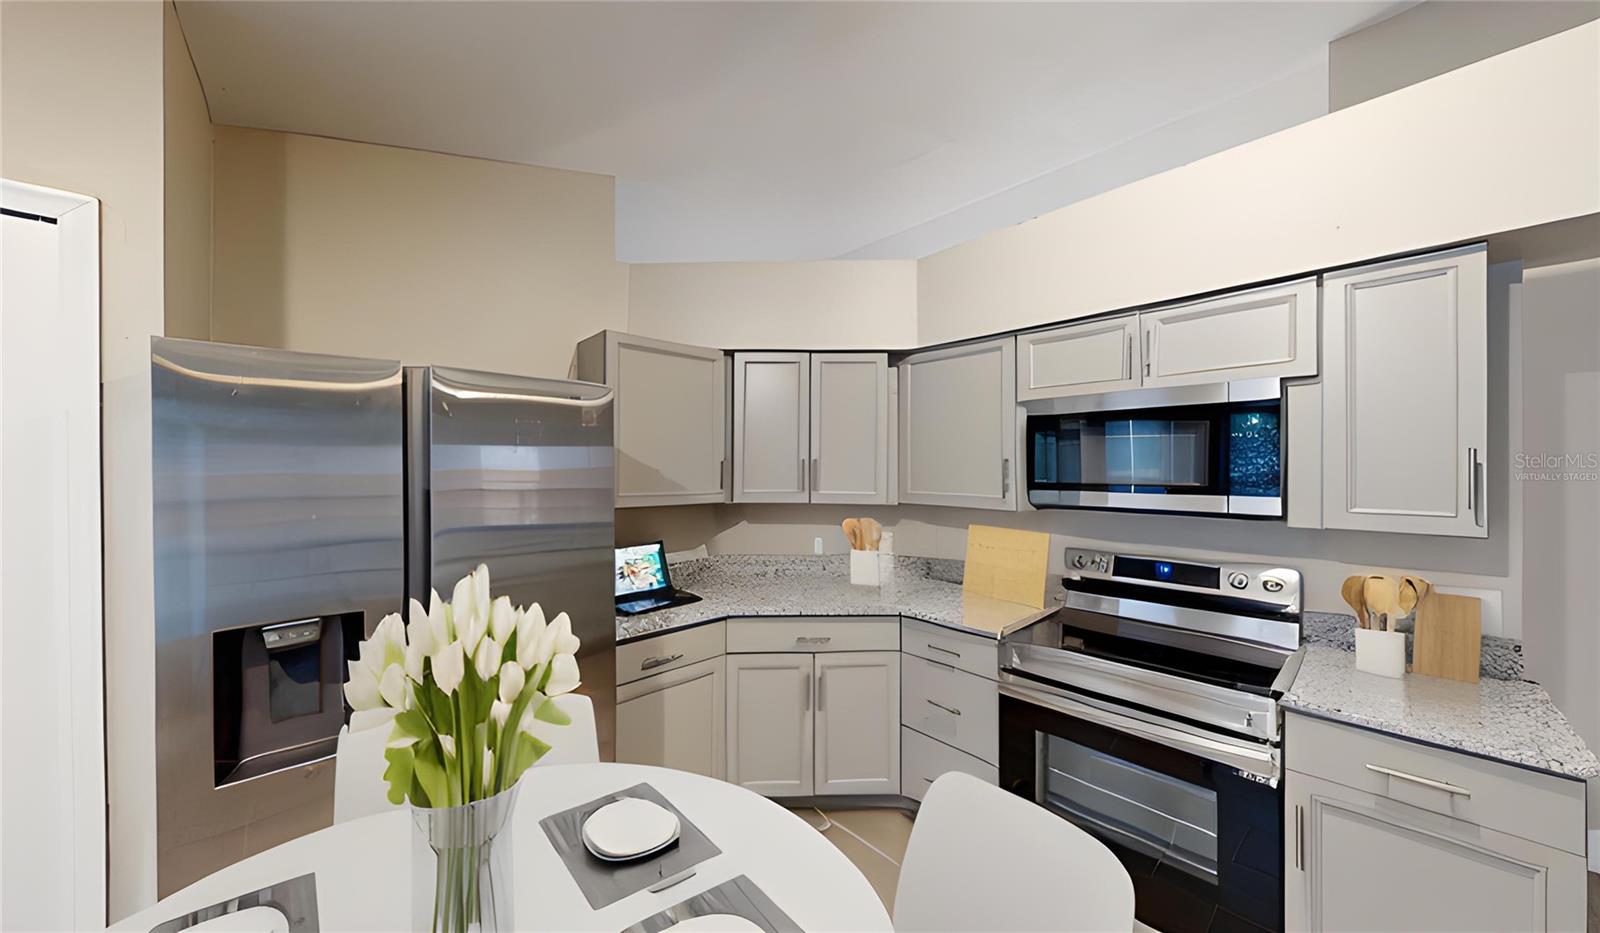
One or more photo(s) has been virtually staged. Welcome to your dream home! This captivating 3-bedroom, 2-bathroom house has transformed remarkably, emerging as a modern, comfortable home. Step inside to discover a thoughtfully designed split floor plan that seamlessly integrates formal living and dining areas, complemented by a cozy family room. The rejuvenated interior features new tile flooring and new interior paint, new plumbing, representing a sleek and modern ambiance that sets the entire home's style. The kitchen is spacious and bright and has stainless steel appliances. The sleek kitchen design makes it a delightful space for home cooks to craft fantastic meals. The open floor plan ensures ample space for entertaining, creating a seamless flow between the kitchen, family room, patio, dining, and living areas. The primary suite is a sanctuary with high ceilings and a fantastic private bath. Indulge in the spa-like experience of a rain shower surrounded by marble tiles and complemented by a stylish double vanity. The other bedrooms are generously sized, providing comfort and flexibility for your lifestyle. Like the rest of the home, the second bath is entirely new and modern. Venture outside to discover the private backyard oasis with a fantastic screened-in pool featuring a tranquil water feature. The exterior has received a makeover with new paint and roof, ensuring durability and curb appeal. The entire yard is enclosed by a new fence, providing privacy and an excellent place for your 4-legged friend. Practical upgrades abound, including a new WiFi irrigation system and a new WiFi door opener for convenience. The enhanced garage offers extra storage and a stylish new speckle floor. Additionally, the home remains comfortable with a Trane HVAC. Strategically located near the 408 and 429, this home offers easy access to downtown Orlando, theme parks, and the airport, making it a perfect hub for work and play. This is not just a house; it's a testament to modern living, where every detail has been carefully considered to create a functional and luxurious space. Welcome to your new beginning – welcome home!
/u.realgeeks.media/homesinorlando/NextHome-Neighborhood-Realty-Logo-Horizontal-OrangeOnWhite-Web-RGB.jpg)
Additional Information
- Taxes
- $5280
- Minimum Lease
- 8-12 Months
- HOA Fee
- $250
- HOA Payment Schedule
- Annually
- Location
- Near Public Transit, Sidewalk, Paved
- Community Features
- No Deed Restriction
- Property Description
- One Story
- Zoning
- R-1AA
- Interior Layout
- Built-in Features, Ceiling Fans(s), Chair Rail, Eat-in Kitchen, High Ceilings, Kitchen/Family Room Combo, Living Room/Dining Room Combo, Open Floorplan, Primary Bedroom Main Floor, Split Bedroom, Stone Counters, Thermostat, Vaulted Ceiling(s), Walk-In Closet(s)
- Interior Features
- Built-in Features, Ceiling Fans(s), Chair Rail, Eat-in Kitchen, High Ceilings, Kitchen/Family Room Combo, Living Room/Dining Room Combo, Open Floorplan, Primary Bedroom Main Floor, Split Bedroom, Stone Counters, Thermostat, Vaulted Ceiling(s), Walk-In Closet(s)
- Floor
- Ceramic Tile
- Appliances
- Built-In Oven, Disposal, Dryer, Electric Water Heater, Microwave, Range, Refrigerator, Washer
- Utilities
- BB/HS Internet Available, Electricity Connected, Public
- Heating
- Electric, Heat Pump
- Air Conditioning
- Central Air
- Exterior Construction
- Block, Stucco
- Exterior Features
- Irrigation System, Sidewalk, Sliding Doors
- Roof
- Shingle
- Foundation
- Slab
- Pool
- Private
- Pool Type
- Gunite, In Ground, Screen Enclosure
- Garage Carport
- 2 Car Garage
- Garage Spaces
- 2
- Garage Features
- Garage Door Opener
- Garage Dimensions
- 19x21
- Elementary School
- Citrus Elem
- Middle School
- Ocoee Middle
- High School
- Ocoee High
- Fences
- Fenced, Masonry, Wood
- Water Name
- Starke Lake
- Water Extras
- Skiing Allowed
- Water Access
- Lake
- Pets
- Allowed
- Flood Zone Code
- X
- Parcel ID
- 15-22-28-8605-00-960
- Legal Description
- TEMPLE GROVE ESTATES PHASE 2 32/126 LOT96
Listing courtesy of CENTURY 21 PROFESSIONAL GROUP. 407-573-2121
Selling Office: ROI AVE LLC.Mortgage Calculator
StellarMLS is the source of this information via Internet Data Exchange Program. All listing information is deemed reliable but not guaranteed and should be independently verified through personal inspection by appropriate professionals. Listings displayed on this website may be subject to prior sale or removal from sale. Availability of any listing should always be independently verified. Listing information is provided for consumer personal, non-commercial use, solely to identify potential properties for potential purchase. All other use is strictly prohibited and may violate relevant federal and state law. Data last updated on