1139 Pando Loop, Orlando, FL 32824
- $600,000
- 4
- BD
- 4
- BA
- 2,985
- SqFt




- Sold Price
- $600,000
- List Price
- $629,000
- Status
- Sold
- Days on Market
- 39
- Closing Date
- Mar 22, 2024
- MLS#
- O6166586
- Property Style
- Single Family
- Year Built
- 2022
- Bedrooms
- 4
- Bathrooms
- 4
- Baths Half
- 1
- Living Area
- 2,985
- Lot Size
- 12,029
- Acres
- 0.28
- Total Acreage
- 1/4 to less than 1/2
- Building Name
- Taylor Morrison
- Legal Subdivision Name
- Woodland Park Ph 8
- Complex/Comm Name
- Woodland Park
- MLS Area Major
- Orlando/Taft / Meadow woods
Property Description
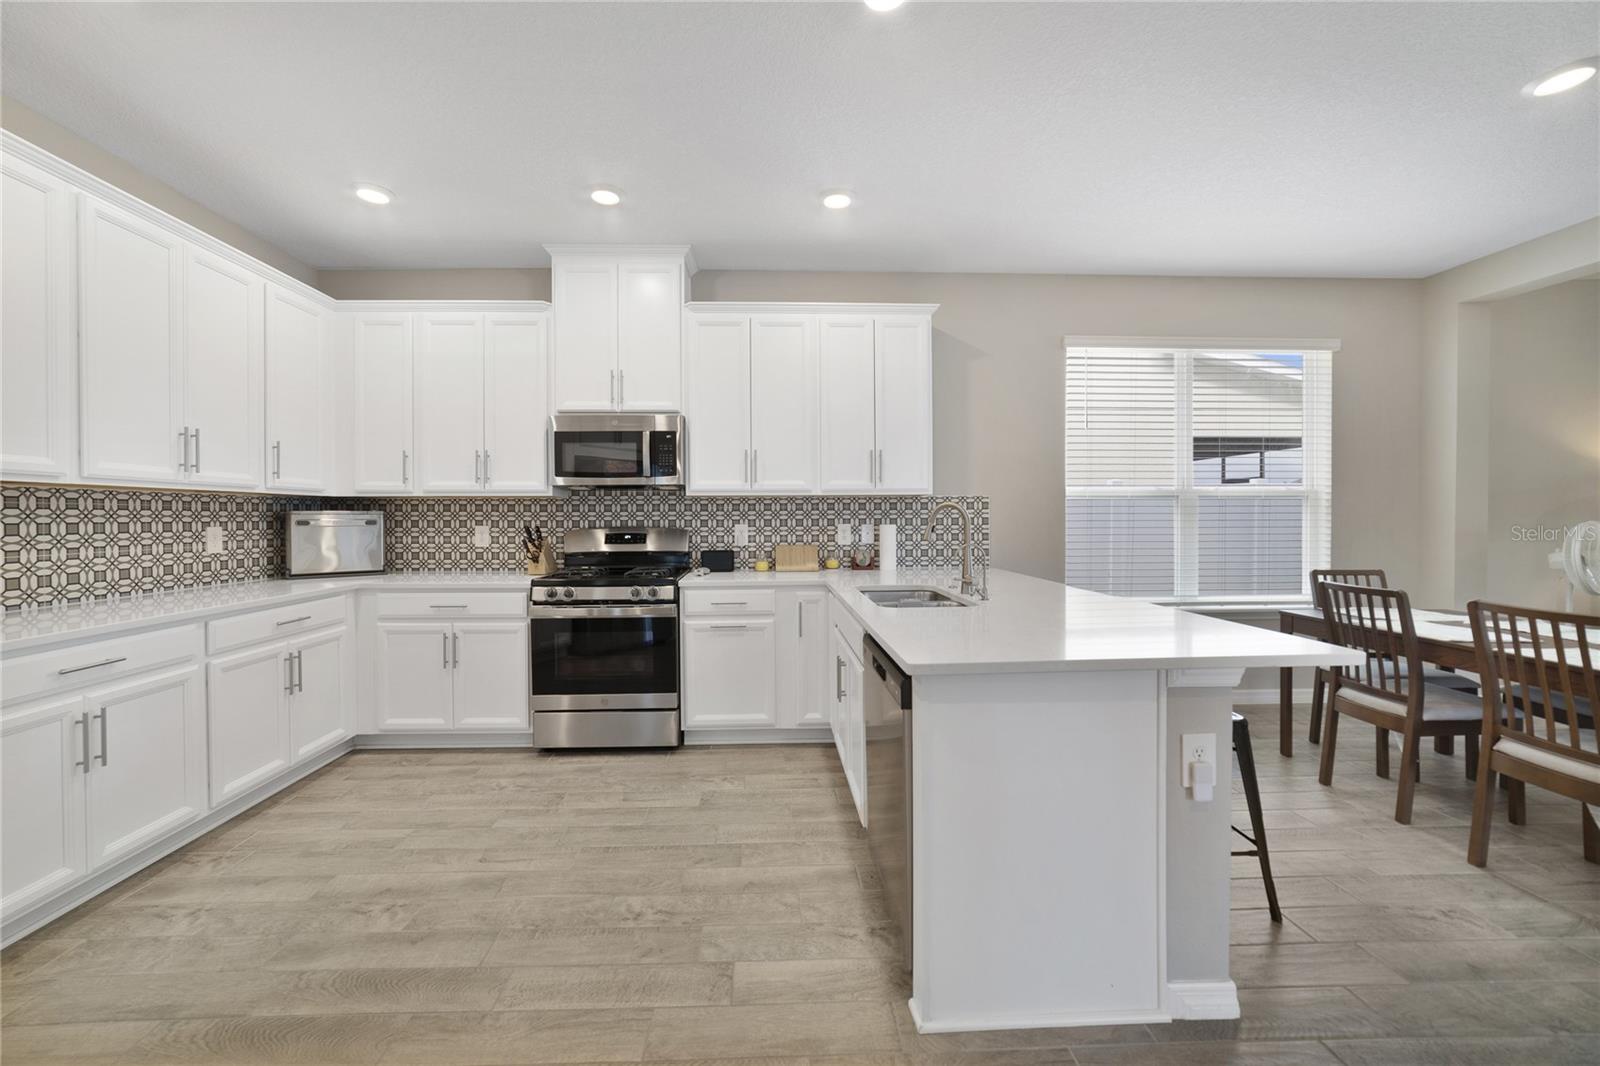
Introducing the Taylor Morrison Anastasia model, now available in the beautiful community of Woodland Park. This meticulously designed floor plan showcases two owner suites, two additional bedrooms, an office, game room, and a bonus area. The main level exudes sophistication with gray wood plank tile seamlessly flowing through the kitchen, dining, great room, and office. The open-concept kitchen is the heart of the home, offering a perfect space for entertaining or family gatherings. Its impressive features include 42-inch white cabinets, quartz countertops, a GE gas range, stainless steel appliances, a reverse osmosis filter, an attractive backsplash, and a bar for additional seating. The kitchen's size, functionality, and beauty are sure to impress. The great room opens up to a covered lanai and an expansive fully fenced backyard on the oversized corner lot. Upstairs, discover a second owners suite, a spacious game room, two additional bedrooms, and a bonus area. Additional home features include a gas tankless water heater, brick paver driveway, lanai, a Ring doorbell, double-pane windows, and flush LED lights throughout. Woodland Park, with its impressive amenities, is designed to elevate your lifestyle. The community offers a pavilion, pool, dog park, playground, multipurpose field, and several preserved wetland habitats as conservation areas, enhancing its natural beauty. Conveniently located minutes away from Orlando's Medical City, theme parks, international airport, and major highways.
/u.realgeeks.media/homesinorlando/NextHome-Neighborhood-Realty-Logo-Horizontal-OrangeOnWhite-Web-RGB.jpg)
Additional Information
- Taxes
- $6276
- Taxes
- $489
- Minimum Lease
- 1-2 Years
- HOA Fee
- $75
- HOA Payment Schedule
- Monthly
- Location
- Corner Lot, Landscaped, Level, Oversized Lot, Paved
- Community Features
- Dog Park, Playground, Pool, Sidewalks, No Deed Restriction
- Property Description
- Two Story
- Zoning
- P-D
- Interior Layout
- Ceiling Fans(s), Open Floorplan, Primary Bedroom Main Floor, PrimaryBedroom Upstairs, Solid Surface Counters, Walk-In Closet(s)
- Interior Features
- Ceiling Fans(s), Open Floorplan, Primary Bedroom Main Floor, PrimaryBedroom Upstairs, Solid Surface Counters, Walk-In Closet(s)
- Floor
- Carpet, Tile
- Appliances
- Dishwasher, Disposal, Gas Water Heater, Kitchen Reverse Osmosis System, Microwave, Range, Refrigerator, Tankless Water Heater
- Utilities
- Cable Connected, Electricity Connected, Natural Gas Connected, Sewer Connected, Water Connected
- Heating
- Central
- Air Conditioning
- Central Air
- Exterior Construction
- Block, Stucco
- Exterior Features
- Irrigation System, Sidewalk, Sliding Doors
- Roof
- Shingle
- Foundation
- Slab
- Pool
- Community
- Garage Carport
- 2 Car Garage
- Garage Spaces
- 2
- Elementary School
- Wetherbee Elementary School
- Middle School
- South Creek Middle
- High School
- Cypress Creek High
- Fences
- Vinyl
- Pets
- Allowed
- Flood Zone Code
- x
- Parcel ID
- 18-24-30-9486-06-030
- Legal Description
- WOODLAND PARK PHASE 8 104/107 LOT 603
Listing courtesy of MAINFRAME REAL ESTATE. 407-513-4257
Selling Office: RIGHTHOUSE REALTY LLC.Mortgage Calculator
StellarMLS is the source of this information via Internet Data Exchange Program. All listing information is deemed reliable but not guaranteed and should be independently verified through personal inspection by appropriate professionals. Listings displayed on this website may be subject to prior sale or removal from sale. Availability of any listing should always be independently verified. Listing information is provided for consumer personal, non-commercial use, solely to identify potential properties for potential purchase. All other use is strictly prohibited and may violate relevant federal and state law. Data last updated on