4318 Fetrow Drive, Orlando, FL 32812
- $415,000
- 3
- BD
- 2
- BA
- 2,150
- SqFt






- Sold Price
- $415,000
- List Price
- $409,900
- Status
- Sold
- Days on Market
- 36
- Closing Date
- Mar 14, 2024
- MLS#
- O6166563
- Property Style
- Single Family
- Year Built
- 1962
- Bedrooms
- 3
- Bathrooms
- 2
- Living Area
- 2,150
- Lot Size
- 7,653
- Acres
- 0.18
- Total Acreage
- 0 to less than 1/4
- Legal Subdivision Name
- Conway Hills
- MLS Area Major
- Orlando/Conway / Belle Isle
Property Description
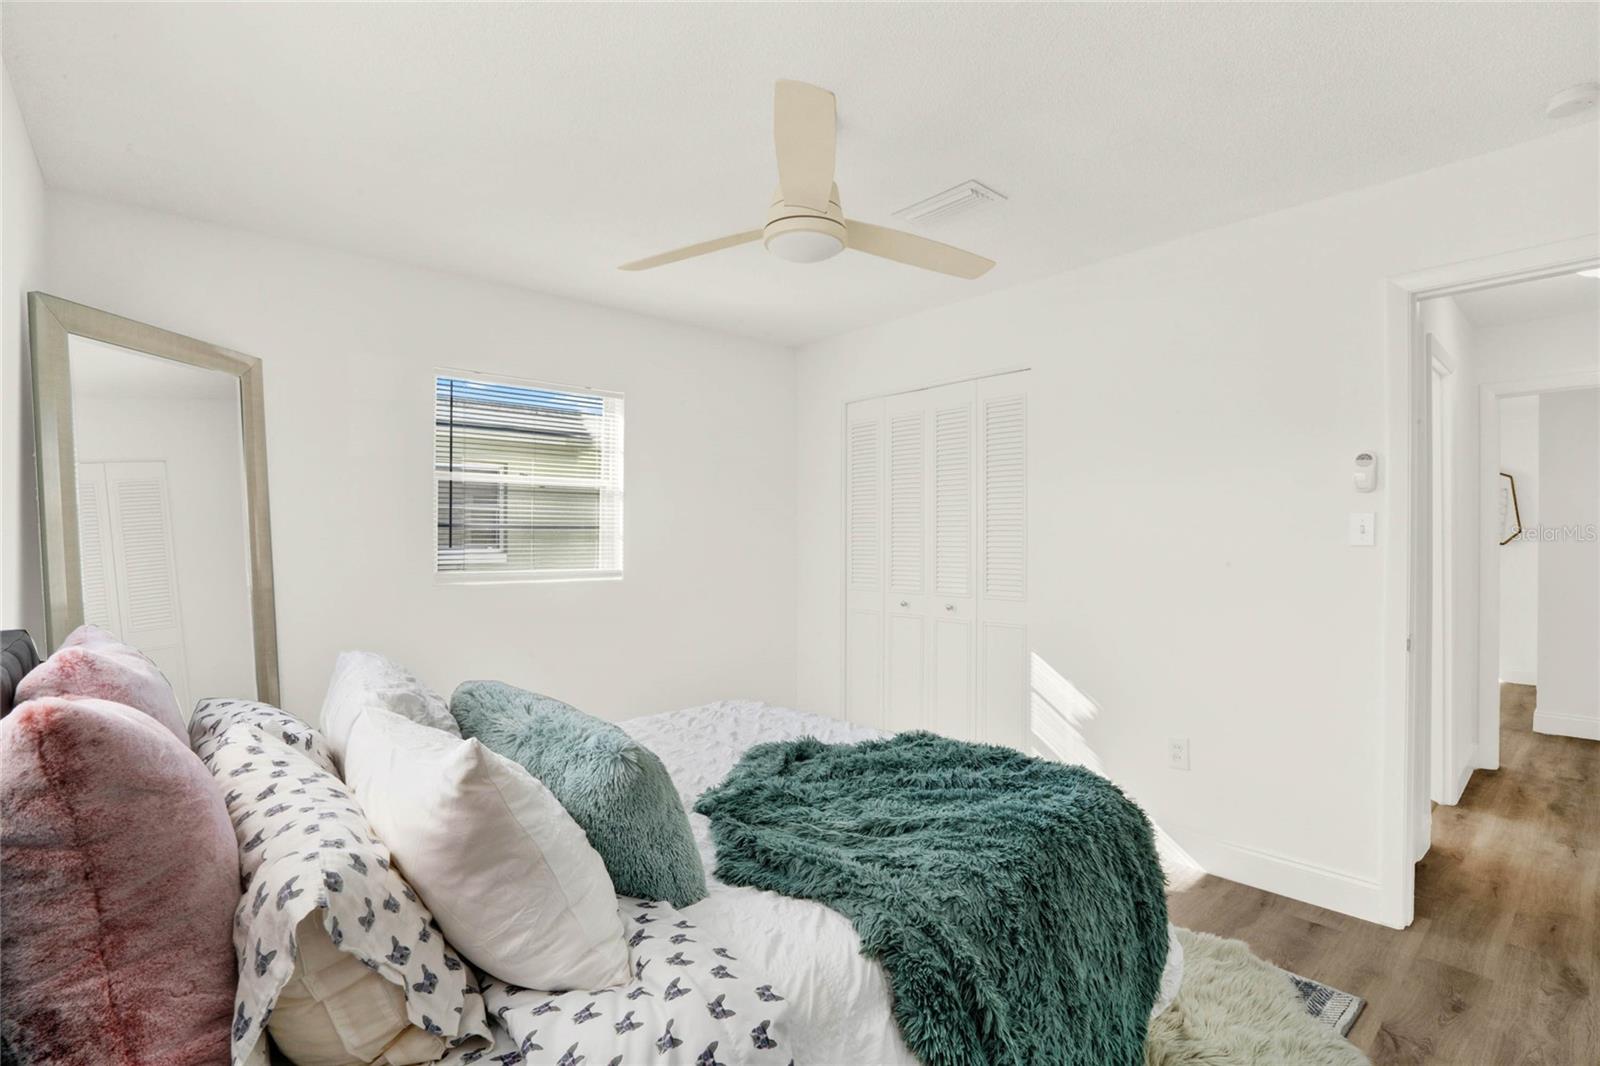
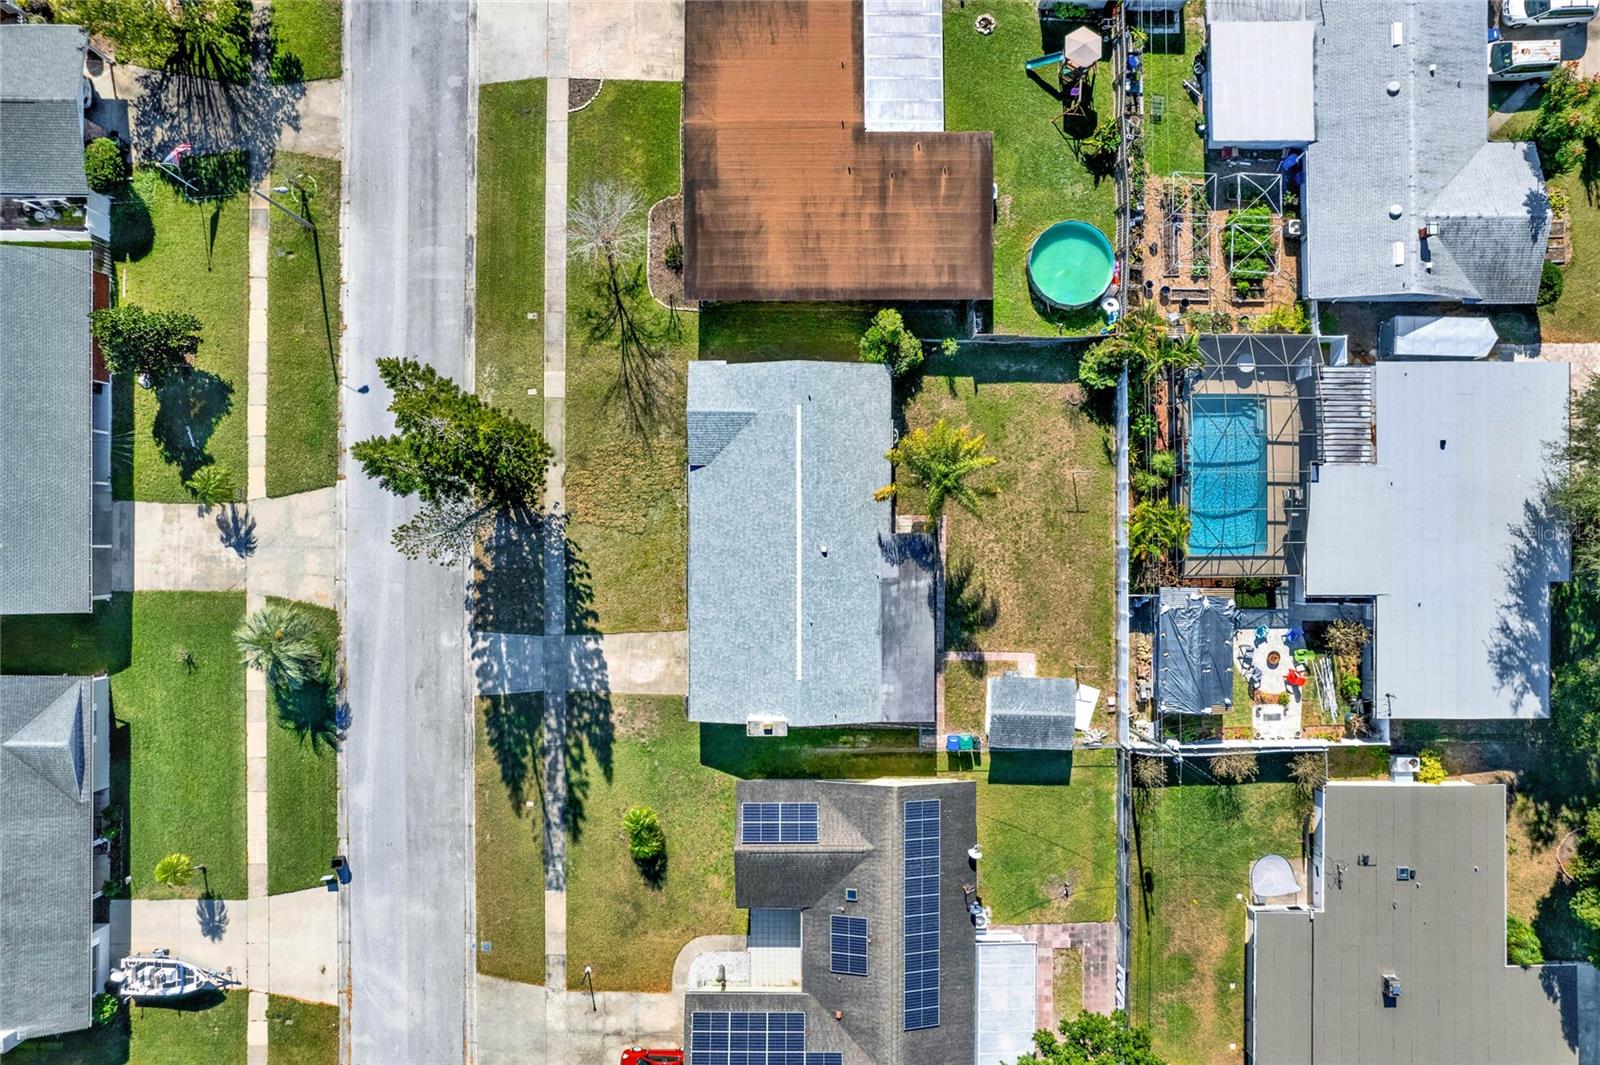
The property at 4318 Fetrow Dr, Orlando, FL 32812, is a single-family residence featuring three bedrooms two bathrooms, and two living areas. The house spans over 2,100 square feet of living space on a lot size of approximately 0.18 acres. Built in 1962 but renovated in 2023, this house includes features like a wood-burning fireplace in the family room, an eat-in kitchen, and plenty of interior updates. The exterior is constructed from block and concrete with an updated shingle roof. Additional amenities include a covered and screened rear porch, a front porch, an inside laundry room with a washer and dryer (primary shower glass enclosure ordered), and exterior storage. Enjoy a strategic location with notable proximity to key areas in Orlando. It's relatively close to the Orlando International Airport, making it convenient for frequent travelers. Downtown Orlando, known for its vibrant business and cultural scene, is also within easy reach. The property is near trendy neighborhoods like the Hourglass and Milk Districts, known for their unique dining and shopping experiences. Additionally, Orlando's fame as a tourist destination, with its world-renowned theme parks, shops, and restaurants, adds to the allure of this location. Orlando's recent recognition in food and tourism further enhances the appeal of residing here.
/u.realgeeks.media/homesinorlando/NextHome-Neighborhood-Realty-Logo-Horizontal-OrangeOnWhite-Web-RGB.jpg)
Additional Information
- Taxes
- $4387
- Minimum Lease
- No Minimum
- Community Features
- No Deed Restriction
- Property Description
- One Story
- Zoning
- R-1A
- Interior Layout
- Ceiling Fans(s)
- Interior Features
- Ceiling Fans(s)
- Floor
- Vinyl
- Appliances
- Dishwasher, Range, Refrigerator
- Utilities
- Public
- Heating
- Central
- Air Conditioning
- Central Air
- Exterior Construction
- Block
- Exterior Features
- Other
- Roof
- Shingle
- Foundation
- Slab
- Pool
- No Pool
- Elementary School
- Shenandoah Elem
- Middle School
- Conway Middle
- High School
- Boone High
- Flood Zone Code
- X
- Parcel ID
- 16-23-30-1672-03-090
- Legal Description
- CONWAY HILLS UNIT NO 1 Y/2 LOT 9 BLK C
Listing courtesy of COMPASS FLORIDA, LLC.
Selling Office: LPT REALTY.Mortgage Calculator
StellarMLS is the source of this information via Internet Data Exchange Program. All listing information is deemed reliable but not guaranteed and should be independently verified through personal inspection by appropriate professionals. Listings displayed on this website may be subject to prior sale or removal from sale. Availability of any listing should always be independently verified. Listing information is provided for consumer personal, non-commercial use, solely to identify potential properties for potential purchase. All other use is strictly prohibited and may violate relevant federal and state law. Data last updated on