6616 Calypso Drive, Orlando, FL 32809
- $342,000
- 3
- BD
- 2
- BA
- 1,283
- SqFt






- Sold Price
- $342,000
- List Price
- $359,000
- Status
- Sold
- Days on Market
- 170
- Closing Date
- Jun 14, 2024
- MLS#
- O6166467
- Foreclosure
- Yes
- Property Style
- Single Family
- Year Built
- 1980
- Bedrooms
- 3
- Bathrooms
- 2
- Living Area
- 1,283
- Lot Size
- 8,558
- Acres
- 0.20
- Total Acreage
- 0 to less than 1/4
- Legal Subdivision Name
- N/A
- MLS Area Major
- Orlando/Pinecastle/Oakridge/ Edgewood
Property Description
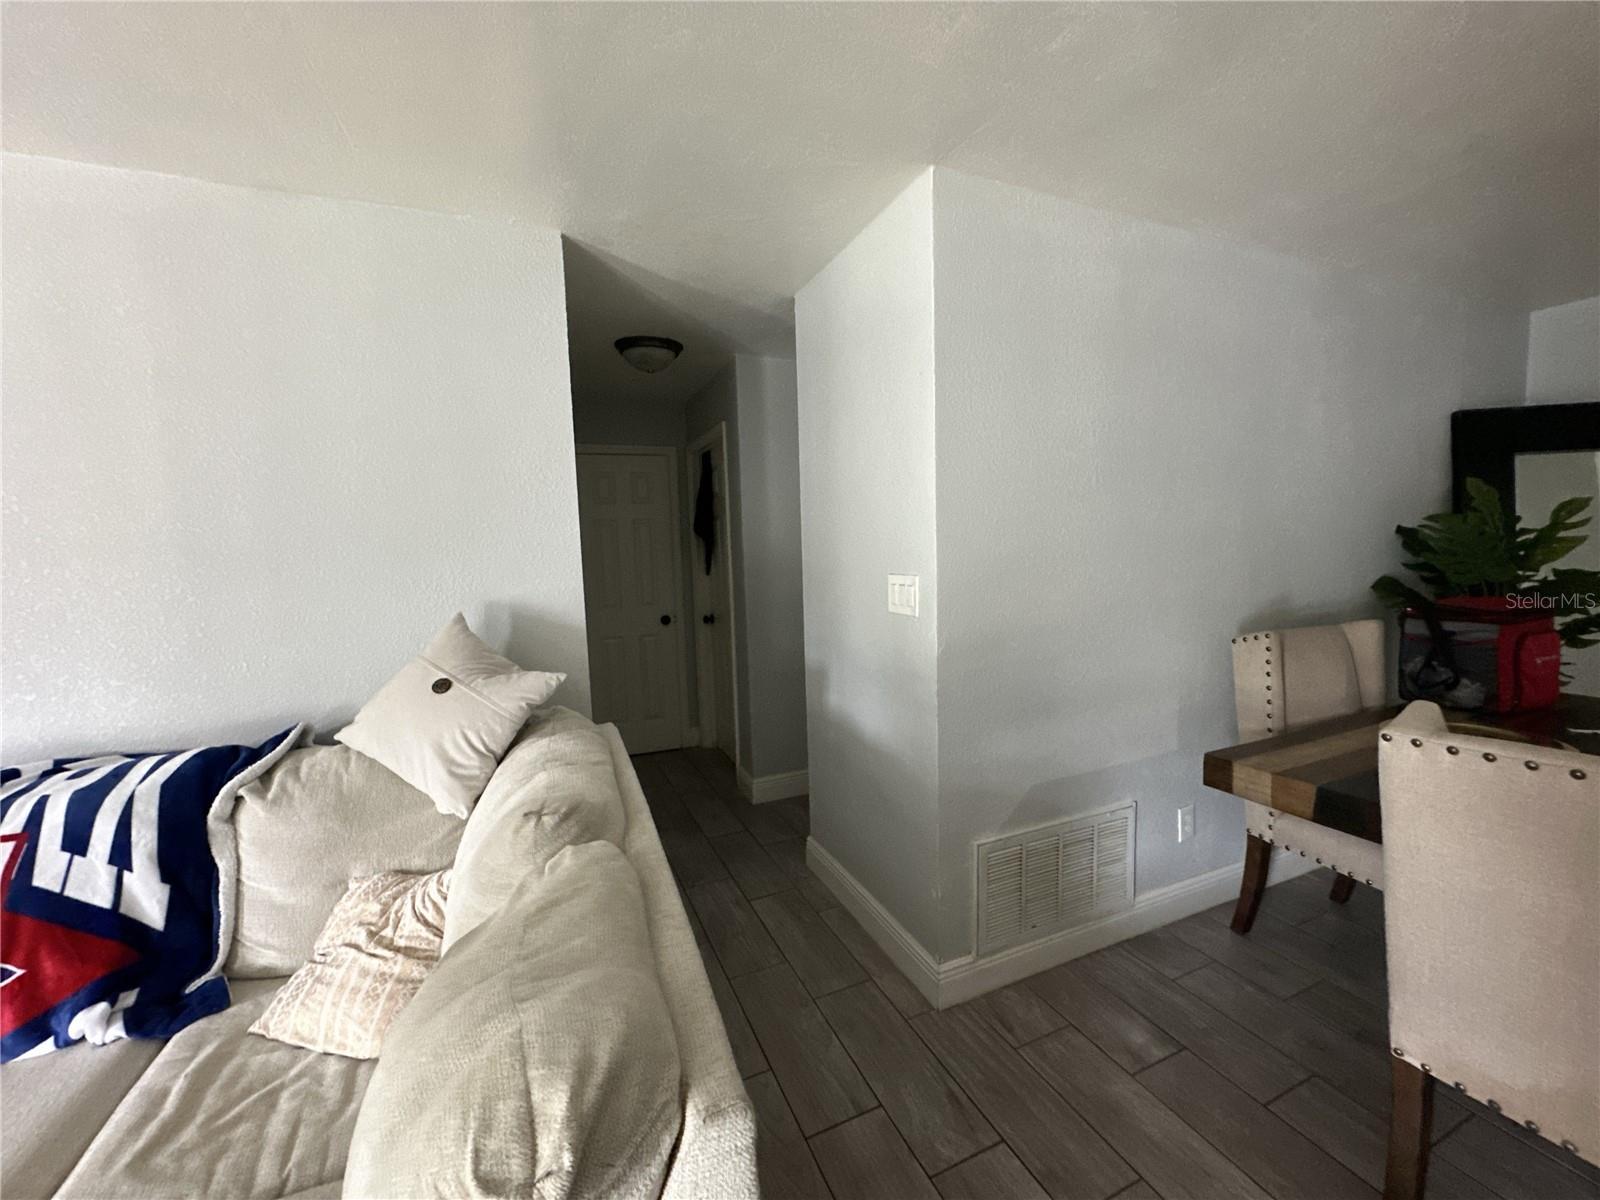
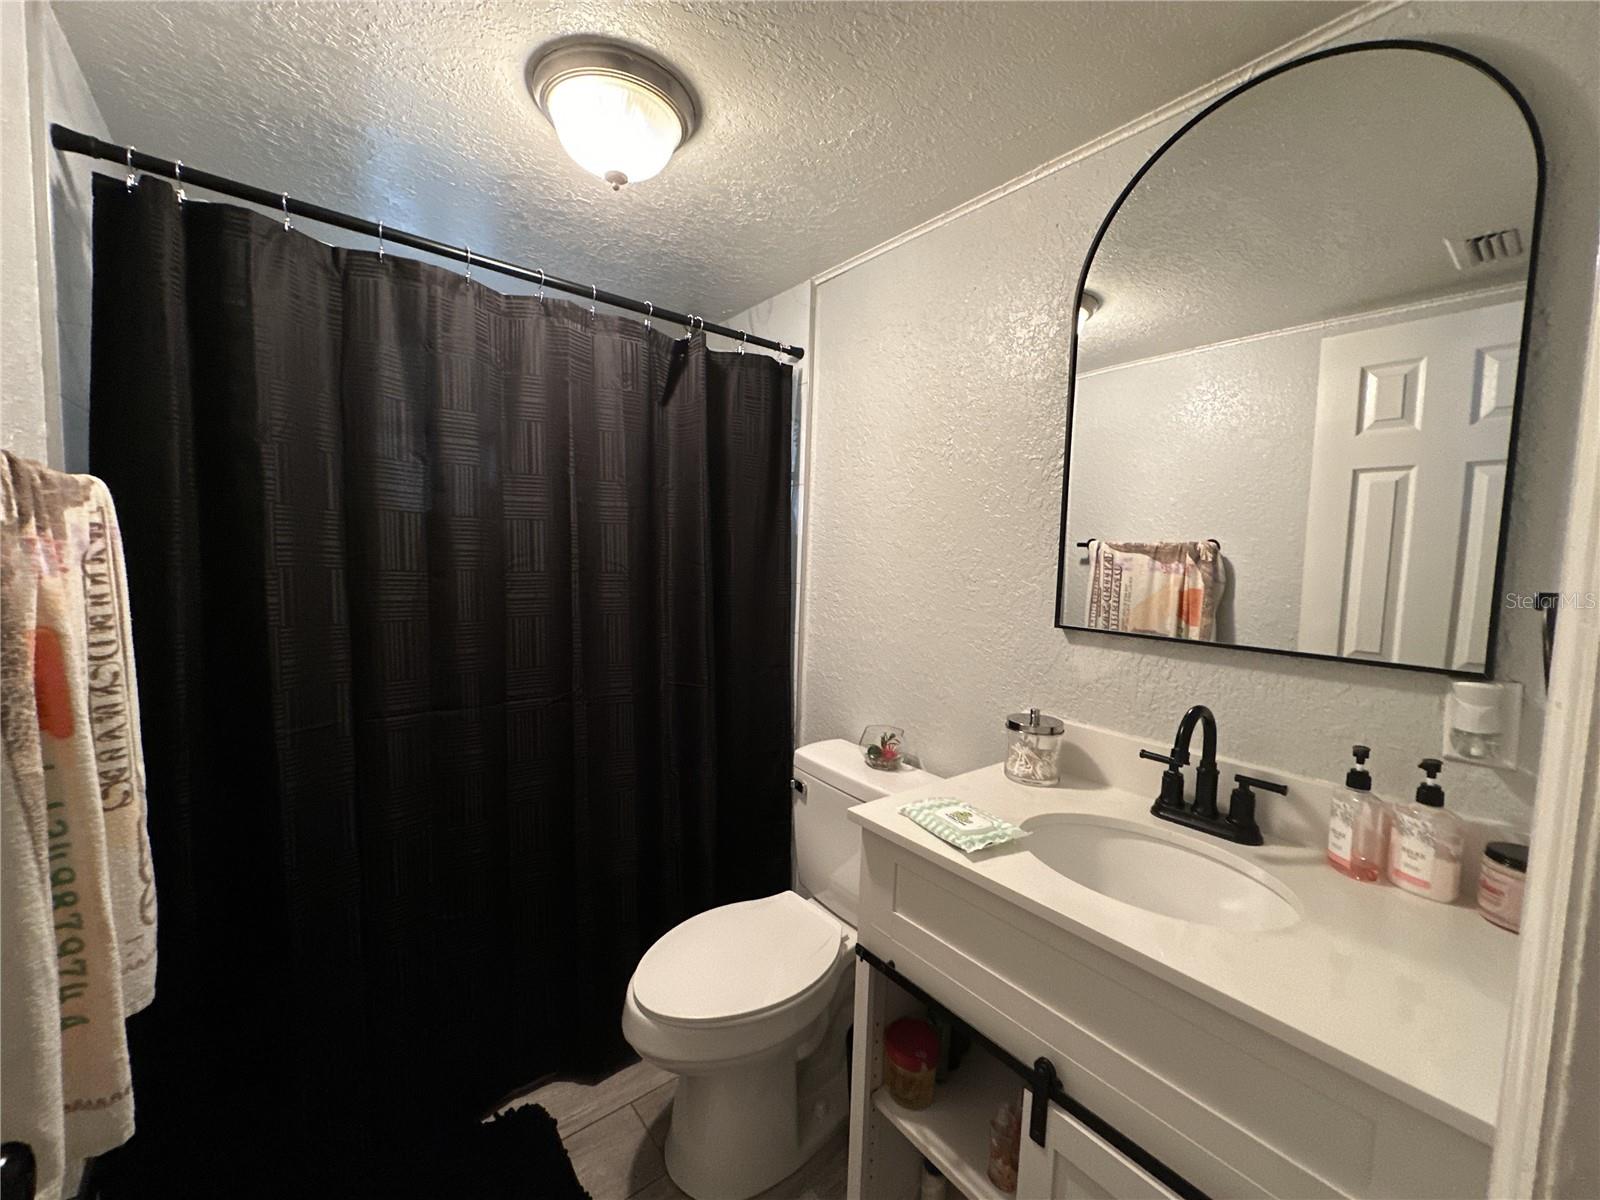
Welcome to your new sanctuary, a meticulously maintained one-story gem nestled on a spacious corner lot. This charming 3-bedroom, 2-bathroom home built in 1980 offers the perfect blend of comfort and convenience. As you step inside, the warmth of ceramic tile flooring invites you to explore the open living and dining areas. The renovated master bathroom adds a touch of modern luxury, ensuring a serene retreat within your own home. The entire house boasts brand new tiles, providing a fresh and stylish atmosphere. Imagine entertaining friends and family in the additional bonus room or hosting barbecues in the fenced backyard of this 1,283 heated square foot haven. The one-car garage not only offers convenient laundry facilities but also assures hassle-free parking. Location couldn't be more ideal – right next to the Florida Mall and Walker Middle School. Lancaster Elementary is a stone's throw away, making school runs a breeze. Public utilities ensure ease of living, and the absence of HOA fees provides the freedom to personalize your space. Your new home awaits, just moments away from schools, malls, restaurants, and the airport.
/u.realgeeks.media/homesinorlando/NextHome-Neighborhood-Realty-Logo-Horizontal-OrangeOnWhite-Web-RGB.jpg)
Additional Information
- Taxes
- $2999
- Minimum Lease
- No Minimum
- Community Features
- No Deed Restriction
- Property Description
- One Story
- Zoning
- R-1A
- Interior Layout
- Ceiling Fans(s), Living Room/Dining Room Combo, Solid Wood Cabinets, Split Bedroom, Stone Counters
- Interior Features
- Ceiling Fans(s), Living Room/Dining Room Combo, Solid Wood Cabinets, Split Bedroom, Stone Counters
- Floor
- Ceramic Tile
- Appliances
- Dishwasher, Disposal, Microwave, Range, Refrigerator
- Utilities
- Cable Available, Public, Sewer Connected
- Heating
- Central
- Air Conditioning
- Central Air
- Exterior Construction
- Block
- Exterior Features
- Lighting
- Roof
- Shingle
- Foundation
- Slab
- Pool
- No Pool
- Garage Carport
- 1 Car Carport, 1 Car Garage
- Garage Spaces
- 1
- Elementary School
- Lancaster Elem
- Middle School
- Judson B Walker Middle
- High School
- Oak Ridge High
- Flood Zone Code
- X
- Parcel ID
- 26-23-29-0000-00-062
- Legal Description
- E 101.6 FT OF W 201 FT OF E 1/2 OF NE1/4OF NE1/4 (LESS N 1215 FT & LESS S 30 FTFOR RD) IN SEC 26-23-29
Listing courtesy of CHARLES RUTENBERG REALTY ORLANDO. 407-622-2122
Selling Office: CHARLES RUTENBERG REALTY ORLANDO.Mortgage Calculator
StellarMLS is the source of this information via Internet Data Exchange Program. All listing information is deemed reliable but not guaranteed and should be independently verified through personal inspection by appropriate professionals. Listings displayed on this website may be subject to prior sale or removal from sale. Availability of any listing should always be independently verified. Listing information is provided for consumer personal, non-commercial use, solely to identify potential properties for potential purchase. All other use is strictly prohibited and may violate relevant federal and state law. Data last updated on